Skip main navigation
Closed
  • $195,000

    720 Hemlock Dr, Euclid, OH 44132

    4beds
    2,137sqft
    Single Family Residence
    Built in 1952
    7,074 Square Feet Lot
    $221,300 Zestimate®
    $91/sqft
    $1,745 Estimated rent

    Home value

    $221,300

    $208,000 - $235,000

    $1,745/mo

    Zestimate® history
    Loading
    Loading...

    Owner options

    List your home for rent

    $1,745/mo

    Rent Zestimate®

    Find your next renter with Zillow Rental Manager. Plus, with online applications, you can quickly screen prospective tenants – for free.

    Learn more

    $1,745/mo

    Rent Zestimate®

    Refinance and save

    $1,444/mo

    Est. payment

    Refinancing to a lower rate could help reduce your monthly payments and save thousands over the life of the loan.

    See today's rates

    $1,444/mo

    Est. payment

    Explore your selling options

    Work with a Zillow partner agent

    Leverage their expertise and Zillow's premium Showcase listings to get your home seen by more buyers.

    Get started

    List with your own agent

    Get your home in front of millions of buyers by listing it on Zillow.

    Learn how to do it

    Sell it yourself

    Take full control of how buyers see your home on Zillow by listing For Sale by Owner (FSBO).

    List your home

    What's special

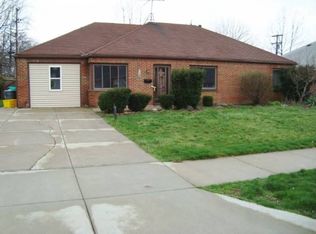
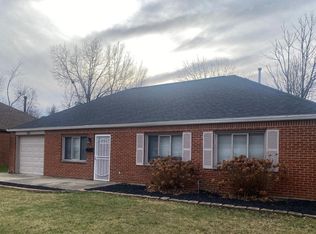
    Welcome to this 2134 Square Foot Brick Ranch home! 4 bedrooms, 2 baths fully updated. Enoy not being out of touch with family or guests with the open floor plan. The family room offers a gas stone fireplace and built in shelving and cabinets. The kitchen comes with all appliances and has wood cabinets with ceiling beams. One of the bedrooms can be used as an office with its own entrance. Two bedrooms share a Jack n Jill full bathroom. Updates include flooring in entire house, freshly painted the entire hosue, fixtures throughout, entry doors and screen doors, garage door and landscaping. The roof is 12 years old, furnace 7 years old, hot water tank 3 years old. Close to schools, shopping, restaurants, freeways. Move in ready! A great home to start a family, bring your family or just yourself! Please call today to schedule your private showing.

    Zillow last checked:

    Listing updated:

    Listed by:

    Melissa L Porter 330-757-1300marisasoldmine@gmail.com,

    Volpini Realty

    Bought with:

    Ludie B Smith, 2002011460

    E & D Realty & Investment Co.

    Source: MLS Now,MLS#: 5046305MLS LogoOriginating MLS: Youngstown Columbiana Association of REALTORS

    Facts & features

    Interior

    Bedrooms & bathrooms
    • Bedrooms: 4
    • Bathrooms: 2
    • Full bathrooms: 2
    • Main level bathrooms: 2
    • Main level bedrooms: 4
    Bedroom
    • Description: Carpet and exterior door to the back yard,Flooring: Carpet
    • Features: Window Treatments
    • Level: First
    • Dimensions: 8 x 12
    Bedroom
    • Description: Laminate flooring, ceiing fan and curtains,Flooring: Laminate
    • Features: Window Treatments
    • Level: First
    • Dimensions: 14 x 11
    Bedroom
    • Description: Ceiling beams, laminate flooring, ceiling fan and curtains
    • Features: Beamed Ceilings
    • Level: First
    • Dimensions: 12 x 14
    Bedroom
    • Description: Ceiing fan, laminate flooring, coonects to the Jack n Jill bath,Flooring: Laminate
    • Level: First
    • Dimensions: 12 x 13
    Bathroom
    • Description: Remodeled full bath, laminate flooring, tile surround,Flooring: Laminate
    • Level: First
    Bathroom
    • Description: Remodeled full bath, Jack n Jill bathroom, new fixtures and tile surround,Flooring: Tile
    • Level: First
    Bonus room
    • Description: Carpet, new lighting and a peek thorugh frame,Flooring: Carpet
    • Level: First
    • Dimensions: 12 x 13
    Family room
    • Description: Carpet, ceiling beams, gas stone fireplace, built in shelving and cabinets,Flooring: Laminate
    • Features: Beamed Ceilings, Built-in Features, Fireplace
    • Level: First
    • Dimensions: 14 x 15
    Kitchen
    • Description: Ceiling Beams, wood cabinets, new lighting and laminate countertops,Flooring: Laminate
    • Features: Beamed Ceilings, Laminate Counters, Natural Woodwork
    • Level: First
    • Dimensions: 10 x 9
    Laundry
    • Description: Entrance door to garage, laminate flooring, hot water heater and electrical panel,Flooring: Laminate
    • Level: First
    • Dimensions: 10 x 8
    Living room
    • Description: Entry door, built in planter, window treatments and carpet,Flooring: Carpet
    • Features: Built-in Features, Window Treatments
    • Level: First
    • Dimensions: 14 x 13
    Sunroom
    • Description: Sleves, door to back yard, brick walls and curtains,Flooring: Concrete
    • Features: Window Treatments
    • Level: First
    • Dimensions: 21 x 13
    Heating
    • Forced Air, Gas
    Cooling
    • Central Air, Ceiling Fan(s)
    Appliances
    • Included: Dryer, Dishwasher, Disposal, Range, Washer
    • Laundry: Main Level, Laundry Room
    Features
    • Bookcases, Built-in Features, Ceiling Fan(s), Laminate Counters, Open Floorplan, Recessed Lighting, Storage
    • Windows: Double Pane Windows, Drapes, Screens, Window Coverings, Window Treatments
    • Basement: None
    • Number of fireplaces: 1
    • Fireplace features: Gas, Stone, Other
    Interior area
    • Total structure area: 2,137
    • Total interior livable area: 2,137 sqft
    • Finished area above ground: 2,137

    Property

    Parking
    • Total spaces: 1
    • Parking features: Attached, Direct Access, Driveway, Electricity, Garage, Garage Door Opener
    • Attached garage spaces: 1
    Features
    • Levels: One
    • Stories: 1
    • Patio & porch: Covered, Enclosed, Front Porch, Patio, Porch
    • Exterior features: Garden, Storage
    • Pool features: None
    • Fencing: None
    • Has view: Yes
    • View description: City Lights, City, Neighborhood, Rural
    Lot
    • Size: 7,074 Square Feet
    • Dimensions: 75 x 122
    • Features: < 1/2 Acre, City Lot, Flat, Level, Paved
    Details
    • Additional structures: Shed(s)
    • Parcel number: 64539024

    Construction

    Type & style
    • Home type: SingleFamily
    • Architectural style: Ranch
    • Property subtype: Single Family Residence
    Materials
    • Brick
    • Foundation: Slab
    • Roof: Bahama
    Condition
    • Year built: 1952

    Utilities & green energy

    • Sewer: Public Sewer
    • Water: Public

    Community & HOA

    Community
    • Features: Public Transportation
    • Security: Security System, Smoke Detector(s)
    • Subdivision: Lakeland Add
    HOA
    • Has HOA: No
    Location
    • Region: Euclid

    Financial & listing details

    • Price per square foot: $91/sqft
    • Tax assessed value: $180,400
    • Annual tax amount: $3,694
    • Date on market: 6/14/2024
    • Cumulative days on market: 3 days
    • Listing terms: Cash,Conventional,FHA,VA Loan

    Price history

    DateEventPrice
    7/22/2024Sold$195,000-2%$91/sqft
    Source: MLS Now #5046305 Report a problem
    6/16/2024Pending sale$199,000$93/sqft
    Source: MLS Now #5046305 Report a problem
    6/14/2024Listed for sale$199,000+67.2%$93/sqft
    Source: MLS Now #5046305 Report a problem
    6/4/2020Sold$119,000-0.8%$56/sqft
    Source: MLS Now #4178294 Report a problem
    5/20/2020Pending sale$120,000$56/sqft
    Source: Keller Williams Grt Cleve NE #4178294 Report a problem
    3/28/2020Listed for sale$120,000$56/sqft
    Source: Keller Williams Grt Cleve NE #4178294 Report a problem

    Public tax history

    YearProperty taxesTax assessment
    2025$3,933 -4%$63,140
    2024$4,098 +14.9%$63,140 +43.4%
    2023$3,566 +2.5%$44,030
    2022$3,480 -11.1%$44,030
    2021$3,913 +63.2%$44,030 +32%
    2020$2,398 -38.6%$33,360
    2019$3,903 +70.2%$33,360
    2018$2,294 -19.9%$33,360 +12.7%
    2017$2,864 +30.4%$29,610
    2016$2,197 $29,610
    2015$2,197 +1.1%$29,610
    2014$2,173 +3.5%$29,610
    2013$2,100 +4%$29,610
    2012$2,019 -12.2%$29,610 -23.3%
    2011$2,299 -1.3%$38,610
    2010$2,330 +8.1%$38,610
    2009$2,155 -0.7%$38,610 -10%
    2008$2,169 +12.1%$42,880
    2007$1,936 -20.4%$42,880
    2006$2,431 +5.4%$42,880 +12.9%
    2005$2,307 +12.4%$37,980
    2004$2,052 +11274.5%$37,980
    2003$18 -99%$37,980 +9%
    2002$1,864 -48.8%$34,830
    2001$3,640 -0.1%$34,830
    2000$3,643 $34,830
    Find assessor info on the county website

    Neighborhood: 44132

    Nearby schools

    GreatSchools rating
    Schools provided by the listing agent
    • District: Euclid CSD - 1813

    Source: MLS Now. This data may not be complete. We recommend contacting the local school district to confirm school assignments for this home.

    Get a cash offer in 3 minutes
    Find out how much your home could sell for in as little as 3 minutes with a no-obligation cash offer.
    Estimated market value
    $221,300
    Get a cash offer in 3 minutes
    Find out how much your home could sell for in as little as 3 minutes with a no-obligation cash offer.
    Estimated market value
    $221,300