Come see this charming 3-bedroom, 1-full-bath home in Euclid, just minutes from Lake Erie. This well-maintained home features a 2-car detached garage, beautiful hardwood floors throughout many of the living areas, and two cozy fireplaces—one in the main living space and another in the partially finished basement, providing additional room to relax or entertain. Step outside to enjoy the private brick patio, perfect for outdoor gatherings or quiet evenings. With its desirable location, classic features, and plenty of potential, this could be the perfect place to call home. Schedule your showing today!
Contingent
$199,900
88 Sunnycliff Dr, Euclid, OH 44123
3beds
1,405sqft
:
Get pre-qualified$1,503/mo
Single Family Residence
Built in 1936
5,601 Square Feet Lot
$-- Zestimate®
$142/sqft
$-- HOA
What's special
Private brick patioTwo cozy fireplaces
- 18 days |
- 539 |
- 29 |
Likely to sell faster than
Zillow last checked:
Listing updated:
Listed by:
Patrick R Riley 330-867-4266 crr.realestate@gmail.com,
Century 21 Carolyn Riley RL. Est. Srvcs, Inc.,
Ryan Curtis 330-687-0573,
Century 21 Carolyn Riley RL. Est. Srvcs, Inc.
Source: MLS Now,MLS#: 5230909 Originating MLS: Akron Cleveland Association of REALTORS
Originating MLS: Akron Cleveland Association of REALTORSFacts & features
Interior
Bedrooms & bathrooms
- Bedrooms: 3
- Bathrooms: 1
- Full bathrooms: 1
Bedroom
- Description: Flooring: Hardwood
- Level: Second
- Dimensions: 13 x 12
Bedroom
- Description: Flooring: Hardwood
- Level: Second
- Dimensions: 11 x 11
Bedroom
- Description: Flooring: Hardwood
- Level: Second
- Dimensions: 11 x 9
Dining room
- Description: Flooring: Hardwood
- Level: First
- Dimensions: 13 x 11
Kitchen
- Description: Flooring: Luxury Vinyl Tile
- Level: First
- Dimensions: 16 x 10
Living room
- Description: Flooring: Hardwood
- Features: Fireplace
- Level: First
- Dimensions: 22 x 11
Other
- Description: Eating Area,Flooring: Luxury Vinyl Tile
- Level: First
- Dimensions: 7 x 5
Recreation
- Description: Flooring: Laminate
- Features: Fireplace
- Level: Lower
- Dimensions: 21 x 9
Heating
- Forced Air, Gas
Cooling
- Central Air
Features
- Basement: Full,Partially Finished
- Number of fireplaces: 2
Interior area
- Total structure area: 1,405
- Total interior livable area: 1,405 sqft
- Finished area above ground: 1,405
Video & virtual tour
Property
Parking
- Total spaces: 2
- Parking features: Detached, Garage
- Garage spaces: 2
Features
- Levels: Two
- Stories: 2
Lot
- Size: 5,601 Square Feet
Details
- Parcel number: 64209019
Construction
Type & style
- Home type: SingleFamily
- Architectural style: Colonial
- Property subtype: Single Family Residence
Materials
- Stucco, Vinyl Siding, Wood Siding
- Roof: Asphalt,Fiberglass
Condition
- Year built: 1936
Utilities & green energy
- Sewer: Public Sewer
- Water: Public
Community & HOA
Community
- Subdivision: Sunny Cliff
HOA
- Has HOA: No
Location
- Region: Euclid
Financial & listing details
- Price per square foot: $142/sqft
- Tax assessed value: $165,900
- Annual tax amount: $3,839
- Date on market: 7/25/2026
- Cumulative days on market: 19 days
- Listing terms: Cash,Conventional
Estimated market value
Not available
Estimated sales range
Not available
Not available
Price history
| Date | Event | Price |
|---|---|---|
| 7/25/2026 | Listed for sale | $199,900+28.1%$142/sqft |
Source:  MLS Now #5230909 Report a problem MLS Now #5230909 Report a problem | ||
| 3/14/2003 | Sold | $156,000+44.8%$111/sqft |
Source: MLS Now #2067137 Report a problem | ||
| 5/13/1996 | Sold | $107,750$77/sqft |
Source: Public Record Report a problem | ||
Public tax history
| Year | Property taxes | Tax assessment |
|---|---|---|
| 2025 | $3,618 -4% | $58,070 |
| 2024 | $3,769 +2.8% | $58,070 +28.3% |
| 2023 | $3,666 +2.5% | $45,260 |
| 2022 | $3,577 -11.1% | $45,260 |
| 2021 | $4,023 -1.5% | $45,260 +8% |
| 2020 | $4,083 +8.4% | $41,900 |
| 2019 | $3,768 -3.2% | $41,900 |
| 2018 | $3,891 -6.1% | $41,900 +12.4% |
| 2017 | $4,145 +8.6% | $37,280 |
| 2016 | $3,817 | $37,280 |
| 2015 | $3,817 +1.1% | $37,280 |
| 2014 | $3,776 +3.6% | $37,280 |
| 2013 | $3,644 +4.4% | $37,280 |
| 2012 | $3,490 +4% | $37,280 -16.3% |
| 2011 | $3,356 -1.4% | $44,520 |
| 2010 | $3,403 +5.9% | $44,520 |
| 2009 | $3,213 +2.2% | $44,520 -10% |
| 2008 | $3,144 +12.1% | $49,460 |
| 2007 | $2,805 +0% | $49,460 |
| 2006 | $2,804 +4.7% | $49,460 +12.2% |
| 2005 | $2,677 +12.4% | $44,070 |
| 2004 | $2,381 +5.4% | $44,070 |
| 2003 | $2,259 +4.4% | $44,070 +9% |
| 2002 | $2,164 -48.1% | $40,430 +1.4% |
| 2001 | $4,166 -0.1% | $39,870 |
| 2000 | $4,170 | $39,870 |
Find assessor info on the county website
Monthly payment
Est. payment
Payment breakdown
Explore the cost of this home by adjusting the details. Changes won't be saved.Climate risks
Neighborhood: 44123
Nearby schools
GreatSchools rating
- 4/10Upson Elementary SchoolGrades: K-5Distance: 1.1 mi
- 5/10Euclid Central Middle SchoolGrades: 6-8Distance: 1.3 mi
- 3/10Euclid High SchoolGrades: 9-12Distance: 1.2 mi
Schools provided by the listing agent
- District: Euclid CSD - 1813
Source: MLS Now. This data may not be complete. We recommend contacting the local school district to confirm school assignments for this home.
- $185,8003 bd1 ba1.1k sqft90 Sunnycliff Dr, Euclid, OH 44123Off Market
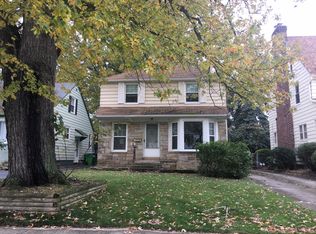
- $165,2003 bd1 ba1.7k sqft84 Sunnycliff Dr, Euclid, OH 44123Off Market
- $214,1003 bd2 ba1.3k sqft74 Sunnycliff Dr, Euclid, OH 44123Off Market

- $193,6003 bd3 ba1.4k sqft94 Sunnycliff Dr, Euclid, OH 44123Off Market

- $165,0003 bd2 ba1.6k sqft70 Sunnycliff Dr, Euclid, OH 44123Sold
- $148,6003 bd1 ba1.5k sqft100 Sunnycliff Dr, Euclid, OH 44123Off Market
- $210,2004 bd2 ba2.3k sqft97 Noble Beach Dr, Euclid, OH 44123Off Market
- $260,1003 bd2 ba2.3k sqft101 Noble Beach Dr, Euclid, OH 44123Off Market
A local agent can set up tours, give advice and negotiate with sellers.
Similar homes
- $179,9003 bd2 ba1.3k sqft300 E 211th St, Euclid, OH 44123For Sale
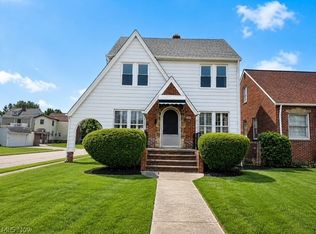 MLS ID #5231686, Michael Kaim, Real of Ohio. MLS Now
 - $179,9993 bd2 ba1.9k sqft24346 Paradise Ln, Euclid, OH 44123For Sale
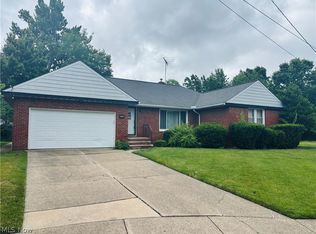 MLS ID #5221635, Asa A Cox, Glasshouse Realty Group, LLC. MLS Now
 - $186,0003 bd1 ba1.1k sqft20770 Fuller Ave, Euclid, OH 44123For Sale
 MLS ID #5224961, Bonnie Wu, ERA Real Solutions Realty. MLS Now
 - $219,9003 bd1 ba1.5k sqft730 Babbitt Rd, Euclid, OH 44123For Sale
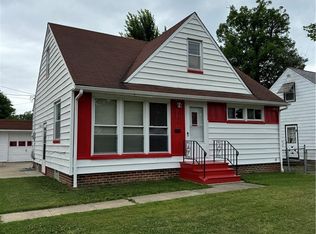 MLS ID #5204355, Anthony R Latina, RE/MAX Crossroads Properties. MLS Now
 - $174,9003 bd1 ba1.2k sqft20100 Priday Ave, Euclid, OH 44123For SaleMLS ID #5197947, Timothy L McGuinness, Century 21 Homestar. MLS Now
- $135,9003 bd1 ba1.1k sqft23338 Roger Dr, Euclid, OH 44123For SaleMLS ID #5216398, Wendy S Gallo, McDowell Homes Real Estate Services. MLS Now
- $225,0003 bd2 ba1.4k sqft27390 Markbarry Dr, Euclid, OH 44132For SaleMLS ID #5230159, Kim L Goodrick, Red 1 Realty, LLC. MLS Now
- $219,9003 bd1 ba1.9k sqft1830 Beverly Hills Dr, Euclid, OH 44117For SaleMLS ID #5230602, Tonya D Perkins, McMullan Realty, Inc.. MLS Now
- $130,0004 bd1 ba1.5k sqft23340 Williams Ave, Euclid, OH 44123For SaleMLS ID #5203509, Alexys Jones, Keller Williams Greater Metropolitan. MLS Now
- $170,0003 bd2 ba1.2k sqft19771 Monterey Ave, Euclid, OH 44119For SaleMLS ID #5227753, Michael Azzam, RE/MAX Haven Realty. MLS Now
- $199,9003 bd1 ba1.6k sqft7065 Lake Shore Blvd, Mentor, OH 44060For SaleMLS ID #5233936, Tresa M Klein, Keller Williams Elevate. MLS Now
- $179,9003 bd2 ba1.8k sqft24201 Yosemite Dr, Euclid, OH 44117For SaleMLS ID #5219492, Joslin Griffin, RE/MAX Market Solutions. MLS Now
- $189,9003 bd2 ba1k sqft23031 Drake Rd, Bedford, OH 44146For SaleMLS ID #5234472, Bogdan (Ben) B Parojcic, RE/MAX Above & Beyond. MLS Now
- $226,9003 bd1 ba1.6k sqft339 E 315th St, Eastlake, OH 44095For SaleMLS ID #5233819, Nicole M Jacques, Zamarelli Realty, LLC. MLS Now
- $139,5003 bd2 ba1.5k sqft1536 E 195th St, Euclid, OH 44117For SaleMLS ID #5234553, Martin A Davidson, Informed Realty Services, Inc.. MLS Now
- $130,0002 bd1 ba1.5k sqft367 E 211th St, Euclid, OH 44123For SaleMLS ID #5205196, Steven L DeWitt, Market First Real Estate Services. MLS Now
- $235,9004 bd1 ba1.8k sqft17901 Delavan Ave, Cleveland, OH 44119For SaleMLS ID #5230294, Ninette S Murzyn, Century 21 Homestar. MLS Now
- $234,9003 bd2 ba1.5k sqft28634 Forest Rd, Willowick, OH 44095For SaleMLS ID #5219005, John R Sill, RE/MAX Innovations. MLS Now
- $190,0004 bd2 ba2k sqft168 Henry St, Bedford, OH 44146For SaleMLS ID #5235312, Portia Sharp, SRG Realty. MLS Now
- $199,9003 bd2 ba1.6k sqft6040 W 54th St, Parma, OH 44129For SaleMLS ID #5233844, Nicolette E Kuebeler, Life Stages Realty, LLC. MLS Now
