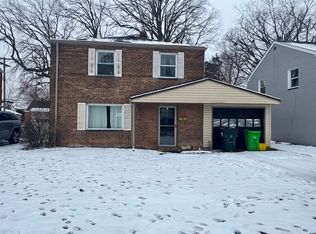
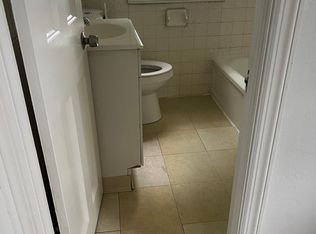
Beautifully updated 3-Bedroom Home in Euclid, Ohio! Step inside this thoughtfully upgraded 3-bedroom, 1-bathroom home where comfort meets custom style! The home features a roof that is only 4 years old, newer windows, central air, beautiful hardwood floors upstairs, and new LVT flooring downstairs. The kitchen is a true standout with a custom range hood, country-style kitchen sink, custom tile backsplash, and built-in dishwasher. The beautifully updated bathroom offers a custom tile shower, vanity vessel sink, backlit mirror, heated bidet toilet seat, and heated towel rack for a touch of everyday luxury. throughout the home, you'll find all-new doors, custom trim, crown molding, pillars and casings, and custom accent lighting, including accent lighting built into the custom crown molding in the living room and an oversized fan with accent lighting. Enjoy entertaining with a wet bar, then step outside to the huge backyard with a covered patio, perfect for gatherings, relaxing, or enjoying summer evenings. The garage features a freshly painted floor, while the furnace is only 3 years old. Conveniently located close to shopping centers, major freeways, and beautiful Lake Erie, making everyday errands, commuting, and enjoying the outdoors a breeze. With thoughtful upgrades and custom details throughout, this home offers a unique blend of style, comfort, and functionality. POS compliant and being sold AS-IS.
Active
Price cut: $2K (10/1)
$163,000
20100 Priday Ave, Euclid, OH 44123
3beds
1,200sqft
Single Family Residence
Built in 1947
5,131 Square Feet Lot
$-- Zestimate®
$136/sqft
$-- HOA
What's special
Pillars and casingsBeautiful hardwood floors upstairsCustom accent lightingCustom range hoodCrown moldingHeated towel rackBeautifully updated bathroom
- 34 days
- 229
- 31
Zillow last checked:
Listing updated:
Listed by:
June D James 216-352-3826 msjames.homes4u@gmail.com,
Century 21 Homestar
Source: MLS Now,MLS#: 5244836 Originating MLS: Akron Cleveland Association of REALTORS
Originating MLS: Akron Cleveland Association of REALTORSFacts & features
Interior
Bedrooms & bathrooms
- Bedrooms: 3
- Bathrooms: 1
- Full bathrooms: 1
Heating
- Forced Air
Cooling
- Central Air, Ceiling Fan(s)
Appliances
- Laundry: Washer Hookup, Main Level
Features
- Wet Bar, Bidet, Ceiling Fan(s)
- Has basement: No
- Has fireplace: No
- Fireplace features: None
Interior area
- Total structure area: 1,200
- Total interior livable area: 1,200 sqft
- Finished area above ground: 1,200
Video & virtual tour
Property
Parking
- Total spaces: 1
- Parking features: Attached, Garage, On Street
- Attached garage spaces: 1
Features
- Levels: Two
- Stories: 2
- Patio & porch: Patio
- Fencing: Chain Link,Privacy,Wood
Lot
- Size: 5,131 Square Feet
Details
- Parcel number: 64222147
- Special conditions: Standard
Construction
Type & style
- Home type: SingleFamily
- Architectural style: Colonial
- Property subtype: Single Family Residence
- Attached to another structure: Yes
Materials
- Brick, Frame, Vinyl Siding
- Foundation: Concrete Perimeter, Slab
- Roof: Asphalt
Condition
- Updated/Remodeled
- Year built: 1947
Utilities & green energy
- Sewer: Public Sewer
- Water: Public
Community & HOA
HOA
- Has HOA: No
Location
- Region: Euclid
Financial & listing details
- Price per square foot: $136/sqft
- Tax assessed value: $110,200
- Annual tax amount: $2,640
- Date on market: 9/15/2026
- Cumulative days on market: 199 days
Estimated market value
Not available
Estimated sales range
Not available
Not available
Price history
| Date | Event | Price |
|---|---|---|
| 10/1/2026 | Price change | $163,000-1.2%$136/sqft |
Source:  MLS Now #5244836 Report a problem MLS Now #5244836 Report a problem | ||
| 9/15/2026 | Listed for sale | $165,000-5.7%$138/sqft |
Source: MLS Now #5244836 Report a problem | ||
| 9/10/2026 | Listing removed | $174,900$146/sqft |
Source: MLS Now #5197947 Report a problem | ||
| 4/23/2026 | Listed for sale | $174,900$146/sqft |
Source: MLS Now #5197947 Report a problem | ||
| 4/16/2026 | Contingent | $174,900$146/sqft |
Source: MLS Now #5197947 Report a problem | ||
| 4/1/2026 | Listed for sale | $174,900+660.4%$146/sqft |
Source: MLS Now #5197947 Report a problem | ||
| 9/22/2009 | Sold | $23,000+0.9%$19/sqft |
Source: Public Record Report a problem | ||
| 7/31/2009 | Listed for sale | $22,800-71.5%$19/sqft |
Source: ERA Lentz Associates, Inc. #3054794 Report a problem | ||
| 7/2/2008 | Listing removed | $79,900$67/sqft |
Source: Listhub #2451210 Report a problem | ||
| 5/25/2008 | Listed for sale | $79,900-20.9%$67/sqft |
Source: Listhub #2451210 Report a problem | ||
| 1/27/2006 | Sold | $101,000-3.8%$84/sqft |
Source: Public Record Report a problem | ||
| 5/12/2005 | Sold | $105,000$88/sqft |
Source: Public Record Report a problem | ||
Public tax history
| Year | Property taxes | Tax assessment |
|---|---|---|
| 2025 | $2,449 -4% | $38,570 |
| 2024 | $2,550 +22.7% | $38,570 +53.2% |
| 2023 | $2,078 +2.4% | $25,170 |
| 2022 | $2,029 -11.2% | $25,170 |
| 2021 | $2,284 +20.5% | $25,170 +32.2% |
| 2020 | $1,895 +10.7% | $19,040 |
| 2019 | $1,712 -8.3% | $19,040 |
| 2018 | $1,867 -2.2% | $19,040 +17.2% |
| 2017 | $1,909 +8.1% | $16,240 |
| 2016 | $1,767 | $16,240 |
| 2015 | $1,767 +1.1% | $16,240 |
| 2014 | $1,748 +3.4% | $16,240 |
| 2013 | $1,690 +3.2% | $16,240 |
| 2012 | $1,638 -31.5% | $16,240 -46.7% |
| 2011 | $2,393 -1.3% | $30,460 |
| 2010 | $2,426 +972.7% | $30,460 |
| 2009 | $226 -88.6% | $30,460 +0% |
| 2008 | $1,991 +12.1% | $30,450 |
| 2007 | $1,776 +2.9% | $30,450 |
| 2006 | $1,726 +5.3% | $30,450 +12.8% |
| 2005 | $1,640 +12.4% | $26,990 |
| 2004 | $1,458 +5.4% | $26,990 |
| 2003 | $1,384 +4.4% | $26,990 +9.1% |
| 2002 | $1,325 -48.8% | $24,750 |
| 2001 | $2,586 -0.1% | $24,750 |
| 2000 | $2,589 | $24,750 |
Find assessor info on the county website
Monthly payment
Est. payment
Payment breakdown
Explore the cost of this home by adjusting the details. Changes won't be saved.Climate risks
Neighborhood: 44123
Nearby schools
Schools provided by the listing agent
- District: Euclid CSD - 1813
Source: MLS Now. This data may not be complete. We recommend contacting the local school district to confirm school assignments for this home.
Similar homes
- $135,0003 bd2 ba1.4k sqft20801 Priday Ave, Euclid, OH 44123For Sale
 MLS ID #5251559, Scott Fader, Joseph Walter Realty, LLC.. MLS Now
 - $186,0003 bd1 ba1.1k sqft20770 Fuller Ave, Euclid, OH 44123For Sale
 MLS ID #5224961, Bonnie Wu, ERA Real Solutions Realty. MLS Now
 - $--3 bd1 ba1.2k sqft772 Quilliams Rd, Cleveland Heights, OH 44121Auction
 ServiceLink Auction
 - $175,0003 bd2 ba1.6k sqft879 Medford Rd, Cleveland Heights, OH 44121For Sale
 MLS ID #5254075, Steven Aviram, Aspire Community Realty, LLC. MLS Now
