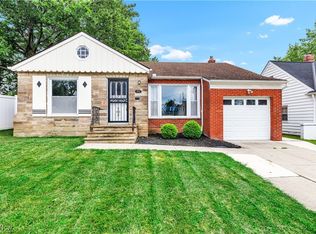
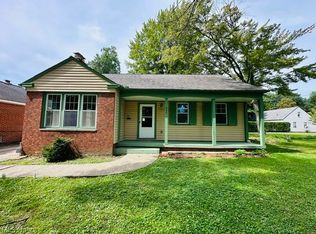
Welcome to 4102 Colony Road, a charming South Euclid bungalow offering classic character, comfortable living spaces, and a wonderfully convenient location!
Step inside to a welcoming living room anchored by a beautiful decorative fireplace and flowing into the dining area, creating an inviting space for everyday living and entertaining. The kitchen features granite countertops, ample cabinetry, and generous workspace.
The main level offers two bedrooms and a full bath, providing the convenience of first-floor living. Upstairs, the spacious third bedroom creates a retreat of its own with exposed beams, abundant natural light, a large dormer, walk-in closet, and plenty of additional storage.
One of the home's standout features is the spacious three-season sunroom overlooking the expansive backyard. Surrounded by windows and filled with natural light, it's an ideal spot for morning coffee, relaxing with a good book, entertaining, or simply enjoying views of the outdoors.
A dedicated first-floor laundry/utility room adds everyday convenience, while outside you'll find a large backyard with plenty of room to garden, play, entertain, or create your own outdoor oasis. A long driveway leads to the detached one-car garage for additional parking and storage.
Located near Bexley Park and the Cedar-Warrensville corridor, with convenient access to shopping, dining, John Carroll University, University Circle, Cleveland Clinic, University Hospitals, and all that Greater Cleveland has to offer.
With its classic bungalow charm, flexible living spaces, generous yard, and convenient location, 4102 Colony Road ready for its next owner and being Sold As-Is. Welcome Home!
Active
Price cut: $10.1K (9/20)
$179,900
4102 Colony Rd, South Euclid, OH 44121
3beds
1,384sqft
Single Family Residence
Built in 1948
7,753 Square Feet Lot
$-- Zestimate®
$130/sqft
$-- HOA
What's special
Generous workspacePlenty of additional storageLong drivewayLarge dormerAbundant natural lightWalk-in closetGenerous yard
- 17 days
- 352
- 28
Zillow last checked:
Listing updated:
Listed by:
Shawana T Hanson 216-971-3161 shawanaluxehaus@gmail.com,
Real of Ohio
Source: MLS Now,MLS#: 5242888 Originating MLS: Other/Unspecificed
Originating MLS: Other/UnspecificedFacts & features
Interior
Bedrooms & bathrooms
- Bedrooms: 3
- Bathrooms: 1
- Full bathrooms: 1
- Main level bathrooms: 1
- Main level bedrooms: 2
Bedroom
- Description: Flooring: Carpet
- Features: Vaulted Ceiling(s), Walk-In Closet(s)
- Level: Second
- Dimensions: ND x ND
Bedroom
- Description: Flooring: Carpet
- Level: First
- Dimensions: ND x ND
Bedroom
- Description: Flooring: Carpet
- Level: First
- Dimensions: ND x ND
Bathroom
- Description: Flooring: Ceramic Tile
- Level: First
- Dimensions: ND x ND
Dining room
- Description: Flooring: Luxury Vinyl Tile
- Features: Window Treatments
- Level: First
- Dimensions: ND x ND
Kitchen
- Description: Kitchen features Granite Counters and Newer Cabinetry,Flooring: Ceramic Tile
- Features: Granite Counters, Window Treatments
- Level: First
- Dimensions: ND x ND
Laundry
- Description: Laundry Room also includes Mechanicals (Hot Water Tank & HVAC),Flooring: Ceramic Tile
- Level: First
- Dimensions: ND x ND
Living room
- Description: Living Room includes Decorative Fireplace,Flooring: Luxury Vinyl Tile
- Features: Fireplace, Window Treatments
- Level: First
- Dimensions: ND x ND
Sunroom
- Description: 4-Season Room includes in-wall AC Unit,Flooring: Carpet,Ceramic Tile
- Level: First
- Dimensions: ND x ND
Heating
- Forced Air
Cooling
- None
Appliances
- Laundry: Main Level, Laundry Room
Features
- Ceiling Fan(s), Granite Counters, Vaulted Ceiling(s), Walk-In Closet(s)
- Windows: Window Treatments
- Basement: None
- Number of fireplaces: 1
- Fireplace features: Decorative, Living Room
Interior area
- Total structure area: 1,384
- Total interior livable area: 1,384 sqft
- Finished area above ground: 1,384
Video & virtual tour
Property
Parking
- Total spaces: 1
- Parking features: Detached, Garage
- Garage spaces: 1
Features
- Levels: Two
- Stories: 2
- Patio & porch: Enclosed, Patio, Porch
- Exterior features: Awning(s)
- Pool features: None
- Fencing: None
Lot
- Size: 7,753 Square Feet
- Dimensions: 7750 sq ft
- Features: Back Yard, Flat, Front Yard, Level, Rectangular Lot
Details
- Parcel number: 70420021
- Special conditions: Standard
Construction
Type & style
- Home type: SingleFamily
- Architectural style: Bungalow
- Property subtype: Single Family Residence
Materials
- Aluminum Siding, Brick, Vinyl Siding
- Foundation: Slab
- Roof: Asphalt
Condition
- Year built: 1948
Utilities & green energy
- Sewer: Public Sewer
- Water: Public
Community & HOA
Community
- Subdivision: Cedar Center
HOA
- Has HOA: No
Location
- Region: South Euclid
Financial & listing details
- Price per square foot: $130/sqft
- Tax assessed value: $135,400
- Annual tax amount: $4,052
- Date on market: 9/8/2026
- Cumulative days on market: 18 days
Estimated market value
Not available
Estimated sales range
Not available
Not available
Price history
| Date | Event | Price |
|---|---|---|
| 9/20/2026 | Price change | $179,900-5.3%$130/sqft |
Source:  MLS Now #5242888 Report a problem MLS Now #5242888 Report a problem | ||
| 9/8/2026 | Listed for sale | $190,000+35.7%$137/sqft |
Source: MLS Now #5242888 Report a problem | ||
| 10/7/2022 | Sold | $140,000+47.8%$101/sqft |
Source: Public Record Report a problem | ||
| 6/12/2022 | Listing removed | -- |
Source: Zillow Rental Manager Report a problem | ||
| 4/3/2022 | Listed for rent | $1,800+63.6%$1/sqft |
Source: Zillow Rental Manager Report a problem | ||
| 9/15/2020 | Sold | $94,700-9.8%$68/sqft |
Source:  MLS Now #4139157 Report a problem MLS Now #4139157 Report a problem | ||
| 9/4/2020 | Pending sale | $104,999$76/sqft |
Source: Howard Hanna - Shaker Heights #4139157 Report a problem | ||
| 6/30/2020 | Price change | $104,999-4.5%$76/sqft |
Source: Howard Hanna - Shaker Heights #4139157 Report a problem | ||
| 11/6/2019 | Listed for sale | $109,900+10366.7%$79/sqft |
Source: Howard Hanna #4139157 Report a problem | ||
| 10/30/2018 | Sold | $1,050-98.7%$1/sqft |
Source: MLS Now #3991598 Report a problem | ||
| 10/30/2018 | Listing removed | $1,100$1/sqft |
Source: Howard Hanna - Shaker Heights #3991598 Report a problem | ||
| 4/24/2018 | Listed for rent | $1,100$1/sqft |
Source: Howard Hanna - Shaker Heights #3991598 Report a problem | ||
| 12/2/2016 | Listing removed | $79,200$57/sqft |
Source: CENTURY 21 HomeStar #3777305 Report a problem | ||
| 2/24/2016 | Price change | $79,200-9.5%$57/sqft |
Source: CENTURY 21 HomeStar #3777305 Report a problem | ||
| 1/28/2016 | Listed for sale | $87,500-6.9%$63/sqft |
Source: Century 21 HomeStar #3777305 Report a problem | ||
| 9/6/2002 | Sold | $94,000+22.1%$68/sqft |
Source: Public Record Report a problem | ||
| 5/15/1998 | Sold | $77,000$56/sqft |
Source: Public Record Report a problem | ||
Public tax history
| Year | Property taxes | Tax assessment |
|---|---|---|
| 2025 | $3,737 +11.1% | $47,390 |
| 2024 | $3,364 +14.5% | $47,390 +43% |
| 2023 | $2,937 -1.6% | $33,150 |
| 2022 | $2,985 +0.8% | $33,150 |
| 2021 | $2,962 -13.1% | $33,150 -0.5% |
| 2020 | $3,407 +10.1% | $33,320 |
| 2019 | $3,095 -10.8% | $33,320 |
| 2018 | $3,469 -23.4% | $33,320 +30.4% |
| 2017 | $4,527 +63.9% | $25,560 |
| 2016 | $2,762 | $25,560 |
| 2015 | $2,762 -22.5% | $25,560 -4.9% |
| 2014 | $3,566 +25.6% | $26,880 |
| 2013 | $2,839 +5.4% | $26,880 |
| 2012 | $2,693 +1.4% | $26,880 -12.2% |
| 2011 | $2,656 +900.3% | $30,630 |
| 2010 | $266 +0.4% | $30,630 |
| 2009 | $264 -90.5% | $30,630 -12% |
| 2008 | $2,791 +8.3% | $34,800 |
| 2007 | $2,576 -0.1% | $34,800 |
| 2006 | $2,578 +3.6% | $34,800 +17.1% |
| 2005 | $2,488 +8.2% | $29,720 |
| 2004 | $2,299 +23% | $29,720 |
| 2003 | $1,869 +5.5% | $29,720 +10.3% |
| 2002 | $1,771 -46.3% | $26,950 |
| 2001 | $3,299 +6.9% | $26,950 |
| 2000 | $3,086 | $26,950 |
Find assessor info on the county website
Monthly payment
Est. payment
Payment breakdown
Explore the cost of this home by adjusting the details. Changes won't be saved.Climate risks
Neighborhood: 44121
Nearby schools
Schools provided by the listing agent
- District: South Euclid-Lyndhurst - 1829
Source: MLS Now. This data may not be complete. We recommend contacting the local school district to confirm school assignments for this home.

Similar homes
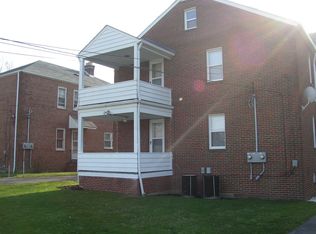
- $--3 bd2 ba1.1k sqft772 Quilliams Rd, Cleveland Heights, OH 44121Auction
 Auction.com 2
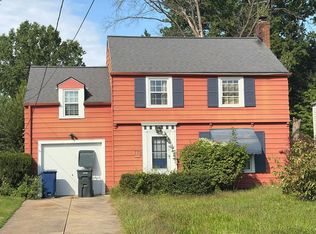
 - $205,0004 bd2 ba2k sqft4237 Stonehaven Rd, South Euclid, OH 44121For Sale
 MLS ID #5241916, Savanna Horton, EXP Realty, LLC.. MLS Now
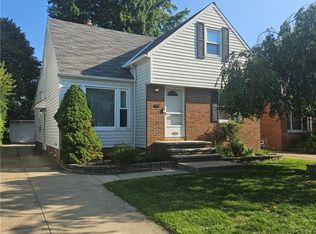
 - $209,0004 bd2 ba1.4k sqft1707 Rushton Rd, South Euclid, OH 44121For Sale
 MLS ID #5220134, Michael J McCandless, Keller Williams Greater Metropolitan. MLS Now
 - $210,0004 bd3 ba1.6k sqft924 Chelston Ave, South Euclid, OH 44121For Sale
 MLS ID #5244118, Jad Sandi, LPT Realty. MLS Now
