Located in South Euclid, this charming Cape Cod, built in 1950, offers over 1,600 square feet of living space and plenty of opportunity to make it your own. Featuring a one-car attached garage, a lovely lot, and a flexible floor plan, this home is ready for your finishing touches. The main level offers a spacious living room, dining room, sunroom, and two bedrooms, while the second floor provides the flexibility for one or two additional bedrooms, depending on your needs. A full basement adds valuable storage and potential for additional living or recreation space. With its generous layout, attractive lot, and great potential, this could be the perfect fall project with the vision of creating a beautiful home by winter. Bring your ideas and make this South Euclid Cape Cod shine!
Buyer to order and assume Point of Sale requirements after an accepted offer. HUD homes are sold AS-IS.
Pending
Est. $115,000
4096 Colony Rd, South Euclid, OH 44121
4beds
2,470sqft
Single Family Residence
Built in 1950
7,749 Square Feet Lot
$-- Zestimate®
$47/sqft
$-- HOA
What's special
One-car attached garageFlexible floor planGenerous layoutLovely lotAttractive lotDining room
- 22 days
- 1,166
- 63
Zillow last checked:
Listing updated:
Listed by:
Margaret Massitti 216-241-7800 margaretmassitti@sbcglobal.net,
The Real Estate Corner LLC
Source: MLS Now,MLS#: 5241659 Originating MLS: Akron Cleveland Association of REALTORS
Originating MLS: Akron Cleveland Association of REALTORSFacts & features
Interior
Bedrooms & bathrooms
- Bedrooms: 4
- Bathrooms: 2
- Full bathrooms: 1
- 1/2 bathrooms: 1
- Main level bathrooms: 2
- Main level bedrooms: 2
Heating
- Forced Air
Cooling
- Central Air
Features
- Basement: Full
- Has fireplace: No
Interior area
- Total structure area: 2,470
- Total interior livable area: 2,470 sqft
- Finished area above ground: 1,602
- Finished area below ground: 868
Video & virtual tour
Property
Parking
- Total spaces: 1
- Parking features: Attached, Garage
- Attached garage spaces: 1
Features
- Levels: Two
- Stories: 2
Lot
- Size: 7,749 Square Feet
- Dimensions: 50 x 155
Details
- Parcel number: 70420020
- Special conditions: HUD Owned
Construction
Type & style
- Home type: SingleFamily
- Architectural style: Cape Cod
- Property subtype: Single Family Residence
Materials
- Aluminum Siding
- Roof: Asphalt
Condition
- Year built: 1950
Utilities & green energy
- Sewer: Public Sewer
- Water: Public
Community & HOA
Community
- Subdivision: Cedar Centre
HOA
- Has HOA: No
Location
- Region: South Euclid
Financial & listing details
- Price per square foot: $47/sqft
- Tax assessed value: $156,000
- Annual tax amount: $3,820
- Date on market: 9/3/2026
- Cumulative days on market: 20 days
- Listing terms: Cash,Conventional
Foreclosure details
Estimated market value
Not available
Estimated sales range
Not available
Not available
Price history
| Date | Event | Price |
|---|---|---|
| 9/13/2026 | Pending sale | $115,000$47/sqft |
Source:  MLS Now #5241659 Report a problem MLS Now #5241659 Report a problem | ||
| 9/13/2026 | Listed for sale | $115,000$47/sqft |
Source: MLS Now #5241659 Report a problem | ||
| 9/9/2026 | Pending sale | $115,000$47/sqft |
Source: MLS Now #5241659 Report a problem | ||
| 9/3/2026 | Listed for sale | $115,000$47/sqft |
Source: MLS Now #5241659 Report a problem | ||
Public tax history
| Year | Property taxes | Tax assessment |
|---|---|---|
| 2025 | $3,505 +10.2% | $54,600 |
| 2024 | $3,180 +10% | $54,600 +30.7% |
| 2023 | $2,890 -0.7% | $41,790 |
| 2022 | $2,910 +0.8% | $41,790 |
| 2021 | $2,886 +14.6% | $41,790 +23.1% |
| 2020 | $2,519 -20.1% | $33,950 |
| 2019 | $3,154 +24.2% | $33,950 |
| 2018 | $2,540 +24.9% | $33,950 +27.1% |
| 2017 | $2,034 -33.5% | $26,710 |
| 2016 | $3,057 +5.1% | $26,710 |
| 2015 | $2,909 -10.1% | $26,710 -5% |
| 2014 | $3,236 +56.2% | $28,110 |
| 2013 | $2,072 +5.4% | $28,110 |
| 2012 | $1,966 -12.6% | $28,110 -17.7% |
| 2011 | $2,249 +0% | $34,160 |
| 2010 | $2,248 +0.4% | $34,160 |
| 2009 | $2,239 -18.3% | $34,160 -20.2% |
| 2008 | $2,740 +8.3% | $42,810 |
| 2007 | $2,530 -18.8% | $42,810 |
| 2006 | $3,114 +1.3% | $42,810 +12.7% |
| 2005 | $3,075 +8.5% | $37,980 |
| 2004 | $2,833 +18.6% | $37,980 |
| 2003 | $2,389 +5.4% | $37,980 +10.2% |
| 2002 | $2,266 -46.3% | $34,480 |
| 2001 | $4,220 +6.9% | $34,480 |
| 2000 | $3,948 | $34,480 |
Find assessor info on the county website
Monthly payment
Climate risks
Neighborhood: 44121
Nearby schools
Schools provided by the listing agent
- District: South Euclid-Lyndhurst - 1829
Source: MLS Now. This data may not be complete. We recommend contacting the local school district to confirm school assignments for this home.

Similar homes
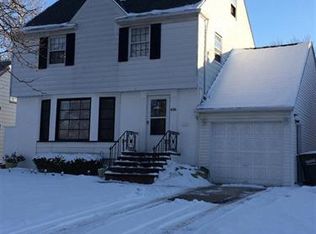
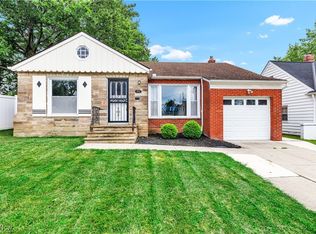
- $120,0003 bd2 ba1.5k sqft4017 Eastway Rd, South Euclid, OH 44121For Sale
 MLS ID #5195435, Maureen A Wlodarczyk, Keller Williams Living. MLS Now
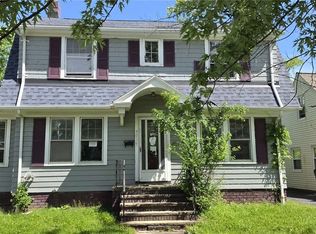
 - $105,0004 bd1 ba2.7k sqft3061 Albion Rd, Cleveland, OH 44120For Sale
 MLS ID #5222303, Seth L Young, Century 21 Premiere Properties, Inc.. MLS Now
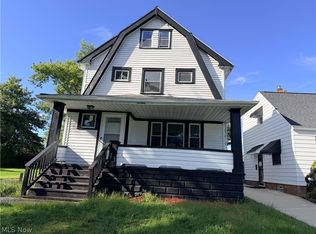
 - $119,9004 bd2 ba1.9k sqft19907 Mountville Dr, Maple Heights, OH 44137For Sale
 MLS ID #5244989, Mariya C Falberg, Local-n-Global Realty. MLS Now
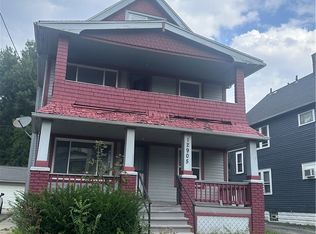
 - $119,0004 bd2 ba1.8k sqft12905 Forest Ave, Cleveland, OH 44120For Sale
 MLS ID #5222499, Britt Brown, Silvermetz Real Estate Corp.. MLS Now
