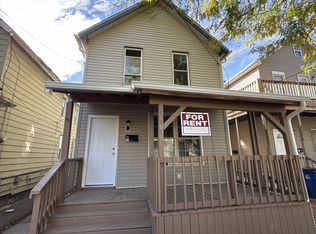
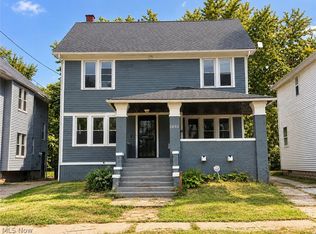
Attention Investors! Don't miss this unique opportunity in Cleveland! This duplex has been converted into a single-family home while retaining both kitchens and a full bathroom on each level. Whether you're looking to convert it back into a duplex for added rental income or keep it as a spacious home for a large family, this property offers excellent flexibility and potential.
Bring your vision and unlock the value this property has to offer. Conveniently located near shopping, schools, parks, and major highways. Investment opportunities like this don't last long—schedule your showing today!
Active
Price cut: $5K (10/21)
$109,900
4601 Fenwick Ave, Cleveland, OH 44102
4beds
2,358sqft
Single Family Residence
Built in 1900
7,161 Square Feet Lot
$-- Zestimate®
$47/sqft
$-- HOA
What's special
Retaining both kitchens
- 107 days
- 617
- 53
Zillow last checked:
Listing updated:
Listed by:
Patrick R Riley 330-867-4266 crr.realestate@gmail.com,
Century 21 Carolyn Riley RL. Est. Srvcs, Inc.,
Ryan Curtis 330-687-0573,
Century 21 Carolyn Riley RL. Est. Srvcs, Inc.
Source: MLS Now,MLS#: 5225865 Originating MLS: Akron Cleveland Association of REALTORS
Originating MLS: Akron Cleveland Association of REALTORSFacts & features
Interior
Bedrooms & bathrooms
- Bedrooms: 4
- Bathrooms: 2
- Full bathrooms: 2
- Main level bathrooms: 1
- Main level bedrooms: 2
Bedroom
- Description: Flooring: Luxury Vinyl Tile
- Level: First
- Dimensions: 15 x 13
Bedroom
- Description: Flooring: Carpet
- Level: Second
- Dimensions: 10 x 9
Dining room
- Description: Flooring: Carpet
- Level: First
- Dimensions: 15 x 10
Dining room
- Description: Flooring: Carpet
- Level: Second
- Dimensions: 14 x 10
Kitchen
- Level: Second
- Dimensions: 14 x 10
Kitchen
- Level: First
- Dimensions: 21 x 9
Living room
- Description: Flooring: Carpet
- Level: First
- Dimensions: 16 x 14
Other
- Description: Flooring: Carpet
- Level: Second
- Dimensions: 8 x 10
Heating
- Baseboard, Gas
Cooling
- None
Features
- Basement: Full
- Has fireplace: No
Interior area
- Total structure area: 2,358
- Total interior livable area: 2,358 sqft
- Finished area above ground: 2,358
Video & virtual tour
Property
Parking
- Parking features: No Garage
Features
- Levels: Two
- Stories: 2
Lot
- Size: 7,161 Square Feet
Details
- Parcel number: 00622038
Construction
Type & style
- Home type: SingleFamily
- Architectural style: Colonial
- Property subtype: Single Family Residence
Materials
- Shake Siding
- Roof: Asbestos Shingle
Condition
- Year built: 1900
Utilities & green energy
- Sewer: Public Sewer
- Water: Public
Community & HOA
Community
- Subdivision: Taylor & Hoyts
HOA
- Has HOA: No
Location
- Region: Cleveland
Financial & listing details
- Price per square foot: $47/sqft
- Tax assessed value: $79,500
- Annual tax amount: $1,840
- Date on market: 7/10/2026
- Cumulative days on market: 108 days
- Listing terms: Cash
Estimated market value
Not available
Estimated sales range
Not available
Not available
Price history
| Date | Event | Price |
|---|---|---|
| 10/21/2026 | Price change | $109,900-4.4%$47/sqft |
Source:  MLS Now #5225865 Report a problem MLS Now #5225865 Report a problem | ||
| 9/17/2026 | Price change | $114,900-4.2%$49/sqft |
Source: MLS Now #5225865 Report a problem | ||
| 9/2/2026 | Price change | $119,900-4%$51/sqft |
Source: MLS Now #5225865 Report a problem | ||
| 7/23/2026 | Price change | $124,900-3.8%$53/sqft |
Source: MLS Now #5225865 Report a problem | ||
| 7/10/2026 | Listed for sale | $129,900+52.8%$55/sqft |
Source: MLS Now #5225865 Report a problem | ||
| 7/7/2026 | Sold | $85,000+214.8%$36/sqft |
Source: Public Record Report a problem | ||
| 10/4/2005 | Sold | $27,000$11/sqft |
Source: Public Record Report a problem | ||
Public tax history
| Year | Property taxes | Tax assessment |
|---|---|---|
| 2025 | $1,840 +0% | $27,830 |
| 2024 | $1,839 +89.8% | $27,830 +119.7% |
| 2023 | $969 +0.6% | $12,670 |
| 2022 | $963 +1% | $12,670 |
| 2021 | $954 +12.5% | $12,670 +30.2% |
| 2020 | $848 +6.4% | $9,730 |
| 2019 | $797 +1.9% | $9,730 |
| 2018 | $782 +5.2% | $9,730 +8.6% |
| 2017 | $744 +0.8% | $8,960 |
| 2016 | $738 | $8,960 |
| 2015 | $738 -10.2% | $8,960 -9.9% |
| 2014 | $822 +1.8% | $9,940 |
| 2013 | $807 -28.1% | $9,940 |
| 2012 | $1,122 -40.3% | $9,940 -17.2% |
| 2011 | $1,881 -39.1% | $12,010 |
| 2010 | $3,089 -2.7% | $12,010 |
| 2009 | $3,176 +39.1% | $12,010 -10.9% |
| 2008 | $2,284 +206.1% | $13,480 |
| 2007 | $746 +0.1% | $13,480 |
| 2006 | $745 +4.6% | $13,480 +10.3% |
| 2005 | $712 +1.2% | $12,220 |
| 2004 | $704 +1.1% | $12,220 |
| 2003 | $697 +17.5% | $12,220 +16.4% |
| 2002 | $593 -42.2% | $10,500 |
| 2001 | $1,026 +4.5% | $10,500 |
| 2000 | $982 | $10,500 |
Find assessor info on the county website
Monthly payment
Est. payment
Payment breakdown
Explore the cost of this home by adjusting the details. Changes won't be saved.Climate risks
Neighborhood: Stockyards
Nearby schools
Schools provided by the listing agent
- District: Cleveland Municipal - 1809
Source: MLS Now. This data may not be complete. We recommend contacting the local school district to confirm school assignments for this home.

Similar homes
- $110,0003 bd1 ba1.3k sqft2166 W 93rd St, Cleveland, OH 44102For Sale
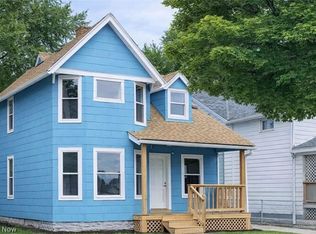 MLS ID #5247719, Tera Somogyi, Keller Williams Living. MLS Now
 - $119,9003 bd1 ba1.9k sqft3342 W 48th St, Cleveland, OH 44102For Sale
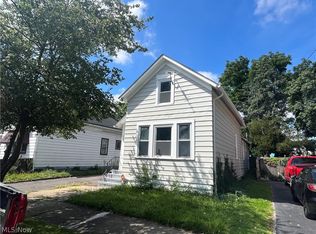 MLS ID #5243929, Chase Westphal, RE/MAX Above & Beyond. MLS Now
 - $105,0003 bd1 ba1.3k sqft4501 Hyde Ave, Cleveland, OH 44109For Sale
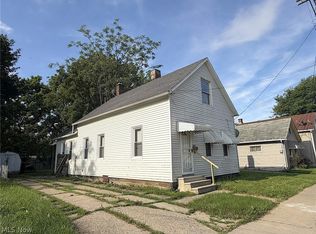 MLS ID #5253035, Leilani M Bowersock, Coldwell Banker Schmidt Realty. MLS Now
 - $114,9994 bd2 ba1.6k sqft9519 Hilgert Dr, Cleveland, OH 44104For Sale
 MLS ID #5253687, Rheannia Harris, Real of Ohio. MLS Now
