Spacious brick 3-bedroom Colonial tucked into a private wooded setting with beautiful park-like green space surrounding the property. Step inside to a welcoming living room featuring hardwood floors, a large bay window and fireplace. The home offers plenty of room to spread out, including a family room with skylights, a finished basement recreation room and an office with built-in book shelves. The spacious owner's suite features its own private balcony - an ideal spot to relax and enjoy the peaceful surroundings. Additional highlights include two fireplaces, hardwood flooring, a walk-up attic offering valuable additional space, and abundant character throughout. Outside enjoy a large front and back yard, deck and two-car garage, all surrounded by mature trees and expansive green space. The roof is approximately 2 years old, and a home warranty is included for added peace of mind. A wonderful combination of space, privacy, character and natural surroundings!
Active
Price cut: $9K (9/25)
$158,000
3499 Randolph Rd, Cleveland Heights, OH 44121
3beds
1,864sqft
Single Family Residence
Built in 1941
0.35 Acres Lot
$-- Zestimate®
$85/sqft
$-- HOA
What's special
Private balconyLarge bay windowPrivate wooded settingFinished basement recreation roomAbundant character throughoutTwo-car garageFamily room with skylights
- 9 days
- 639
- 57
Likely to sell faster than
Zillow last checked:
Listing updated:
Listed by:
George Gallop 440-979-5801 george.gallop@cbschmidtohio.com,
Coldwell Banker Schmidt Realty
Source: MLS Now,MLS#: 5245309 Originating MLS: Akron Cleveland Association of REALTORS
Originating MLS: Akron Cleveland Association of REALTORSFacts & features
Interior
Bedrooms & bathrooms
- Bedrooms: 3
- Bathrooms: 2
- Full bathrooms: 1
- 1/2 bathrooms: 1
- Main level bathrooms: 1
Heating
- Forced Air, Gas
Cooling
- Central Air
Appliances
- Included: Built-In Oven, Cooktop, Refrigerator
- Laundry: In Basement
Features
- Cedar Closet(s), Ceiling Fan(s)
- Basement: Interior Entry,Partially Finished
- Number of fireplaces: 2
- Fireplace features: Basement, Living Room, Recreation Room
Interior area
- Total structure area: 1,864
- Total interior livable area: 1,864 sqft
- Finished area above ground: 1,499
- Finished area below ground: 365
Video & virtual tour
Property
Parking
- Total spaces: 2
- Parking features: Detached, Garage
- Garage spaces: 2
Features
- Levels: Two
- Stories: 2
- Patio & porch: Deck, Front Porch, Balcony
- Exterior features: Balcony
- Pool features: Community
- Fencing: None
- Has view: Yes
- View description: Neighborhood
Lot
- Size: 0.35 Acres
- Dimensions: 75 x 175
- Features: Back Yard, Flat, Front Yard, Level
Details
- Parcel number: 68208002
Construction
Type & style
- Home type: SingleFamily
- Architectural style: Colonial
- Property subtype: Single Family Residence
Materials
- Brick
- Foundation: Block
- Roof: Asphalt,Fiberglass
Condition
- Year built: 1941
Details
- Warranty included: Yes
Utilities & green energy
- Sewer: Public Sewer
- Water: Public
Community & HOA
Community
- Features: Laundry Facilities, Medical Service, Playground, Park, Pool, Restaurant, Shopping, Sidewalks
- Subdivision: Euclid 08
HOA
- Has HOA: No
Location
- Region: Cleveland Heights
Financial & listing details
- Price per square foot: $85/sqft
- Tax assessed value: $130,000
- Annual tax amount: $4,739
- Date on market: 9/16/2026
- Cumulative days on market: 11 days
- Listing terms: Cash,Conventional
Estimated market value
Not available
Estimated sales range
Not available
Not available
Price history
| Date | Event | Price |
|---|---|---|
| 9/25/2026 | Price change | $158,000-5.4%$85/sqft |
Source:  MLS Now #5245309 Report a problem MLS Now #5245309 Report a problem | ||
| 9/16/2026 | Listed for sale | $167,000+122.7%$90/sqft |
Source: MLS Now #5245309 Report a problem | ||
| 10/20/2012 | Sold | $75,000$40/sqft |
Source: MLS Now #3316064 Report a problem | ||
Public tax history
| Year | Property taxes | Tax assessment |
|---|---|---|
| 2025 | $3,715 -2.1% | $45,500 |
| 2024 | $3,796 +57.3% | $45,500 +101.2% |
| 2023 | $2,414 +0.5% | $22,610 |
| 2022 | $2,401 +2.1% | $22,610 |
| 2021 | $2,352 +0.4% | $22,610 +11% |
| 2020 | $2,343 +3.5% | $20,370 |
| 2019 | $2,263 -4.2% | $20,370 |
| 2018 | $2,364 -18.9% | $20,370 -13.9% |
| 2017 | $2,915 +5.5% | $23,660 |
| 2016 | $2,764 | $23,660 |
| 2015 | $2,764 -16.1% | $23,660 -17% |
| 2014 | $3,294 +4.2% | $28,490 |
| 2013 | $3,162 +8.4% | $28,490 |
| 2012 | $2,916 -20.1% | $28,490 -0.2% |
| 2011 | $3,648 +37% | $28,560 |
| 2010 | $2,662 +2.1% | $28,560 |
| 2009 | $2,606 -1% | $28,560 -6% |
| 2008 | $2,633 +3% | $30,390 |
| 2007 | $2,558 +7.9% | $30,390 |
| 2006 | $2,370 +5.7% | $30,390 +14.5% |
| 2005 | $2,242 +0.6% | $26,530 |
| 2004 | $2,228 +14.8% | $26,530 |
| 2003 | $1,940 +5.8% | $26,530 +14.5% |
| 2002 | $1,834 -49.7% | $23,170 |
| 2001 | $3,642 +0.4% | $23,170 |
| 2000 | $3,628 | $23,170 |
Find assessor info on the county website
Monthly payment
Est. payment
Payment breakdown
Explore the cost of this home by adjusting the details. Changes won't be saved.Climate risks
Neighborhood: 44121
Nearby schools
Schools provided by the listing agent
- District: Cleveland Hts-Univer - 1810
Source: MLS Now. This data may not be complete. We recommend contacting the local school district to confirm school assignments for this home.
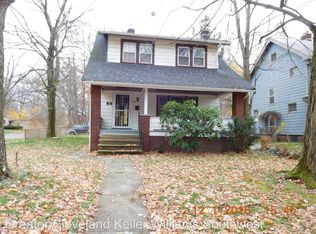
- $118,5003 bd1 ba1.2k sqft3503 Randolph Rd, Cleveland Heights, OH 44121Off Market
- $91,0003 bd1 ba1.3k sqft3507 Randolph Rd, Cleveland Heights, OH 44121Off Market
- $---- bd-- ba-- sqft3511 Randolph Rd, Cleveland, OH 44121Off Market
- $150,4003 bd2 ba1.3k sqft769 Woodview Rd, Cleveland Heights, OH 44121Off Market
Similar homes
- $--4 bd3 ba1.6k sqft835 Lecona Rd, Cleveland, OH 44121AuctionXome
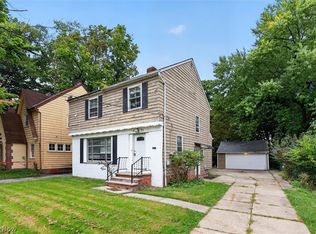
- $129,9003 bd1 ba1.8k sqft1037 Rushleigh Rd, Cleveland Heights, OH 44121For Sale
 MLS ID #5247554, Robin C Coleman, Keller Williams Greater Metropolitan. MLS Now
 - $--3 bd1 ba1.3k sqft886 Quarry Dr, Cleveland Heights, OH 44121Auction
 Xome
Xome - $120,0003 bd2 ba1.3k sqft3971 Bluestone Rd, Cleveland Heights, OH 44121For Sale
 MLS ID #5247927, Avigail Y Harris, Equity Star Realty, LLC.. MLS Now
