Affordable starter or Condo alternative * Substantial rehab has been completed on this 2 bedroom bungalow w/ 3rd bedroom up potential which has a heat run in place * Updates / upgrades include fresh paint throughout * all new quality flooring + baseboards * Mostly new bath * Kitchen countertop/sink * 7 new light fixtures * 6 entry/storm doors and locks * Added plusses are newer roof, younger furnace w/ C/A and driveway * Spacious basement w/ bump out * Updated electric panel * glass block * Stone patio on a deep lot * Being Sold AS IS * Note: Mayfield Heights requires the construction of a 200 sq. ft. shed OR a 2-Car Garage which is to be assumed by the Buyer along w/ 2 other city violations - $8 K vs. $12 K escrow hold depending on shed vs. garage.
Active
$167,000
5963 Edgewood Rd, Mayfield Heights, OH 44124
2beds
1,000sqft
Single Family Residence
Built in 1952
6,438 Square Feet Lot
$-- Zestimate®
$167/sqft
$-- HOA
What's special
Fresh paint throughoutMostly new bathGlass blockNewer roof
- 16 days
- 675
- 32
Likely to sell faster than
Zillow last checked:
Listing updated:
Listed by:
John V Hribar (216)789-5984 hribarjohn@yahoo.com,
Lentz Associates, Inc.
Source: MLS Now,MLS#: 5240426 Originating MLS: Akron Cleveland Association of REALTORS
Originating MLS: Akron Cleveland Association of REALTORSFacts & features
Interior
Bedrooms & bathrooms
- Bedrooms: 2
- Bathrooms: 1
- Full bathrooms: 1
- Main level bathrooms: 1
- Main level bedrooms: 2
Bedroom
- Description: Flooring: Luxury Vinyl Tile
- Level: First
- Dimensions: 13 x 11
Bedroom
- Description: Flooring: Luxury Vinyl Tile
- Level: First
- Dimensions: 11 x 11
Basement
- Level: Lower
- Dimensions: 27 x 15
Eat in kitchen
- Description: Flooring: Luxury Vinyl Tile
- Level: First
- Dimensions: 14 x 10
Living room
- Description: Flooring: Luxury Vinyl Tile
- Level: First
- Dimensions: 15 x 14
Other
- Description: Flooring: Wood
- Level: Second
- Dimensions: 17 x ND
Other
- Description: Flooring: Wood
- Level: Second
- Dimensions: 11 x 9
Utility room
- Level: Lower
- Dimensions: 27 x 12
Heating
- Forced Air
Cooling
- Central Air
Appliances
- Included: Range, Refrigerator
- Laundry: Lower Level
Features
- Eat-in Kitchen
- Basement: Full,Unfinished
- Has fireplace: No
Interior area
- Total structure area: 1,000
- Total interior livable area: 1,000 sqft
- Finished area above ground: 1,000
Video & virtual tour
Property
Parking
- Parking features: None
Features
- Levels: One and One Half,Two
- Stories: 2
- Patio & porch: Patio
Lot
- Size: 6,438 Square Feet
- Dimensions: 40 x 161
Details
- Parcel number: 86112098
- Special conditions: Estate
Construction
Type & style
- Home type: SingleFamily
- Architectural style: Bungalow
- Property subtype: Single Family Residence
Materials
- Aluminum Siding
- Roof: Asphalt,Fiberglass
Condition
- Year built: 1952
Utilities & green energy
- Sewer: Public Sewer
- Water: Public
Community & HOA
Community
- Subdivision: Mayfield Park Sub
HOA
- Has HOA: No
Location
- Region: Mayfield Heights
Financial & listing details
- Price per square foot: $167/sqft
- Tax assessed value: $159,200
- Annual tax amount: $3,715
- Date on market: 9/9/2026
- Cumulative days on market: 17 days
- Listing terms: Cash,Conventional
Estimated market value
Not available
Estimated sales range
Not available
Not available
Price history
| Date | Event | Price |
|---|---|---|
| 9/9/2026 | Listed for sale | $167,000$167/sqft |
Source:  MLS Now #5240426 Report a problem MLS Now #5240426 Report a problem | ||
Public tax history
| Year | Property taxes | Tax assessment |
|---|---|---|
| 2025 | $3,614 +0% | $55,720 |
| 2024 | $3,613 +7.5% | $55,720 +20.5% |
| 2023 | $3,361 +0.6% | $46,240 |
| 2022 | $3,341 +1% | $46,240 |
| 2021 | $3,307 +7.5% | $46,240 +17% |
| 2020 | $3,077 +3.3% | $39,520 |
| 2019 | $2,980 -2.7% | $39,520 |
| 2018 | $3,063 +5.5% | $39,520 +13% |
| 2017 | $2,903 +9.6% | $34,970 |
| 2016 | $2,648 | $34,970 |
| 2015 | $2,648 -0.7% | $34,970 |
| 2014 | $2,667 +1.1% | $34,970 |
| 2013 | $2,638 +2.8% | $34,970 |
| 2012 | $2,564 +1177.5% | $34,970 +16.8% |
| 2011 | $201 -93.6% | $29,930 |
| 2010 | $3,125 +56.8% | $29,930 |
| 2009 | $1,993 -5.9% | $29,930 -10% |
| 2008 | $2,119 +13.5% | $33,250 |
| 2007 | $1,868 -0.5% | $33,250 |
| 2006 | $1,878 -4.5% | $33,250 -1.8% |
| 2005 | $1,966 +1.9% | $33,850 |
| 2004 | $1,929 +16.6% | $33,850 |
| 2003 | $1,655 +6.4% | $33,850 +8.8% |
| 2002 | $1,555 -42.4% | $31,120 |
| 2001 | $2,701 -0.1% | $31,120 |
| 2000 | $2,704 | $31,120 |
Find assessor info on the county website
Monthly payment
Est. payment
Payment breakdown
Explore the cost of this home by adjusting the details. Changes won't be saved.Climate risks
Neighborhood: 44124
Nearby schools
Schools provided by the listing agent
- District: Mayfield CSD - 1819
Source: MLS Now. This data may not be complete. We recommend contacting the local school district to confirm school assignments for this home.
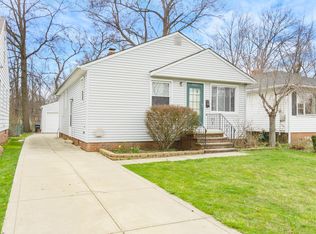
- $224,4003 bd2 ba1.9k sqft5965 Edgewood Rd, Mayfield Heights, OH 44124Off Market
- $206,5003 bd2 ba988 sqft5969 Edgewood Rd, Mayfield Heights, OH 44124Off Market
- $180,0002 bd1 ba952 sqft1161 Elmwood Rd, Mayfield Heights, OH 44124Sold
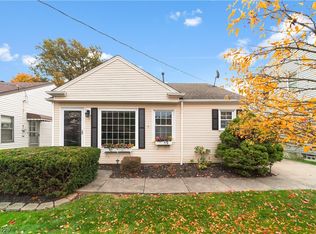
- $158,1003 bd1 ba952 sqft1157 Elmwood Rd, Mayfield Heights, OH 44124Off Market
Similar homes
- $172,5002 bd2 ba1k sqft180 Fox Hollow Dr APT 103, Mayfield Heights, OH 44124For Sale
 MLS ID #5246961, Jenny Salvaggio, Keller Williams Greater Metropolitan. MLS Now
 - $189,9003 bd2 ba1.2k sqft1132 Gordon Rd, Lyndhurst, OH 44124For Sale
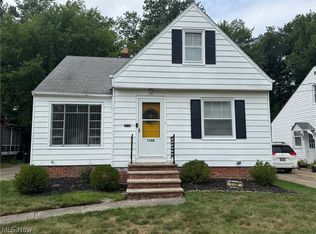 MLS ID #5236044, Steve K Forsythe, Keller Williams Greater Cleveland Northeast. MLS Now
 - $179,9002 bd2 ba1.4k sqft1160 Piermont Rd, South Euclid, OH 44121For Sale
 MLS ID #5247357, Jason G Beard, Keller Williams Greater Metropolitan. MLS Now
 - $185,0002 bd1 ba840 sqft1669 Overbrook Rd, Lyndhurst, OH 44124For Sale
 MLS ID #5231875, Jenifer Black, Howard Hanna. MLS Now
