Charm, Character & Timeless Appeal! This delightful ranch is filled with original details, including rich mahogany moldings, beautiful wood columns, refinished hardwood floors, and original leaded-glass windows! The spacious living room features a stately brick fireplace and charming built-in window seats with storage. Two bedrooms plus a versatile bonus room, perfect for a home office, playroom, sitting room, or whatever suits your needs. The updated white eat-in kitchen offers all appliances and ample cabinetry, complemented by a spacious formal dining room. Recent improvements include replacement windows, light fixtures, exterior doors, and fresh paint. The driveway was resurfaced in 2021, and Leaf Guard gutters were installed in 2025 with a lifetime transferable warranty. Full basement with washer, dryer, abundant storage, and a full bath ready for your personal touch, plus a large unfinished attic. Two-car detached garage with concrete floor. Conveniently located near shopping, parks, community pool, and freeway access. A wonderful condo alternative offering the ease of One Floor Living. Move right in and enjoy all the charm this home has to offer!
Active
$242,000
1640 Sunview Rd, Lyndhurst, OH 44124
2beds
1,299sqft
Single Family Residence
Built in 1920
0.28 Acres Lot
$-- Zestimate®
$186/sqft
$-- HOA
What's special
Two bedroomsVersatile bonus roomBeautiful wood columnsAll appliancesLarge unfinished atticUpdated white eat-in kitchenOriginal leaded-glass windows
- 8 days
- 153
- 10
Zillow last checked:
Listing updated:
Listed by:
Karen M Russell 216-924-1122 Karenrussell@howardhanna.com,
Howard Hanna
Source: MLS Now,MLS#: 5257300
Facts & features
Interior
Bedrooms & bathrooms
- Bedrooms: 2
- Bathrooms: 1
- Full bathrooms: 1
- Main level bathrooms: 1
- Main level bedrooms: 2
Bonus room
- Level: First
- Dimensions: ND x ND
Heating
- Forced Air
Cooling
- Central Air
Appliances
- Included: Dryer, Dishwasher, Microwave, Range, Refrigerator, Washer
- Laundry: Lower Level
Features
- Built-in Features, Storage, Natural Woodwork
- Windows: Double Pane Windows
- Basement: Unfinished
- Number of fireplaces: 1
- Fireplace features: Living Room, Wood Burning
Interior area
- Total structure area: 1,299
- Total interior livable area: 1,299 sqft
- Finished area above ground: 1,299
Video & virtual tour
Property
Parking
- Parking features: Concrete, Detached, Electricity, Garage, Garage Faces Side
- Garage spaces: 2
Features
- Levels: One
- Stories: 1
- Patio & porch: Patio
- Pool features: Community
- Has view: Yes
- View description: Neighborhood
Lot
- Size: 0.28 Acres
- Dimensions: 60 x 200
- Features: Flat, Level, Few Trees
Details
- Additional structures: Garage(s)
- Parcel number: 71407053
- Special conditions: Estate
Construction
Type & style
- Home type: SingleFamily
- Architectural style: Bungalow,Ranch
- Property subtype: Single Family Residence
Materials
- Aluminum Siding
- Roof: Asphalt,Fiberglass
Condition
- Year built: 1920
Utilities & green energy
- Sewer: Public Sewer
- Water: Public
Community & HOA
Community
- Features: Common Grounds/Area, Fitness Center, Medical Service, Other, Playground, Park, Pool, Shopping, Sidewalks
- Security: Smoke Detector(s)
- Subdivision: Baster Farm Allotment
HOA
- Has HOA: No
Location
- Region: Lyndhurst
Financial & listing details
- Price per square foot: $186/sqft
- Tax assessed value: $151,800
- Annual tax amount: $4,203
- Date on market: 10/30/2026
- Cumulative days on market: 8 days
- Listing agreement: Exclusive Right To Sell
Estimated market value
Not available
Estimated sales range
Not available
Not available
Price history
| Date | Event | Price |
|---|---|---|
| 10/30/2026 | Listed for sale | $242,000+45.8%$186/sqft |
Source: MLS Now #5257300 Report a problem | ||
| 2/15/2022 | Sold | $166,000+0.6%$128/sqft |
Source: MLS Now #4342736 Report a problem | ||
| 2/15/2022 | Pending sale | $165,000$127/sqft |
Source:  MLS Now #4342736 Report a problem | ||
| 1/14/2022 | Contingent | $165,000$127/sqft |
Source: MLS Now #4342736 Report a problem | ||
| 1/12/2022 | Listed for sale | $165,000+371.4%$127/sqft |
Source: MLS Now #4342736 Report a problem | ||
| 12/12/2013 | Sold | $35,000-28.6%$27/sqft |
Source: MLS Now #3404623 Report a problem | ||
| 11/15/2013 | Price change | $49,000-10.9%$38/sqft |
Source: RE/MAX TRADITIONS #3404623 Report a problem | ||
| 10/10/2013 | Price change | $55,000-5.2%$42/sqft |
Source: RE/MAX TRADITIONS #3404623 Report a problem | ||
| 9/14/2013 | Price change | $58,000-10.1%$45/sqft |
Source: RE/MAX TRADITIONS #3404623 Report a problem | ||
| 7/21/2013 | Price change | $64,500-6.5%$50/sqft |
Source: RE/MAX TRADITIONS #3404623 Report a problem | ||
| 6/19/2013 | Price change | $69,000-8%$53/sqft |
Source: RE/MAX TRADITIONS #3404623 Report a problem | ||
| 5/26/2013 | Price change | $75,000-11.7%$58/sqft |
Source: RE/MAX TRADITIONS #3404623 Report a problem | ||
| 5/3/2013 | Listed for sale | $84,900$65/sqft |
Source: RE/MAX Traditions #3404623 Report a problem | ||
Public tax history
| Year | Property taxes | Tax assessment |
|---|---|---|
| 2025 | $3,229 +10.8% | $53,130 |
| 2024 | $2,915 -26% | $53,130 +12.3% |
| 2023 | $3,940 -1.7% | $47,320 |
| 2022 | $4,008 +0.8% | $47,320 |
| 2021 | $3,975 +7% | $47,320 +22% |
| 2020 | $3,716 +10.8% | $38,780 |
| 2019 | $3,355 -5.1% | $38,780 |
| 2018 | $3,536 +28.7% | $38,780 +42.6% |
| 2017 | $2,747 +0.9% | $27,200 |
| 2016 | $2,721 | $27,200 |
| 2015 | $2,721 -8.5% | $27,200 -2% |
| 2014 | $2,973 -20.9% | $27,760 |
| 2013 | $3,760 +105.5% | $27,760 |
| 2012 | $1,830 -4.1% | $27,760 -12% |
| 2011 | $1,907 0% | $31,540 |
| 2010 | $1,908 +0.6% | $31,540 |
| 2009 | $1,897 -5.6% | $31,540 -9% |
| 2008 | $2,009 +8.7% | $34,650 |
| 2007 | $1,849 -6.3% | $34,650 |
| 2006 | $1,973 +7% | $34,650 +11.7% |
| 2005 | $1,844 +9.1% | $31,020 |
| 2004 | $1,690 -5.1% | $31,020 |
| 2003 | $1,780 +3.7% | $31,020 +8.1% |
| 2002 | $1,718 -49.7% | $28,700 |
| 2001 | $3,412 +7.1% | $28,700 |
| 2000 | $3,186 | $28,700 |
Find assessor info on the county website
Monthly payment
Est. payment
Payment breakdown
Explore the cost of this home by adjusting the details. Changes won't be saved.Climate risks
Neighborhood: 44124
Nearby schools
Schools provided by the listing agent
- District: South Euclid-Lyndhurst - 1829
Source: MLS Now. This data may not be complete. We recommend contacting the local school district to confirm school assignments for this home.

Similar homes
- $239,9003 bd2 ba1.3k sqft1246 Lander Rd, Mayfield Heights, OH 44124For Sale
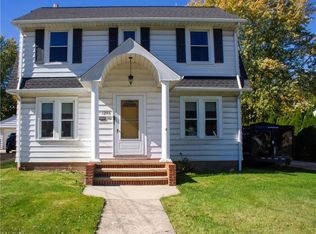 MLS ID #5254218, Sam LoFaso, LoFaso Real Estate Services. MLS Now
- $235,0003 bd3 ba1.5k sqft1313 Richmond Rd, Lyndhurst, OH 44124For Sale
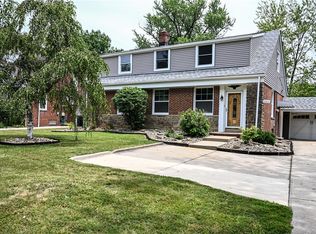 MLS ID #5248209, Jenna Tomaro, Keller Williams Greater Metropolitan. MLS Now
- $265,0003 bd2 ba1.2k sqft5931 Mayberry Ave, Mayfield Heights, OH 44124For Sale By Owner
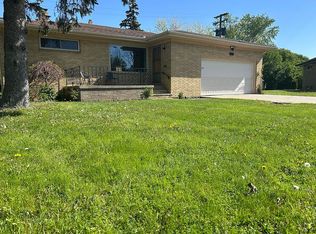
- $219,0004 bd2 ba1.2k sqft1277 Iroquois Ave, Mayfield Heights, OH 44124For Sale
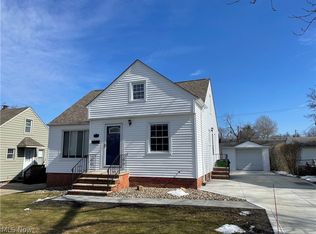 MLS ID #5237715, Cynthia M Chiudioni, CC Sells Homes, LLC.. MLS Now
