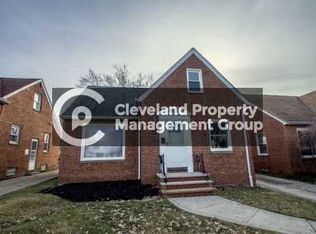
Charming bungalow offering more space than county records reflect! The finished second floor, completed in 2009,
provides an additional bedroom or flexible living space perfect for a home office, guest room, or playroom. One of the
bedrooms features a cozy enclosed porch addition -- an ideal spot to enjoy your morning coffee, unwind with a good
book, or simply relax year-round. The full basement has plenty of space for storage (including a dry goods pantry in
the utility room) and a rec room with all kinds of possibilities. Conveniently located near schools, shopping, dining,
parks, houses of worship, and Cleveland's top medical care, this home blends comfort and functionality.
Active
$153,000
4218 Verona Rd, South Euclid, OH 44121
3beds
1,236sqft
Single Family Residence
Built in 1948
5,558 Square Feet Lot
$-- Zestimate®
$124/sqft
$-- HOA
What's special
Cozy enclosed porch addition
- 15 days
- 463
- 15
Zillow last checked:
Listing updated:
Listed by:
Deborah L Hehr 440-668-1135 debbiec21homestar@gmail.com,
Century 21 Homestar,
Joanne Davis 202-903-4823,
Century 21 Homestar
Source: MLS Now,MLS#: 5250714 Originating MLS: Akron Cleveland Association of REALTORS
Facts & features
Interior
Bedrooms & bathrooms
- Bedrooms: 3
- Bathrooms: 1
- Full bathrooms: 1
- Main level bathrooms: 1
- Main level bedrooms: 2
Bedroom
- Description: Flooring: Hardwood
- Level: Second
- Dimensions: ND x ND
Bedroom
- Description: Flooring: Carpet
- Level: First
- Dimensions: ND x ND
Bedroom
- Description: Flooring: Carpet
- Level: First
- Dimensions: ND x ND
Bathroom
- Description: Flooring: Tile
- Level: First
- Dimensions: ND x ND
Eat in kitchen
- Description: Flooring: Linoleum
- Level: First
- Dimensions: ND x ND
Family room
- Level: First
- Dimensions: ND x ND
Laundry
- Level: Lower
- Dimensions: ND x ND
Living room
- Description: Flooring: Hardwood
- Features: Built-in Features
- Level: First
- Dimensions: ND x ND
Heating
- Gas
Cooling
- Ceiling Fan(s)
Appliances
- Included: Dryer, Range, Refrigerator, Washer
- Laundry: In Basement
Features
- Built-in Features, Ceiling Fan(s), Eat-in Kitchen
- Basement: Concrete,Partially Finished
- Has fireplace: No
Interior area
- Total structure area: 1,236
- Total interior livable area: 1,236 sqft
- Finished area above ground: 1,236
Video & virtual tour
Property
Parking
- Total spaces: 2
- Parking features: Concrete, Driveway, Detached, Garage, Garage Door Opener
- Garage spaces: 2
Features
- Levels: One and One Half,One
- Stories: 1
- Patio & porch: Enclosed, Patio, Porch
- Exterior features: Awning(s), Garden
- Fencing: Chain Link
- Has view: Yes
- View description: Neighborhood
Lot
- Size: 5,558 Square Feet
- Features: Back Yard, Front Yard
Details
- Parcel number: 70418049
Construction
Type & style
- Home type: SingleFamily
- Architectural style: Bungalow
- Property subtype: Single Family Residence
Materials
- Brick
- Foundation: Brick/Mortar
- Roof: Asphalt,Fiberglass
Condition
- Updated/Remodeled
- Year built: 1948
Utilities & green energy
- Sewer: Public Sewer
- Water: Public
Community & HOA
HOA
- Has HOA: No
Location
- Region: South Euclid
Financial & listing details
- Price per square foot: $124/sqft
- Tax assessed value: $133,200
- Annual tax amount: $5,128
- Date on market: 11/3/2026
- Cumulative days on market: 32 days
Estimated market value
Not available
Estimated sales range
Not available
Not available
Price history
| Date | Event | Price |
|---|---|---|
| 11/3/2026 | Listed for sale | $153,000$124/sqft |
Source:  MLS Now #5250714 Report a problem | ||
| 10/22/2026 | Listing removed | $153,000$124/sqft |
Source: MLS Now #5250714 Report a problem | ||
| 10/6/2026 | Listed for sale | $153,000$124/sqft |
Source: MLS Now #5250714 Report a problem | ||
Public tax history
| Year | Property taxes | Tax assessment |
|---|---|---|
| 2025 | $3,750 +10.8% | $46,620 |
| 2024 | $3,383 +7.3% | $46,620 +33.9% |
| 2023 | $3,154 +0.6% | $34,830 |
| 2022 | $3,136 +0.8% | $34,830 |
| 2021 | $3,112 +7.5% | $34,830 +23% |
| 2020 | $2,896 +10.1% | $28,320 |
| 2019 | $2,631 -8.6% | $28,320 |
| 2018 | $2,879 +0% | $28,320 +6.4% |
| 2017 | $2,878 +3% | $26,610 |
| 2016 | $2,793 | $26,610 |
| 2015 | $2,793 -3.9% | $26,610 -5% |
| 2014 | $2,907 +1.2% | $28,000 |
| 2013 | $2,871 +5.6% | $28,000 |
| 2012 | $2,718 -7.4% | $28,000 -18.4% |
| 2011 | $2,936 +0% | $34,310 |
| 2010 | $2,935 +0.4% | $34,310 |
| 2009 | $2,923 -5.4% | $34,310 -12% |
| 2008 | $3,091 +8.4% | $39,000 |
| 2007 | $2,850 -0.1% | $39,000 |
| 2006 | $2,852 +8.8% | $39,000 +16.6% |
| 2005 | $2,621 +9.2% | $33,460 |
| 2004 | $2,401 +14.1% | $33,460 |
| 2003 | $2,105 +3.3% | $33,460 +7.9% |
| 2002 | $2,038 -46.3% | $31,010 |
| 2001 | $3,796 +6.9% | $31,010 |
| 2000 | $3,551 | $31,010 |
Find assessor info on the county website
Monthly payment
Est. payment
Payment breakdown
Explore the cost of this home by adjusting the details. Changes won't be saved.Climate risks
Neighborhood: 44121
Nearby schools
Schools provided by the listing agent
- District: South Euclid-Lyndhurst - 1829
Source: MLS Now. This data may not be complete. We recommend contacting the local school district to confirm school assignments for this home.

Similar homes
- $145,0003 bd1 ba1.2k sqft1568 Sheffield Rd, South Euclid, OH 44121For Sale
 MLS ID #5251203, Scott Fader, Joseph Walter Realty, LLC.. MLS Now
- $175,0003 bd1 ba1.2k sqft1152 E Miner Rd, Mayfield Heights, OH 44124For Sale
 MLS ID #5246352, Christopher Trivisonno, Keller Williams Living. MLS Now
- $160,0003 bd1 ba1k sqft194 Flora Dr, Bedford, OH 44146For Sale
 MLS ID #5250051, Colleen Varnick, LPT Realty. MLS Now
- $--3 bd1 ba1.4k sqft2906 Grovewood Ave, Parma, OH 44134AuctionServiceLink Auction
