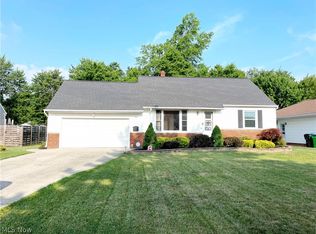
Completely renovated and move-in ready, this beautifully updated ranch offers modern style in an exceptional location directly across the street from Rockefeller Park. From the moment you arrive, you'll appreciate the home's curb appeal, highlighted by a brand-new roof and extensive renovations throughout. Inside, you'll find a bright, open-concept floor plan featuring soaring ceilings with exposed beams, luxury vinyl plank flooring, fresh paint, and abundant natural light streaming through oversized windows and sliding glass doors. A fireplace serves as the centerpiece of the main living area, adding warmth, character, and a contemporary design element. The renovated kitchen is finished with white shaker cabinetry, quartz countertops, a classic subway tile backsplash, modern black hardware, and a breakfast bar that opens seamlessly to the living space, making it ideal for both everyday living and entertaining. Expansive walls of glass bring the outdoors in while filling the home with natural light and providing peaceful views of the surrounding landscape. Located directly across from Rockefeller Park, you'll enjoy one of the area's most desirable settings with easy access to walking trails, green space, and recreation. The home is also conveniently located just minutes from University Circle, Cleveland Clinic, University Hospitals, Case Western Reserve University, the Cleveland Cultural Gardens, downtown Cleveland, shopping, dining, and major highways. With its thoughtful renovation, contemporary finishes, architectural character, new roof, and outstanding location, this home offers a rare opportunity to own a truly move-in-ready home in one of East Cleveland's most convenient locations. Schedule your private showing today.
Active
$239,000
2203 Lee Blvd, East Cleveland, OH 44112
3beds
1,864sqft
:
Get pre-qualified$1,814/mo
Single Family Residence
Built in 1954
0.44 Acres Lot
$-- Zestimate®
$128/sqft
$-- HOA
What's special
- 7 days |
- 865 |
- 77 |
Zillow last checked:
Listing updated:
Listed by:
Mark A McGuire 216-712-8382 markmcguire@parkviewrg.com,
Parkview Realty Group Ltd,
Laurensjai Humphries 330-571-8766,
Parkview Realty Group Ltd
Source: MLS Now,MLS#: 5228656 Originating MLS: Akron Cleveland Association of REALTORS
Originating MLS: Akron Cleveland Association of REALTORSFacts & features
Interior
Bedrooms & bathrooms
- Bedrooms: 3
- Bathrooms: 2
- Full bathrooms: 2
- Main level bathrooms: 2
- Main level bedrooms: 3
Primary bedroom
- Level: First
- Dimensions: 15 x 12
Bedroom
- Level: First
- Dimensions: 12 x 10
Bedroom
- Level: First
- Dimensions: 14 x 12
Dining room
- Level: First
- Dimensions: 14 x 14
Family room
- Level: First
- Dimensions: 20 x 12
Kitchen
- Level: First
- Dimensions: 15 x 15
Living room
- Level: First
- Dimensions: 20 x 15
Heating
- Forced Air, Gas
Cooling
- Central Air
Features
- Basement: None
- Number of fireplaces: 1
Interior area
- Total structure area: 1,864
- Total interior livable area: 1,864 sqft
- Finished area above ground: 1,864
Property
Parking
- Total spaces: 2
- Parking features: Attached, Garage, Paved
- Attached garage spaces: 2
Accessibility
- Accessibility features: None
Features
- Levels: One
- Stories: 1
- Patio & porch: Porch
Lot
- Size: 0.44 Acres
- Dimensions: 97 x 201
Details
- Parcel number: 67332016
Construction
Type & style
- Home type: SingleFamily
- Architectural style: Ranch
- Property subtype: Single Family Residence
Materials
- Brick, Wood Siding
- Foundation: Slab
- Roof: Asphalt,Fiberglass
Condition
- Updated/Remodeled
- Year built: 1954
Utilities & green energy
- Sewer: Public Sewer
- Water: Public
Community & HOA
HOA
- Has HOA: No
Location
- Region: East Cleveland
Financial & listing details
- Price per square foot: $128/sqft
- Tax assessed value: $79,000
- Annual tax amount: $1,983
- Date on market: 7/20/2026
- Cumulative days on market: 7 days
- Listing terms: Cash,Conventional,FHA,VA Loan
Estimated market value
Not available
Estimated sales range
Not available
Not available
Price history
| Date | Event | Price |
|---|---|---|
| 7/20/2026 | Listed for sale | $239,000+210.4%$128/sqft |
Source:  MLS Now #5228656 Report a problem MLS Now #5228656 Report a problem | ||
| 2/13/2026 | Sold | $77,000+28.3%$41/sqft |
Source: Public Record Report a problem | ||
| 11/7/2025 | Sold | $60,000+500%$32/sqft |
Source: Public Record Report a problem | ||
| 8/13/2009 | Sold | $10,000$5/sqft |
Source: Public Record Report a problem | ||
| 5/5/2009 | Sold | $10,000-88.2%$5/sqft |
Source: Public Record Report a problem | ||
| 6/21/2002 | Sold | $85,000+59.4%$46/sqft |
Source: Public Record Report a problem | ||
| 3/12/2002 | Sold | $53,334$29/sqft |
Source: Public Record Report a problem | ||
Public tax history
| Year | Property taxes | Tax assessment |
|---|---|---|
| 2025 | $1,693 +0% | $27,650 |
| 2024 | $1,693 -27.7% | $27,650 |
| 2023 | $2,341 +0.3% | $27,650 |
| 2022 | $2,333 +0.9% | $27,650 |
| 2021 | $2,313 +0.3% | $27,650 +8.9% |
| 2020 | $2,305 -4.8% | $25,380 -31.8% |
| 2019 | $2,423 -38.1% | $37,200 0% |
| 2018 | $3,914 +141.2% | $37,210 +158% |
| 2017 | $1,623 +0.8% | $14,420 |
| 2016 | $1,610 | $14,420 |
| 2015 | $1,610 -6.3% | $14,420 -15.1% |
| 2014 | $1,717 +1.3% | $16,980 |
| 2013 | $1,695 +2.9% | $16,980 |
| 2012 | $1,647 +33% | $16,980 +30.4% |
| 2011 | $1,239 +0.3% | $13,020 |
| 2010 | $1,236 -90.3% | $13,020 -41.9% |
| 2009 | $12,707 -1% | $22,400 -45.9% |
| 2008 | $12,834 +374.8% | $41,380 |
| 2007 | $2,703 +4.4% | $41,380 |
| 2006 | $2,589 | $41,380 +10.6% |
| 2005 | -- | $37,420 |
| 2004 | $2,585 +9.1% | $37,420 |
| 2003 | $2,369 -7.5% | $37,420 -4% |
| 2002 | $2,561 -47.5% | $38,960 |
| 2001 | $4,882 | $38,960 |
| 2000 | $4,882 | $38,960 |
Find assessor info on the county website
Monthly payment
Est. payment
Payment breakdown
Explore the cost of this home by adjusting the details. Changes won't be saved.Climate risks
Neighborhood: 44112
Nearby schools
GreatSchools rating
- NACaledonia Elementary SchoolGrades: K-3Distance: 0.9 mi
- 5/10Heritage Middle SchoolGrades: 6-8Distance: 0.4 mi
- 4/10Shaw High SchoolGrades: 9-12Distance: 0.9 mi
Schools provided by the listing agent
- District: East Cleveland CSD - 1812
Source: MLS Now. This data may not be complete. We recommend contacting the local school district to confirm school assignments for this home.
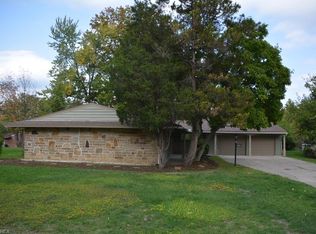
- $207,9003 bd2 ba1.6k sqft2195 Lee Blvd, East Cleveland, OH 44112Off Market
- $189,9003 bd2 ba1.6k sqft15611 Forest Hills Blvd, East Cleveland, OH 44112Off Market
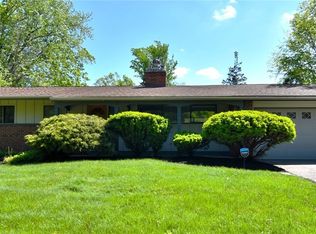
- $162,0003 bd2 ba1.4k sqft2215 Lee Blvd, East Cleveland, OH 44112Sold
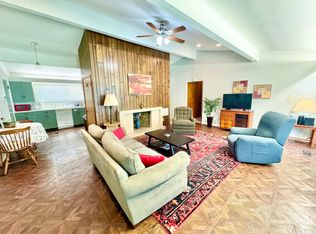
- $--3 bd2 ba-- sqft2215 Lee Blvd #ID1057722P, Cleveland, OH 44112Off Market
- $157,7003 bd2 ba1.6k sqft15643 Forest Hills Blvd, East Cleveland, OH 44112Off Market
- $249,0003 bd2 ba2.6k sqft2187 Lee Blvd, East Cleveland, OH 44112Off Market
- $165,0003 bd2 ba1.6k sqft2270 Newbury Dr, East Cleveland, OH 44112Sold
- $243,6004 bd2 ba2.2k sqft2260 Newbury Dr, East Cleveland, OH 44112Off Market
A local agent can set up tours, give advice and negotiate with sellers.
Similar homes
- $--3 bd2 ba1.5k sqft3498 Edison Rd, Cleveland Heights, OH 44121Auction
 Auction.com 2
 - $--3 bd3 ba1.8k sqft2087 Temblethurst Rd, South Euclid, OH 44121Auction
 Auction.com 2
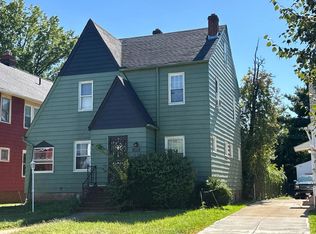
 - $--3 bd1 ba1.3k sqft1490 E 204th St, Euclid, OH 44117Auction
 ServiceLink Auction
 - $269,9003 bd1 ba2k sqft716 Franklin Blvd, Highland Heights, OH 44143For Sale
 MLS ID #5230237, Daniel Coffey, Century 21 Homestar. MLS Now
 - $--3 bd2 ba1.3k sqft19611 Ridgewood Ave, Warrensville Heights, OH 44122AuctionAuction.com 2
- $299,9003 bd2 ba2.3k sqft3862 Silsby Rd, University Heights, OH 44118For SaleMLS ID #5230439, Steven Aviram, Aspire Community Realty, LLC. MLS Now
- $--3 bd2 ba1.7k sqft3808 Summit Park Rd, Cleveland, OH 44121AuctionAuction.com 2
- $--4 bd1 ba1.7k sqft17300 Libby Rd, Maple Heights, OH 44137AuctionAuction.com 1
- $219,9003 bd2 ba1.1k sqft1240 Orchard Heights Dr, Mayfield Heights, OH 44124For SaleMLS ID #5230245, Christine A Kreckal, Howard Hanna. MLS Now
- $--3 bd2 ba1.5k sqft192 Chestnut Ave, Northfield, OH 44067AuctionServiceLink Auction
- $--3 bd2 ba1.2k sqft26010 Emery Rd, Warrensville Heights, OH 44128AuctionServiceLink Auction
- $--3 bd2 ba1.5k sqft671 E 250th St, Euclid, OH 44132AuctionXome
- $--4 bd2 ba1.3k sqft22270 Hadden Rd, Euclid, OH 44117AuctionServiceLink Auction
- $--3 bd2 ba1.4k sqft920 Parker Rd, Aurora, OH 44202AuctionAuction.com 2
- $--3 bd1 ba1.2k sqft4431 Lawrence Rd, Warrensville Heights, OH 44128AuctionAuction.com 2
- $--4 bd2 ba1.9k sqft995 Lander Rd, Cleveland, OH 44143AuctionServiceLink Auction
- $215,0003 bd1 ba1.3k sqft441 Douglas Blvd, Richmond Heights, OH 44143For SaleMLS ID #5222830, Steven Aviram, Aspire Community Realty, LLC. MLS Now
- $--3 bd2 ba1.5k sqft1034 E 169th St, Cleveland, OH 44110AuctionAuction.com 1
- $--3 bd2 ba1.4k sqft3847 Covington Rd, South Euclid, OH 44121AuctionAuction.com 1
- $130,0004 bd2 ba2.7k sqft1105 Hereford Rd, Cleveland Heights, OH 44112For SaleMLS ID #5217384, Carol Y Joiner, Keller Williams Greater Metropolitan. MLS Now
