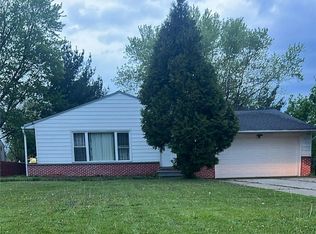
Welcome to this beautifully maintained 3-bedroom bungalow in desirable Highland Heights. Set back from the street on a spacious lot, this charming home offers a large front yard, partially shaded backyard, and an attached 2-car garage. The main level features two bedrooms, an updated full bath, bright living room with refinished hardwood floors, a formal dining room, and a spacious eat-in kitchen with stainless steel appliances and ceramic tile backsplash. Upstairs, you'll find a private third bedroom with a cozy sitting nook and a large walk-in attic with a cedar closet. The finished basement with new laminate flooring provides additionel living space, along with a generous laundry and storage area. Major updates include a newer roof, upgraded electrical panel, vinyl windows and siding, exterior basement waterproofing, replaced sanitary and storm lines to the street, a new garage floor, and a newer hot water tank. Move-in ready and priced under $300,000, this lovingly cared-for home offers exceptional value in a fantastic location. Schedule your private showing today-this one won't last long!
Contingent
$269,900
716 Franklin Blvd, Highland Heights, OH 44143
3beds
2,024sqft
:
Get pre-qualified$2,012/mo
Single Family Residence
Built in 1956
0.39 Acres Lot
$-- Zestimate®
$133/sqft
$-- HOA
What's special
New garage floorStainless steel appliancesSpacious lotPartially shaded backyardLarge front yardFormal dining roomExterior basement waterproofing
- 12 days |
- 1,198 |
- 44 |
Likely to sell faster than
Zillow last checked:
Listing updated:
Listed by:
Daniel Coffey 440-567-8269 coffey-assoc@sbcglobal.net,
Century 21 Homestar
Source: MLS Now,MLS#: 5230237 Originating MLS: Akron Cleveland Association of REALTORS
Originating MLS: Akron Cleveland Association of REALTORSFacts & features
Interior
Bedrooms & bathrooms
- Bedrooms: 3
- Bathrooms: 1
- Full bathrooms: 1
- Main level bathrooms: 1
- Main level bedrooms: 2
Primary bedroom
- Description: Flooring: Hardwood
- Level: First
- Dimensions: 11 x 12
Bedroom
- Description: Flooring: Hardwood
- Level: First
- Dimensions: 10 x 12
Bedroom
- Description: Flooring: Carpet
- Level: Second
- Dimensions: 12 x 20
Bathroom
- Description: Updated,Flooring: Ceramic Tile
- Level: First
- Dimensions: 5 x 9
Dining room
- Description: Formal Dining,Flooring: Carpet
- Level: First
- Dimensions: 10 x 10
Eat in kitchen
- Description: Ceramic tile backsplash and eating area,Flooring: Linoleum
- Level: First
- Dimensions: 6 x 26
Laundry
- Description: Laundry and Storage,Flooring: Concrete
- Level: Basement
- Dimensions: 13 x 28
Living room
- Description: Flooring: Hardwood
- Level: First
- Dimensions: 13 x 18
Recreation
- Description: Flooring: Laminate
- Level: Basement
- Dimensions: 13 x 32
Heating
- Forced Air, Gas
Cooling
- Central Air
Appliances
- Included: Dryer, Disposal, Range, Refrigerator, Washer
- Laundry: Washer Hookup, Electric Dryer Hookup, Gas Dryer Hookup, In Basement, Laundry Room, Laundry Tub, Sink
Features
- Coffered Ceiling(s)
- Windows: Blinds, Insulated Windows
- Basement: Crawl Space,Partial,Partially Finished,Sump Pump,Storage Space
- Has fireplace: No
Interior area
- Total structure area: 2,024
- Total interior livable area: 2,024 sqft
- Finished area above ground: 1,608
- Finished area below ground: 416
Video & virtual tour
Property
Parking
- Total spaces: 2
- Parking features: Attached, Drain, Driveway, Electricity, Garage Faces Front, Garage, Garage Door Opener
- Attached garage spaces: 2
Features
- Levels: One and One Half
- Patio & porch: Side Porch
- Pool features: Community
Lot
- Size: 0.39 Acres
- Dimensions: 75 x 226
- Features: Back Yard, Flat, Front Yard, Landscaped, Level, Rectangular Lot
Details
- Parcel number: 82211004
Construction
Type & style
- Home type: SingleFamily
- Architectural style: Bungalow,Cape Cod
- Property subtype: Single Family Residence
Materials
- Brick, Vinyl Siding
- Foundation: Block
- Roof: Asphalt,Fiberglass
Condition
- Year built: 1956
Utilities & green energy
- Sewer: Public Sewer
- Water: Public
Community & HOA
Community
- Features: Common Grounds/Area, Clubhouse, Curbs, Golf, Playground, Park, Pool, Shopping, Street Lights, Sidewalks, Tennis Court(s)
- Subdivision: Highland Park
HOA
- Has HOA: No
Location
- Region: Highland Heights
Financial & listing details
- Price per square foot: $133/sqft
- Tax assessed value: $202,300
- Annual tax amount: $4,759
- Date on market: 7/23/2026
- Cumulative days on market: 13 days
- Listing terms: Cash,Conventional,FHA
Estimated market value
Not available
Estimated sales range
Not available
Not available
Price history
| Date | Event | Price |
|---|---|---|
| 7/23/2026 | Listed for sale | $269,900+124.9%$133/sqft |
Source:  MLS Now #5230237 Report a problem MLS Now #5230237 Report a problem | ||
| 6/26/2015 | Sold | $120,000+0.1%$59/sqft |
Source: Agent Provided Report a problem | ||
| 4/12/2015 | Listed for sale | $119,900$59/sqft |
Source: Howard Hanna - Mayfield Village #3699109 Report a problem | ||
Public tax history
| Year | Property taxes | Tax assessment |
|---|---|---|
| 2025 | $4,543 +10.2% | $70,810 |
| 2024 | $4,124 +4.4% | $70,810 +18.1% |
| 2023 | $3,949 +0.7% | $59,960 |
| 2022 | $3,922 +1.2% | $59,960 |
| 2021 | $3,876 +15% | $59,960 +26% |
| 2020 | $3,371 +1.2% | $47,570 +0% |
| 2019 | $3,330 -3.8% | $47,560 0% |
| 2018 | $3,461 -0.4% | $47,570 +6.9% |
| 2017 | $3,476 +7.8% | $44,490 |
| 2016 | $3,224 | $44,490 |
| 2015 | $3,224 -5.4% | $44,490 -5% |
| 2014 | $3,408 +25.6% | $46,830 |
| 2013 | $2,714 +3.1% | $46,830 |
| 2012 | $2,634 +1.7% | $46,830 -7.2% |
| 2011 | $2,590 +900.8% | $50,480 |
| 2010 | $259 -89.9% | $50,480 |
| 2009 | $2,571 -2.8% | $50,480 -6% |
| 2008 | $2,645 +14.3% | $53,700 |
| 2007 | $2,315 -15.3% | $53,700 |
| 2006 | $2,734 +7.1% | $53,700 +11.4% |
| 2005 | $2,552 +2.1% | $48,200 |
| 2004 | $2,500 +22.9% | $48,200 |
| 2003 | $2,035 +6.2% | $48,200 +9% |
| 2002 | $1,916 -46.4% | $44,210 |
| 2001 | $3,572 -0.1% | $44,210 |
| 2000 | $3,577 | $44,210 |
Find assessor info on the county website
Monthly payment
Est. payment
Payment breakdown
Explore the cost of this home by adjusting the details. Changes won't be saved.Climate risks
Neighborhood: 44143
Nearby schools
GreatSchools rating
- 9/10Millridge Elementary SchoolGrades: K-6Distance: 0.7 mi
- 8/10Mayfield Middle SchoolGrades: 6-9Distance: 2.6 mi
- 8/10Mayfield High SchoolGrades: 9-12Distance: 1.4 mi
Schools provided by the listing agent
- District: Mayfield CSD - 1819
Source: MLS Now. This data may not be complete. We recommend contacting the local school district to confirm school assignments for this home.
- $238,3003 bd1 ba1.9k sqft722 Franklin Blvd, Highland Heights, OH 44143Off Market
- $247,9003 bd1 ba1.4k sqft712 Franklin Blvd, Highland Heights, OH 44143Off Market
- $221,4003 bd1 ba1.2k sqft724 Franklin Blvd, Highland Heights, OH 44143Off Market
- $21,500-- bd-- ba-- sqft724 Franklin Blvd, Highland heights, OH 44143Off Market
- $21,500-- bd-- ba-- sqft724 Franklin Blvd, Highland heights, OH 44143Off Market
- $255,5003 bd2 ba1.3k sqft708 Franklin Blvd, Highland Heights, OH 44143Off Market
- $316,7003 bd3 ba1.9k sqft717 Cheriton Dr, Highland Heights, OH 44143Off Market
- $299,2004 bd1 ba1.9k sqft713 Cheriton Dr, Highland Heights, OH 44143Off Market
A local agent can set up tours, give advice and negotiate with sellers.
Similar homes
- $254,9004 bd4 ba2.4k sqft4624 Monticello Blvd S, Cleveland, OH 44143For Sale
 MLS ID #5232788, Steve K Forsythe, Keller Williams Greater Cleveland Northeast. MLS Now
 - $298,5003 bd3 ba1.7k sqft5820 Wilson Mills Rd, Highland Heights, OH 44143For Sale
 MLS ID #5204443, Peter Spirollari, Century 21 Homestar. MLS Now
 - $269,0003 bd3 ba1.5k sqft1313 Richmond Rd, Lyndhurst, OH 44124For Sale
 MLS ID #5231745, Steven Koleno, Beycome Brokerage Realty LLC. MLS Now
 - $270,0004 bd2 ba2.4k sqft1011 Learidge Rd, Lyndhurst, OH 44124For Sale
 MLS ID #5229415, Jennifer Bayer, HomeSmart Real Estate Momentum LLC. MLS Now
 - $249,9004 bd2 ba1.4k sqft1707 Rushton Rd, South Euclid, OH 44121For SaleMLS ID #5220134, Michael J McCandless, Keller Williams Greater Metropolitan. MLS Now
- $215,0003 bd1 ba1.3k sqft441 Douglas Blvd, Richmond Heights, OH 44143For SaleMLS ID #5222830, Steven Aviram, Aspire Community Realty, LLC. MLS Now
- $279,0003 bd1 ba1.1k sqft1723 Lander Rd, Mayfield Heights, OH 44124For SaleMLS ID #5222903, Shannon Insana, Keller Williams Living. MLS Now
- $298,5004 bd3 ba1.9k sqft1199 Mayfield Ridge Rd, Mayfield Heights, OH 44124For SaleMLS ID #5228471, Scott A Marvin, Team Results Realty. MLS Now
- $269,9003 bd1 ba2.3k sqft201 W Glendale St, Bedford, OH 44146For SaleMLS ID #5229277, Sheetal M Jain, Signature Resource Group, LLC.. MLS Now
- $224,9003 bd2 ba1.6k sqft1683 Dennis Dr, Wickliffe, OH 44092For SaleMLS ID #5233439, Michael Kaim, Real of Ohio. MLS Now
- $226,9003 bd1 ba1.6k sqft339 E 315th St, Eastlake, OH 44095For SaleMLS ID #5233819, Nicole M Jacques, Zamarelli Realty, LLC. MLS Now
- $259,9004 bd2 ba2.2k sqft1663 Lyndhurst Rd, Lyndhurst, OH 44124For SaleMLS ID #5195065, Tosha M Anderson, Ruffin Real Estate Co.. MLS Now
- $295,0003 bd3 ba1.7k sqft10481 Briar Hill Dr, Kirtland, OH 44094For SaleMLS ID #5210672, Chera D Ihnat, HomeSmart Real Estate Momentum LLC. MLS Now
- $325,0003 bd2 ba2.1k sqft2607 Saybrook Rd, University Heights, OH 44118For SaleMLS ID #5233106, Bob Cugini, Keller Williams Living. MLS Now
- $265,0003 bd2 ba2.1k sqft3841 Washington Blvd, University Heights, OH 44118For SaleMLS ID #5190900, Denise A Quiggle, McDowell Homes Real Estate Services. MLS Now
- $229,9003 bd2 ba1.6k sqft1600 Oakmount Rd, South Euclid, OH 44121For SaleMLS ID #5226315, Mary Kay Kennedy, Gardner Kennedy Group, Inc.. MLS Now
- $249,9003 bd2 ba1.7k sqft1806 Kennedy Dr, Wickliffe, OH 44092For SaleMLS ID #5217373, Alexys Jones, Keller Williams Greater Metropolitan. MLS Now
- $250,0004 bd3 ba2.5k sqft260 E 214th St, Euclid, OH 44123For SaleMLS ID #5229642, Alexys Jones, Keller Williams Greater Metropolitan. MLS Now
- $225,0003 bd2 ba1.4k sqft27390 Markbarry Dr, Euclid, OH 44132For SaleMLS ID #5230159, Kim L Goodrick, Red 1 Realty, LLC. MLS Now
- $189,9003 bd2 ba1.6k sqft4125 Wyncote Rd, South Euclid, OH 44121For SaleMLS ID #5231682, Robert L Rogers, Howard Hanna. MLS Now
