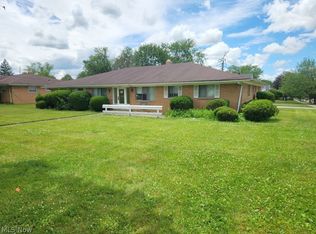
Outstanding Turnkey Investment Opportunity - Rent both units and or live in one unit and rent the other. Spacious 2300 sq.ft. 2 unit duplex with 3 bedrooms in each unit, finished rec room in the basement and 3 car garage. Built in 1959 , this colonial style duplex features highly functional suites making it an ideal addition to any investment portfolio. Renovations include kitchens with granite tops, stainless steel appliances including refrigerator, range, dishwasher and built in microwave. Both baths have been renovated, LVP flooring thru out the units, new vinyl windows, new furnaces and hot water tanks. Features include garage remotes, glass block windows, ceiling fans, concrete drive. Property sits minutes from local primary schools, parks, shopping, and downtown Bedford amenities.
Active
$269,900
201 W Glendale St, Bedford, OH 44146
3beds
2,300sqft
:
Get pre-qualified$2,029/mo
Duplex, Multi Family
Built in 1959
-- sqft lot
$-- Zestimate®
$117/sqft
$-- HOA
What's special
- 4 days |
- 411 |
- 31 |
Zillow last checked:
Listing updated:
Listed by:
Sheetal M Jain 216-765-0620 sjain@signatureresourcegroup.com,
Signature Resource Group, LLC.
Source: MLS Now,MLS#: 5229277 Originating MLS: Akron Cleveland Association of REALTORS
Originating MLS: Akron Cleveland Association of REALTORSFacts & features
Interior
Bedrooms & bathrooms
- Bedrooms: 3
- Bathrooms: 1
- Full bathrooms: 2
Heating
- Forced Air
Cooling
- Ceiling Fan(s)
Appliances
- Included: Dishwasher, Disposal, Microwave, Range, Refrigerator
Features
- Ceiling Fan(s), Eat-in Kitchen, Granite Counters, Recessed Lighting
- Basement: Partially Finished
Interior area
- Total structure area: 2,300
- Total interior livable area: 2,300 sqft
- Finished area above ground: 2,300
Video & virtual tour
Property
Parking
- Total spaces: 3
- Parking features: Attached, Garage
- Attached garage spaces: 3
Features
- Levels: Two
- Stories: 2
Lot
- Size: 0.3 Acres
Details
- Parcel number: 81216015
- Special conditions: Standard
Construction
Type & style
- Home type: MultiFamily
- Property subtype: Duplex, Multi Family
Materials
- Vinyl Siding
- Roof: Asphalt
Condition
- Updated/Remodeled
- Year built: 1959
Details
- Warranty included: Yes
Utilities & green energy
- Sewer: Public Sewer
- Water: Public
Community & HOA
Community
- Security: Carbon Monoxide Detector(s), Smoke Detector(s)
- Subdivision: Bedford
Location
- Region: Bedford
Financial & listing details
- Price per square foot: $117/sqft
- Tax assessed value: $174,100
- Annual tax amount: $5,254
- Date on market: 8/3/2026
- Listing terms: Conventional,FHA,VA Loan
Estimated market value
Not available
Estimated sales range
Not available
Not available
Price history
| Date | Event | Price |
|---|---|---|
| 8/3/2026 | Listed for sale | $269,900+90.1%$117/sqft |
Source:  MLS Now #5229277 Report a problem MLS Now #5229277 Report a problem | ||
| 4/1/2026 | Sold | $142,000$62/sqft |
Source: Public Record Report a problem | ||
Public tax history
| Year | Property taxes | Tax assessment |
|---|---|---|
| 2025 | $4,420 0% | $60,940 |
| 2024 | $4,421 +26.9% | $60,940 +46.7% |
| 2023 | $3,485 +14.1% | $41,550 |
| 2022 | $3,054 +1% | $41,550 |
| 2021 | $3,023 +7.1% | $41,550 +19.1% |
| 2020 | $2,823 +3% | $34,900 |
| 2019 | $2,742 -17.5% | $34,900 |
| 2018 | $3,326 +6.2% | $34,900 +5.4% |
| 2017 | $3,132 +1.2% | $33,110 |
| 2016 | $3,095 | $33,110 |
| 2015 | $3,095 +14.7% | $33,110 +2% |
| 2014 | $2,698 +7.6% | $32,450 |
| 2013 | $2,507 +2% | $32,450 |
| 2012 | $2,459 -17.9% | $32,450 -22.2% |
| 2011 | $2,996 -1.3% | $41,730 |
| 2010 | $3,035 +0.3% | $41,730 |
| 2009 | $3,028 +11.9% | $41,730 -12% |
| 2008 | $2,706 +2.3% | $47,430 |
| 2007 | $2,645 +0.2% | $47,430 |
| 2006 | $2,641 +1.9% | $47,430 +7% |
| 2005 | $2,591 +1.2% | $44,310 |
| 2004 | $2,560 +13.5% | $44,310 |
| 2003 | $2,256 +7.7% | $44,310 +10.5% |
| 2002 | $2,094 -43.8% | $40,110 |
| 2001 | $3,726 | $40,110 |
| 2000 | $3,726 | $40,110 |
Find assessor info on the county website
Monthly payment
Est. payment
Payment breakdown
Explore the cost of this home by adjusting the details. Changes won't be saved.Climate risks
Neighborhood: 44146
Nearby schools
GreatSchools rating
- NAGlendale Primary SchoolGrades: PK-2Distance: 0.3 mi
- 5/10Heskett Middle SchoolGrades: 6-8Distance: 2.8 mi
- 5/10Bedford High SchoolGrades: 9-12Distance: 1.4 mi
Schools provided by the listing agent
- District: Bedford CSD - 1803
Source: MLS Now. This data may not be complete. We recommend contacting the local school district to confirm school assignments for this home.
- $209,4004 bd2 ba2.1k sqft215 W Glendale St, Bedford, OH 44146Off Market
- $160,2003 bd1 ba1.3k sqft193 W Glendale St, Bedford, OH 44146Off Market
- $208,7004 bd2 ba2k sqft430 Daisy Ave, Bedford, OH 44146Off Market
- $193,0003 bd2 ba1.1k sqft152 Palmetto Ave, Bedford, OH 44146Off Market
- $178,3003 bd2 ba-- sqft152 Palmetto St, Bedford, OH 44146Off Market
- $130,3003 bd1 ba1.1k sqft187 W Glendale St, Bedford, OH 44146Off Market
- $194,6004 bd2 ba1.9k sqft434 Daisy Ave, Bedford, OH 44146Off Market
- $167,6003 bd1 ba2.2k sqft204 W Glendale St, Bedford, OH 44146Off Market
A local agent can set up tours, give advice and negotiate with sellers.
Similar homes
- $350,0004 bd4 ba2.8k sqft419 Center Rd, Bedford, OH 44146For Sale
 MLS ID #5222475, Daniel S Reid, Berkshire Hathaway HomeServices Stouffer Realty. MLS Now
 - $164,9003 bd1 ba2k sqft114 Avalon Dr, Bedford, OH 44146For Sale
 MLS ID #5222933, Sonya J Williams, Prettyman & Associates. MLS Now
 - $239,9003 bd2 ba2.1k sqft2649 S Taylor Rd, Cleveland Heights, OH 44118For Sale
 MLS ID #5233807, Ken Tench, Keller Williams Living. MLS Now
 - $245,0002 bd1 ba2.5k sqft3812 Archwood Ave, Cleveland, OH 44109For Sale
 MLS ID #5232836, Wendy C Milligan, Keller Williams Greater Metropolitan. MLS Now
 - $269,9003 bd1 ba2k sqft716 Franklin Blvd, Highland Heights, OH 44143For SaleMLS ID #5230237, Daniel Coffey, Century 21 Homestar. MLS Now
- $325,0003 bd2 ba2.1k sqft2607 Saybrook Rd, University Heights, OH 44118For SaleMLS ID #5233106, Bob Cugini, Keller Williams Living. MLS Now
- $159,9003 bd2 ba2.1k sqft694 McKinley Ave, Bedford, OH 44146For SaleMLS ID #5214954, Guy Swingle, M. C. Real Estate. MLS Now
- $254,9004 bd4 ba2.4k sqft4624 Monticello Blvd S, Cleveland, OH 44143For SaleMLS ID #5232788, Steve K Forsythe, Keller Williams Greater Cleveland Northeast. MLS Now
- $229,0003 bd2 ba1.4k sqft24881 Ridgeline Dr, Bedford Heights, OH 44146For SaleMLS ID #5197908, Crystal M Washington, Keller Williams Living. MLS Now
- $199,9004 bd2 ba2.2k sqft4308 Beta Ave, Newburgh Heights, OH 44105For SaleMLS ID #5208322, Chris Kilbane, Russell Real Estate Services. MLS Now
- $169,9005 bd2 ba2.3k sqft3763 E 151st St, Cleveland, OH 44128For SaleMLS ID #5233799, Sheetal M Jain, Signature Resource Group, LLC.. MLS Now
- $269,9004 bd3 ba2.4k sqft13127 Cedar Rd, Cleveland Heights, OH 44118For SaleMLS ID #5228943, Alexander Vinokur, Realty Now, Inc.. MLS Now
- $279,9004 bd2 ba2.4k sqft6020 S Park Blvd, Parma, OH 44134For SaleMLS ID #5224246, Olga Kril, Century 21 Homestar. MLS Now
- $275,0004 bd1 ba2.2k sqft4725 Eric Ave, Cleveland, OH 44109For SaleMLS ID #5228915, Tamika N Little, BHR & Associates. MLS Now
- $270,0004 bd2 ba2.4k sqft1011 Learidge Rd, Lyndhurst, OH 44124For SaleMLS ID #5229415, Jennifer Bayer, HomeSmart Real Estate Momentum LLC. MLS Now
- $275,0005 bd3 ba3.4k sqft(Undisclosed Address), Cleveland Heights, OH 44118For SaleMLS ID #5229973, Justin Beck, Howard Hanna. MLS Now
- $320,0004 bd2 ba1.8k sqft8580 Webster Rd, Strongsville, OH 44136For SaleMLS ID #5234468, Sylvia Incorvaia, EXP Realty, LLC.. MLS Now
- $249,9004 bd2 ba1.4k sqft1707 Rushton Rd, South Euclid, OH 44121For SaleMLS ID #5220134, Michael J McCandless, Keller Williams Greater Metropolitan. MLS Now
- $259,0003 bd3 ba2.4k sqft6437 Fernhurst Ave, Parma Heights, OH 44130For SaleMLS ID #5225162, Kresimir D Tomljenovic, Platinum Real Estate. MLS Now
- $234,9003 bd2 ba1.3k sqft3007 Ingleside Dr, Parma, OH 44134For SaleMLS ID #5232825, Armando J Dilisio, OwnerLand Realty, Inc.. MLS Now
