Priced to sell! Seller is selling "AS IS" so no repairs to be made! Very quaint Cape Cod in a quiet neighorhood! The property is in need of some updating and repairs, but in overall good condition. Schedule your showing today and see for yourself!
Contingent
$159,900
694 McKinley Ave, Bedford, OH 44146
3beds
2,164sqft
Single Family Residence
Built in 1941
7,501 Square Feet Lot
$-- Zestimate®
$74/sqft
$-- HOA
What's special
- 72 days |
- 605 |
- 29 |
Zillow last checked:
Listing updated:
Listed by:
Guy Swingle 330-421-0660 guy@mcreohio.com,
M. C. Real Estate
Source: MLS Now,MLS#: 5214954 Originating MLS: Medina County Board of REALTORS
Originating MLS: Medina County Board of REALTORSFacts & features
Interior
Bedrooms & bathrooms
- Bedrooms: 3
- Bathrooms: 2
- Full bathrooms: 1
- 1/2 bathrooms: 1
- Main level bathrooms: 1
Heating
- Forced Air, Fireplace(s), Gas
Cooling
- Central Air
Appliances
- Included: Built-In Oven, Cooktop, Dryer, Dishwasher, Freezer, Microwave, Refrigerator, Washer
- Laundry: Washer Hookup, Main Level
Features
- Bookcases, Built-in Features, Ceiling Fan(s), Laminate Counters
- Basement: Partially Finished
- Number of fireplaces: 1
- Fireplace features: Gas Log, Gas
Interior area
- Total structure area: 2,164
- Total interior livable area: 2,164 sqft
- Finished area above ground: 1,564
- Finished area below ground: 600
Video & virtual tour
Property
Parking
- Total spaces: 1
- Parking features: Attached, Garage
- Attached garage spaces: 1
Features
- Levels: Two
- Stories: 2
- Patio & porch: Rear Porch
- Fencing: None
Lot
- Size: 7,501 Square Feet
- Features: Back Yard, Corner Lot, Front Yard
Details
- Parcel number: 81315020
- Special conditions: Estate
Construction
Type & style
- Home type: SingleFamily
- Architectural style: Cape Cod
- Property subtype: Single Family Residence
Materials
- Aluminum Siding, Block
- Foundation: Block
- Roof: Asphalt,Fiberglass
Condition
- Year built: 1941
Utilities & green energy
- Sewer: Public Sewer
- Water: Public
Community & HOA
Community
- Subdivision: Wellmon Realty Cos Clearview
HOA
- Has HOA: No
Location
- Region: Bedford
Financial & listing details
- Price per square foot: $74/sqft
- Tax assessed value: $144,300
- Annual tax amount: $3,915
- Date on market: 6/4/2026
- Cumulative days on market: 75 days
- Listing terms: Cash,Conventional
Estimated market value
Not available
Estimated sales range
Not available
Not available
Price history
| Date | Event | Price |
|---|---|---|
| 8/8/2026 | Contingent | $159,900$74/sqft |
Source: MLS Now #5214954 Report a problem | ||
| 6/4/2026 | Listed for sale | $159,900+100.1%$74/sqft |
Source:  MLS Now #5214954 Report a problem MLS Now #5214954 Report a problem | ||
| 4/13/2020 | Listing removed | $79,900-0.2%$37/sqft |
Source: Howard Hanna - Brecksville #4112460 Report a problem | ||
| 4/10/2020 | Sold | $80,070+0.2%$37/sqft |
Source:  MLS Now #4112460 Report a problem MLS Now #4112460 Report a problem | ||
| 10/4/2019 | Pending sale | $79,900$37/sqft |
Source: Howard Hanna - Brecksville #4112460 Report a problem | ||
| 8/10/2019 | Price change | $79,900-11.2%$37/sqft |
Source: Howard Hanna - Brecksville #4112460 Report a problem | ||
| 7/26/2019 | Price change | $90,000-9.9%$42/sqft |
Source: Howard Hanna - Brecksville #4112460 Report a problem | ||
| 7/6/2019 | Listed for sale | $99,900-19.4%$46/sqft |
Source: Howard Hanna #4112460 Report a problem | ||
| 8/19/2005 | Sold | $124,000+11.7%$57/sqft |
Source: Public Record Report a problem | ||
| 5/23/2003 | Sold | $111,000$51/sqft |
Source: Public Record Report a problem | ||
Public tax history
| Year | Property taxes | Tax assessment |
|---|---|---|
| 2025 | $3,591 0% | $50,510 |
| 2024 | $3,591 +55.8% | $50,510 +80.1% |
| 2023 | $2,304 +14.4% | $28,040 |
| 2022 | $2,014 +1.1% | $28,040 |
| 2021 | $1,992 -1.7% | $28,040 -18.5% |
| 2020 | $2,027 -25% | $34,410 +0% |
| 2019 | $2,704 +24.1% | $34,400 0% |
| 2018 | $2,178 +12% | $34,410 +14.2% |
| 2017 | $1,945 +1.4% | $30,140 |
| 2016 | $1,918 | $30,140 |
| 2015 | $1,918 +9.8% | $30,140 |
| 2014 | $1,747 +7.7% | $30,140 |
| 2013 | $1,621 +2.3% | $30,140 |
| 2012 | $1,584 -12.8% | $30,140 -11.9% |
| 2011 | $1,817 -1.2% | $34,200 |
| 2010 | $1,840 +0.1% | $34,200 |
| 2009 | $1,838 +7.5% | $34,200 -12% |
| 2008 | $1,710 +2.3% | $38,860 |
| 2007 | $1,671 -21.9% | $38,860 |
| 2006 | $2,140 +1.5% | $38,860 +6.6% |
| 2005 | $2,108 +1.2% | $36,440 |
| 2004 | $2,083 +13.5% | $36,440 |
| 2003 | $1,835 +7.8% | $36,440 +10.5% |
| 2002 | $1,703 -44.4% | $32,970 |
| 2001 | $3,063 | $32,970 |
| 2000 | $3,063 | $32,970 |
Find assessor info on the county website
Monthly payment
Est. payment
Payment breakdown
Explore the cost of this home by adjusting the details. Changes won't be saved.Climate risks
Neighborhood: 44146
Nearby schools
GreatSchools rating
- NACentral Primary SchoolGrades: PK-2Distance: 0.5 mi
- 5/10Heskett Middle SchoolGrades: 6-8Distance: 1.5 mi
- 5/10Bedford High SchoolGrades: 9-12Distance: 0.4 mi
Schools provided by the listing agent
- District: Bedford CSD - 1803
Source: MLS Now. This data may not be complete. We recommend contacting the local school district to confirm school assignments for this home.
- $174,6003 bd2 ba1.3k sqft700 McKinley Ave, Bedford, OH 44146Off Market
- $210,0003 bd2 ba1.9k sqft370 Taft Ave, Bedford, OH 44146Sold
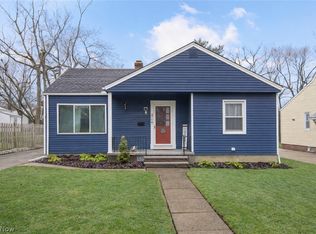
- $174,0003 bd2 ba1.4k sqft366 Taft Ave, Bedford, OH 44146Off Market
- $207,2003 bd1 ba1.6k sqft690 McKinley Ave, Bedford, OH 44146Off Market
- $97,1003 bd1 ba920 sqft706 McKinley Ave, Bedford, OH 44146Off Market
- $16,400-- bd-- ba-- sqftTaft Ave, Bedford, OH 44146Off Market
- $10,800-- bd-- ba-- sqftTaft Ave, Bedford, OH 44146Off Market
- $165,8002 bd1 ba1.1k sqft701 McKinley Ave, Bedford, OH 44146Off Market
A local agent can set up tours, give advice and negotiate with sellers.
Similar homes
- $164,9003 bd1 ba2k sqft114 Avalon Dr, Bedford, OH 44146For Sale
 MLS ID #5222933, Sonya J Williams, Prettyman & Associates. MLS Now
 - $190,0004 bd2 ba2k sqft168 Henry St, Bedford, OH 44146For Sale
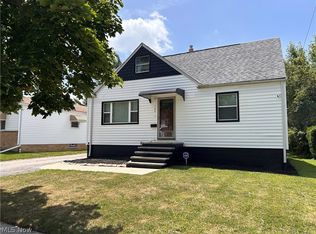 MLS ID #5235312, Portia Sharp, SRG Realty. MLS Now
 - $157,7003 bd1 ba1.8k sqft23580 Comstock Rd, Bedford Heights, OH 44146Sold
 MLS ID #5223597, Jennifer R Woomer, VSD Realty, LLC.. MLS Now
 - $149,0003 bd1 ba2.1k sqft67 Forbes Rd, Bedford, OH 44146For Sale
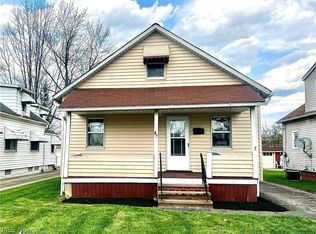 MLS ID #5201100, Uday T Patel, Keller Williams Greater Metropolitan. MLS Now
 - $229,0003 bd2 ba1.4k sqft24881 Ridgeline Dr, Bedford Heights, OH 44146For SaleMLS ID #5235914, Crystal M Washington, Keller Williams Living. MLS Now
- $90,0003 bd2 ba1.8k sqft78 W Glendale Ave, Bedford, OH 44146For SaleMLS ID #5197897, Ebony B Davis, Plum Tree Realty, LLC. MLS Now
- $177,0003 bd1 ba1.2k sqft9316 Alexander Rd, Garfield Heights, OH 44125For SaleMLS ID #5234855, John D. Watson, Progressive Urban Real Estate Co. MLS Now
- $134,9003 bd2 ba1.3k sqft21203 Raymond St, Maple Heights, OH 44137For SaleMLS ID #5218357, Steven Aviram, Aspire Community Realty, LLC. MLS Now
- $139,0003 bd2 ba1.7k sqft3815 E 186th St, Cleveland, OH 44122For SaleMLS ID #5203573, Kerry T Hlabse, HomeSmart Real Estate Momentum LLC. MLS Now
- $165,0003 bd1 ba1.1k sqft1908 Case St, Twinsburg, OH 44087For SaleMLS ID #5229220, Brian M Polomsky, RE/MAX Haven Realty. MLS Now
- $135,0003 bd2 ba1.1k sqft16350 Rockside Rd, Maple Heights, OH 44137For SaleMLS ID #5215850, Keleigh Veraldo-Zucchero, Keller Williams Greater Metropolitan. MLS Now
- $165,5003 bd1 ba1.2k sqft3609 Normandy Rd, Shaker Heights, OH 44120For SaleMLS ID #5186850, Herlinda Bradley, Keller Williams Greater Metropolitan. MLS Now
- $110,0003 bd2 ba1.8k sqft18305 Knoll Dr, Maple Heights, OH 44137For SaleMLS ID #5225055, Angela M Foster, Classic Realty Group, Inc.. MLS Now
- $160,0002 bd1 ba1.4k sqft7432 Outlook Ave, Brooklyn, OH 44144For SaleMLS ID #5233886, Larry Steinbacher, Century 21 Transcendent Realty. MLS Now
- $189,9003 bd2 ba1.6k sqft4125 Wyncote Rd, South Euclid, OH 44121For SaleMLS ID #5231682, Robert L Rogers, Howard Hanna. MLS Now
- $179,9003 bd2 ba1.8k sqft24201 Yosemite Dr, Euclid, OH 44117For SaleMLS ID #5219492, Joslin Griffin, RE/MAX Market Solutions. MLS Now
- $124,9003 bd1 ba1.5k sqft13701 Maple Leaf Dr, Garfield Heights, OH 44125For SaleMLS ID #5211709, Armani Adames, RE/MAX Above & Beyond. MLS Now
- $179,9993 bd2 ba1.9k sqft24346 Paradise Ln, Euclid, OH 44123For SaleMLS ID #5221635, Asa A Cox, Glasshouse Realty Group, LLC. MLS Now
- $139,5003 bd2 ba1.5k sqft1536 E 195th St, Euclid, OH 44117For SaleMLS ID #5234553, Martin A Davidson, Informed Realty Services, Inc.. MLS Now
- $170,0003 bd2 ba1.2k sqft19771 Monterey Ave, Euclid, OH 44119For SaleMLS ID #5227753, Michael Azzam, RE/MAX Haven Realty. MLS Now
