Opportunity awaits at 7432 Outlook Ave in Brooklyn! This charming home is full of potential and ready for its next owner to make it their own. Featuring a spacious living room with hardwood floors, an eat-in kitchen, and generously sized bedrooms, this home offers a solid foundation for renovation or personal updates.
The second-floor bedroom provides additional space and flexibility, while the basement offers plenty of storage or the opportunity to create additional living space. Outside, you’ll find a detached two-car garage, a paved driveway, and a backyard with room to enjoy or enhance.
Whether you’re an investor, a first-time buyer looking to build equity, or someone excited to customize a home to your own style, this property offers endless possibilities. Conveniently located near shopping, dining, parks, and major highways, this is your chance to bring your vision to life in a desirable Brooklyn location.
Active
Price cut: $5K (8/26)
$155,000
7432 Outlook Ave, Brooklyn, OH 44144
2beds
1,440sqft
Single Family Residence
Built in 1943
5,279 Square Feet Lot
$-- Zestimate®
$108/sqft
$-- HOA
What's special
Detached two-car garageSecond-floor bedroomGenerously sized bedroomsPaved drivewayEat-in kitchen
- 32 days
- 900
- 29
Likely to sell faster than
Zillow last checked:
Listing updated:
Listed by:
Larry Steinbacher 330-241-5370 lorenz.steinbacher@gmail.com,
Century 21 Transcendent Realty
Source: MLS Now,MLS#: 5233886 Originating MLS: Medina County Board of REALTORS
Originating MLS: Medina County Board of REALTORSFacts & features
Interior
Bedrooms & bathrooms
- Bedrooms: 2
- Bathrooms: 1
- Full bathrooms: 1
- Main level bathrooms: 1
- Main level bedrooms: 1
Bedroom
- Description: Flooring: Wood
- Level: First
- Dimensions: 11 x 10
Bedroom
- Description: Flooring: Wood
- Level: Second
- Dimensions: 15 x 12
Eat in kitchen
- Description: Flooring: Luxury Vinyl Tile
- Level: First
- Dimensions: 12 x 9
Living room
- Description: Flooring: Wood
- Features: Fireplace
- Level: First
- Dimensions: 18 x 12
Recreation
- Level: Basement
- Dimensions: 26 x 12
Heating
- Forced Air, Gas
Cooling
- Central Air
Appliances
- Included: Dishwasher, Microwave, Range, Refrigerator, Washer
Features
- Basement: Full,Partially Finished,Unfinished
- Number of fireplaces: 1
Interior area
- Total structure area: 1,440
- Total interior livable area: 1,440 sqft
- Finished area above ground: 1,128
- Finished area below ground: 312
Video & virtual tour
Property
Parking
- Total spaces: 2
- Parking features: Detached, Garage, Paved
- Garage spaces: 2
Features
- Levels: Two
- Stories: 2
- Patio & porch: Patio
Lot
- Size: 5,279 Square Feet
- Dimensions: 40 x 132
Details
- Parcel number: 43225048
- Special conditions: Standard
Construction
Type & style
- Home type: SingleFamily
- Architectural style: Cape Cod
- Property subtype: Single Family Residence
Materials
- Vinyl Siding
- Roof: Asphalt,Fiberglass
Condition
- Year built: 1943
Utilities & green energy
- Sewer: Public Sewer
- Water: Public
Community & HOA
Community
- Subdivision: Forthts
HOA
- Has HOA: No
Location
- Region: Brooklyn
Financial & listing details
- Price per square foot: $108/sqft
- Tax assessed value: $137,400
- Annual tax amount: $3,332
- Date on market: 8/7/2026
- Cumulative days on market: 34 days
- Listing terms: Cash,Conventional
Estimated market value
Not available
Estimated sales range
Not available
Not available
Price history
| Date | Event | Price |
|---|---|---|
| 8/26/2026 | Price change | $155,000-3.1%$108/sqft |
Source:  MLS Now #5233886 Report a problem MLS Now #5233886 Report a problem | ||
| 8/14/2026 | Price change | $160,000-3%$111/sqft |
Source: MLS Now #5233886 Report a problem | ||
| 8/7/2026 | Listed for sale | $165,000+150%$115/sqft |
Source: MLS Now #5233886 Report a problem | ||
| 11/29/2016 | Sold | $66,000$46/sqft |
Source: MLS Now #3836621 Report a problem | ||
| 9/13/2016 | Price change | $66,000-5.6%$46/sqft |
Source: BHHS Professional Realty #3836621 Report a problem | ||
| 8/15/2016 | Listed for sale | $69,900$49/sqft |
Source: BHHS Professional Realty #3836621 Report a problem | ||
Public tax history
| Year | Property taxes | Tax assessment |
|---|---|---|
| 2025 | $3,229 -0.3% | $48,090 |
| 2024 | $3,240 +12.8% | $48,090 +21.2% |
| 2023 | $2,873 +0.9% | $39,690 |
| 2022 | $2,848 -1.7% | $39,690 |
| 2021 | $2,898 +11.9% | $39,690 +22% |
| 2020 | $2,591 +2% | $32,520 |
| 2019 | $2,541 +4.5% | $32,520 |
| 2018 | $2,431 +5.9% | $32,520 +13% |
| 2017 | $2,295 +45.9% | $28,770 |
| 2016 | $1,573 | $28,770 |
| 2015 | $1,573 -10.9% | $28,770 -8.1% |
| 2014 | $1,766 +1.3% | $31,300 |
| 2013 | $1,742 +18.6% | $31,300 |
| 2012 | $1,469 +795.7% | $31,300 -13.4% |
| 2011 | $164 -90% | $36,160 |
| 2010 | $1,640 +910.4% | $36,160 |
| 2009 | $162 -90.8% | $36,160 -9% |
| 2008 | $1,762 +14.8% | $39,730 |
| 2007 | $1,534 -17.6% | $39,730 |
| 2006 | $1,862 +16.4% | $39,730 +16.6% |
| 2005 | $1,599 +3.4% | $34,060 |
| 2004 | $1,546 +10.5% | $34,060 |
| 2003 | $1,399 +1.2% | $34,060 +7.5% |
| 2002 | $1,382 -36.6% | $31,680 |
| 2001 | $2,180 | $31,680 |
| 2000 | $2,180 | $31,680 |
Find assessor info on the county website
Monthly payment
Est. payment
Payment breakdown
Explore the cost of this home by adjusting the details. Changes won't be saved.Climate risks
Neighborhood: 44144
Nearby schools

Similar homes
- $180,0003 bd1 ba1.2k sqft5708 Stickney Ave, Cleveland, OH 44144For Sale
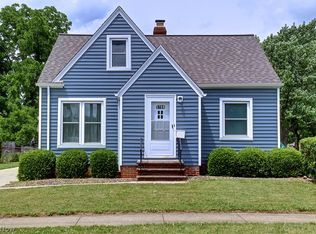 MLS ID #5220793, Dennis J Rath, Dennis Rath Home Sellers LLC. MLS Now
 - $159,0005 bd2 ba1.7k sqft3640 W 47th St, Cleveland, OH 44102For Sale
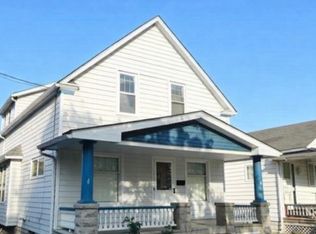 MLS ID #5194059, Alexys Jones, Keller Williams Greater Metropolitan. MLS Now
 - $140,0005 bd2 ba1.6k sqft3295 W 56th St, Cleveland, OH 44102For Sale
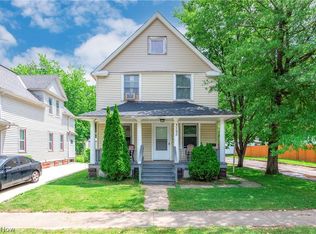 MLS ID #5242528, Paula Zampallo Ramirez, EXP Realty, LLC.. MLS Now
 - $174,5003 bd1 ba1.4k sqft4222 Behrwald Ave, Cleveland, OH 44109For Sale
 MLS ID #5220599, Kerry S Good, Regal Realty, Inc.. MLS Now
