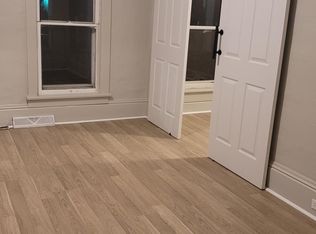
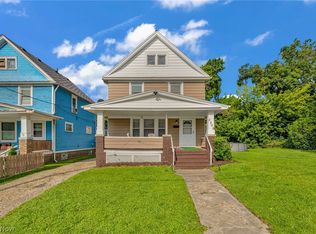
Great OPPORTUNITY for INVESTORS or handyman to own newer built 3 bedroom home in need of some TLC! BUILT in 2002! Eat in kitchen with back door to yard * Spacious Living Room * 1/2 bath on 1st floor * OPEN floor plan * Large MB features full wall closet * Nice basement * PAVED walk way to garage * Sold " AS IS "
Active
$136,500
3143 W 71st St, Cleveland, OH 44102
3beds
1,944sqft
Single Family Residence
Built in 2002
3,659 Square Feet Lot
$136,200 Zestimate®
$70/sqft
$-- HOA
What's special
Open floor planNice basementBack door to yardEat in kitchen
- 6 days
- 334
- 10
Zillow last checked:
Listing updated:
Listed by:
Lennie J Reis 216-695-4383 LenkaReis@HowardHanna.com,
Howard Hanna
Source: MLS Now,MLS#: 5241776
Facts & features
Interior
Bedrooms & bathrooms
- Bedrooms: 3
- Bathrooms: 2
- Full bathrooms: 1
- 1/2 bathrooms: 1
- Main level bathrooms: 1
Primary bedroom
- Description: Ceiling fan, full wall closet,Flooring: Carpet
- Level: Second
- Dimensions: 14 x 10
Bedroom
- Description: Ceiling fan,Flooring: Carpet
- Level: Second
- Dimensions: 11 x 10
Bedroom
- Description: Ceiling fan,Flooring: Carpet
- Level: Second
- Dimensions: 11 x 10
Eat in kitchen
- Description: Flooring: Luxury Vinyl Tile
- Level: First
- Dimensions: 18 x 11
Living room
- Description: Ceiling fan,Flooring: Carpet
- Level: First
- Dimensions: 18 x 17
Heating
- Forced Air
Cooling
- Ceiling Fan(s)
Appliances
- Laundry: In Basement
Features
- Basement: Partial
- Has fireplace: No
Interior area
- Total structure area: 1,944
- Total interior livable area: 1,944 sqft
- Finished area above ground: 1,296
- Finished area below ground: 648
Video & virtual tour
Property
Parking
- Parking features: Detached, Garage
- Garage spaces: 1
Features
- Levels: Two
- Stories: 2
- Patio & porch: Front Porch, Porch
- Exterior features: Other
Lot
- Size: 3,659 Square Feet
- Dimensions: 30 x 122
Details
- Parcel number: 00629068
- Lease amount: $0
Construction
Type & style
- Home type: SingleFamily
- Architectural style: Colonial
- Property subtype: Single Family Residence
Materials
- Vinyl Siding
- Roof: Asphalt
Condition
- Year built: 2002
Details
- Warranty included: Yes
Utilities & green energy
- Sewer: Public Sewer
- Water: Public
Community & HOA
Community
- Subdivision: James E Hoyt & Sons Allotment
HOA
- Has HOA: No
Location
- Region: Cleveland
Financial & listing details
- Price per square foot: $70/sqft
- Tax assessed value: $132,700
- Annual tax amount: $3,107
- Date on market: 9/2/2026
- Cumulative days on market: 8 days
- Listing agreement: Exclusive Right To Sell
- Listing terms: Cash,Conventional
Estimated market value
$136,200
$129,000 - $143,000
$1,629/mo
Price history
| Date | Event | Price |
|---|---|---|
| 9/2/2026 | Listed for sale | $136,500-3.5%$70/sqft |
Source: MLS Now #5241776 Report a problem | ||
| 7/24/2026 | Listing removed | $141,500$73/sqft |
Source:  MLS Now #5176593 Report a problem MLS Now #5176593 Report a problem | ||
| 7/10/2026 | Price change | $141,500-4.7%$73/sqft |
Source: MLS Now #5176593 Report a problem | ||
| 1/23/2026 | Listed for sale | $148,500+416.5%$76/sqft |
Source: MLS Now #5176593 Report a problem | ||
| 4/10/2017 | Sold | $28,750$15/sqft |
Source: Public Record Report a problem | ||
Public tax history
| Year | Property taxes | Tax assessment |
|---|---|---|
| 2025 | $3,107 +0% | $46,450 |
| 2024 | $3,106 +43.8% | $46,450 +66.7% |
| 2023 | $2,160 +2.8% | $27,860 |
| 2022 | $2,101 +1% | $27,860 |
| 2021 | $2,080 +12.4% | $27,860 +30.1% |
| 2020 | $1,850 +5.6% | $21,420 |
| 2019 | $1,752 +2.8% | $21,420 |
| 2018 | $1,705 +593% | $21,420 +636.1% |
| 2017 | $246 +0.8% | $2,910 |
| 2016 | $244 | $2,910 |
| 2015 | $244 -10% | $2,910 -9.6% |
| 2014 | $271 +118.1% | $3,220 -92.6% |
| 2009 | $124 -6.4% | $43,400 -11% |
| 2008 | $133 +561.3% | $48,760 +13831.4% |
| 2002 | $20 | $350 |
Find assessor info on the county website
Monthly payment
Est. payment
Payment breakdown
Explore the cost of this home by adjusting the details. Changes won't be saved.Climate risks
Neighborhood: West Boulevard
Nearby schools
Schools provided by the listing agent
- District: Cleveland Municipal - 1809
Source: MLS Now. This data may not be complete. We recommend contacting the local school district to confirm school assignments for this home.
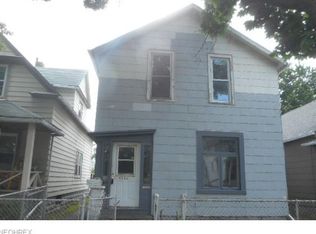
Similar homes
- $140,0005 bd2 ba1.6k sqft3295 W 56th St, Cleveland, OH 44102For Sale
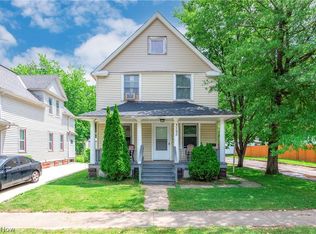 MLS ID #5242528, Paula Zampallo Ramirez, EXP Realty, LLC.. MLS Now
 - $145,0003 bd2 ba1.1k sqft3201 W 54th St, Cleveland, OH 44102For Sale
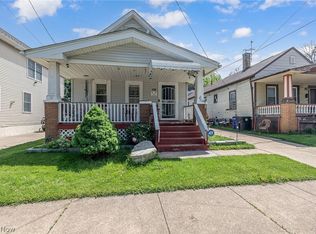 MLS ID #5212620, John J Lynch, Keller Williams Citywide. MLS Now
 - $145,0003 bd2 ba1.2k sqft2032 W 104th St, Cleveland, OH 44102For Sale
 MLS ID #5231234, Julie A Marous, Berkshire Hathaway HomeServices Professional Realty. MLS Now
 - $121,5003 bd1 ba1.7k sqft3308 W 88th St, Cleveland, OH 44102For Sale
 MLS ID #5235959, Christopher A Frederick, Coldwell Banker Schmidt Realty. MLS Now
