Welcome to 16721 Harvard Avenue, a very well-maintained 3-bedroom bungalow offering comfortable living space, thoughtful updates, and true move-in-ready condition!
Step inside and you'll find a large eat-in kitchen with plenty of room for everyday meals and gatherings. Recently installed vinyl plank flooring through Kitchen and Hallway. All kitchen appliances stay, making your move even easier. The first level features 2 nicely sized bedrooms and 1 Full bathroom, and a Cozy & Comfy Living Room with carperting and Ceiling Fan.
The lower level provides even more usable space with a finished family entertainment room, perfect for movie nights, recreation, entertaining guests, or creating your own personal retreat, includes a convenient half bath. A separate laundry area with washer and dryer included adds additional convenience.
The Spacious Upper Level host a Nice and Spacious 3rd bedroom. Looking for even more possibilities? The recently insulated attic offers excellent potential to be finished for additional living space, whether you envision another bedroom, home office, playroom, or bonus room. The Potential is available!
The home has been well cared for with recently updated mechanicals and central air conditioning. Outside, you'll appreciate the low-maintenance vinyl siding, a roof approximately 3 years old, 1-car garage, and a spacious fenced yard. Just off the kitchen is a large, inviting deck, providing the perfect setting for outdoor dining, relaxing, and entertaining.
With its combination of space, updates, additional living-area potential, and a great backyard, this charming bungalow has plenty to offer. Move-in ready and waiting for its new owner! Schedule your private showing and make 16721 Harvard Avenue your new home!
Active
$140,000
16721 Harvard Ave, Cleveland, OH 44128
3beds
2,008sqft
Single Family Residence
Built in 1950
5,501 Square Feet Lot
$-- Zestimate®
$70/sqft
$-- HOA
What's special
Ceiling fanFinished family entertainment roomSpacious fenced yardCentral air conditioningLarge eat-in kitchenAll kitchen appliances stayLow-maintenance vinyl siding
- 16 days
- 264
- 22
Zillow last checked:
Listing updated:
Listed by:
Jonothon Murchison 440-256-6179 JMurchison@kw.com,
Keller Williams Greater Metropolitan
Source: MLS Now,MLS#: 5238075 Originating MLS: Akron Cleveland Association of REALTORS
Originating MLS: Akron Cleveland Association of REALTORSFacts & features
Interior
Bedrooms & bathrooms
- Bedrooms: 3
- Bathrooms: 2
- Full bathrooms: 1
- 1/2 bathrooms: 1
- Main level bathrooms: 1
- Main level bedrooms: 2
Bedroom
- Level: First
- Dimensions: ND x ND
Bedroom
- Level: First
- Dimensions: ND x ND
Bedroom
- Level: Second
- Dimensions: ND x ND
Bathroom
- Level: First
- Dimensions: ND x ND
Bathroom
- Level: Basement
- Dimensions: ND x ND
Bonus room
- Level: Second
- Dimensions: ND x ND
Eat in kitchen
- Level: First
- Dimensions: ND x ND
Living room
- Level: First
- Dimensions: ND x ND
Recreation
- Level: Basement
- Dimensions: ND x ND
Heating
- Forced Air
Cooling
- Central Air, Ceiling Fan(s)
Appliances
- Included: Dryer, Microwave, Range, Refrigerator, Washer
- Laundry: In Basement
Features
- Ceiling Fan(s), Entrance Foyer, Eat-in Kitchen
- Basement: Full,Partially Finished
- Has fireplace: No
Interior area
- Total structure area: 2,008
- Total interior livable area: 2,008 sqft
- Finished area above ground: 1,205
- Finished area below ground: 803
Video & virtual tour
Property
Parking
- Total spaces: 1
- Parking features: Concrete, Driveway, Detached, Garage Faces Front, Garage, Garage Door Opener
- Garage spaces: 1
Features
- Levels: One and One Half,Two
- Stories: 2
- Patio & porch: Deck, Front Porch
- Fencing: Back Yard,Chain Link
- Has view: Yes
- View description: Panoramic
Lot
- Size: 5,501 Square Feet
- Features: Back Yard, Front Yard
Details
- Parcel number: 14015026
- Special conditions: Standard
Construction
Type & style
- Home type: SingleFamily
- Architectural style: Bungalow
- Property subtype: Single Family Residence
Materials
- Vinyl Siding
- Roof: Asphalt,Fiberglass
Condition
- Year built: 1950
Details
- Warranty included: Yes
Utilities & green energy
- Sewer: Public Sewer
- Water: Public
Community & HOA
Community
- Features: Restaurant, Shopping, Sidewalks, Public Transportation
- Security: Security System
- Subdivision: Frank L Crobaugh Natl 01
HOA
- Has HOA: No
Location
- Region: Cleveland
Financial & listing details
- Price per square foot: $70/sqft
- Tax assessed value: $98,500
- Annual tax amount: $1,596
- Date on market: 8/23/2026
- Cumulative days on market: 18 days
Estimated market value
Not available
Estimated sales range
Not available
Not available
Price history
| Date | Event | Price |
|---|---|---|
| 8/23/2026 | Listed for sale | $140,000$70/sqft |
Source:  MLS Now #5238075 Report a problem MLS Now #5238075 Report a problem | ||
Public tax history
| Year | Property taxes | Tax assessment |
|---|---|---|
| 2025 | $1,596 -1.4% | $34,480 |
| 2024 | $1,618 +57.1% | $34,480 +51.6% |
| 2023 | $1,030 -2.4% | $22,750 |
| 2022 | $1,056 +1% | $22,750 |
| 2021 | $1,045 +12.9% | $22,750 +16.9% |
| 2020 | $926 -41.9% | $19,460 |
| 2019 | $1,593 +86.7% | $19,460 |
| 2018 | $853 +21.6% | $19,460 +12.7% |
| 2017 | $702 -3.8% | $17,260 |
| 2016 | $730 +4.9% | $17,260 |
| 2015 | $696 -50.8% | $17,260 +2.1% |
| 2014 | $1,414 -50.3% | $16,910 |
| 2013 | $2,844 -1.2% | $16,910 |
| 2012 | $2,878 +40.2% | $16,910 -21.9% |
| 2011 | $2,052 +58% | $21,640 |
| 2010 | $1,299 +0.8% | $21,640 |
| 2009 | $1,289 -7.5% | $21,640 -12% |
| 2008 | $1,393 +3.3% | $24,580 |
| 2007 | $1,348 +0.1% | $24,580 |
| 2006 | $1,347 -1.7% | $24,580 +3.4% |
| 2005 | $1,370 +1.2% | $23,770 |
| 2004 | $1,354 +1.1% | $23,770 |
| 2003 | $1,340 +7.9% | $23,770 +6.9% |
| 2002 | $1,242 -42.8% | $22,230 |
| 2001 | $2,172 +4.5% | $22,230 |
| 2000 | $2,079 | $22,230 |
Find assessor info on the county website
Monthly payment
Est. payment
Payment breakdown
Explore the cost of this home by adjusting the details. Changes won't be saved.Climate risks
Neighborhood: Lee Miles
Nearby schools
Schools provided by the listing agent
- District: Cleveland Municipal - 1809
Source: MLS Now. This data may not be complete. We recommend contacting the local school district to confirm school assignments for this home.
Similar homes
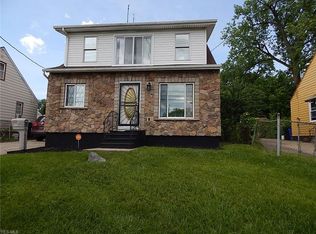
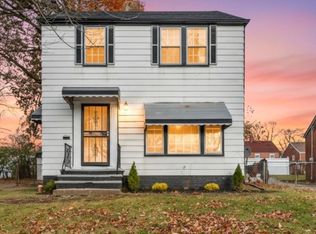
- $139,9004 bd2 ba1.8k sqft3895 E 151st St, Cleveland, OH 44128For Sale
 MLS ID #5229054, Brian J Sellitto, Puppy Realty. MLS Now
 - $129,9954 bd1 ba1.1k sqft20211 Longbrook Rd, Warrensville Heights, OH 44128For Sale
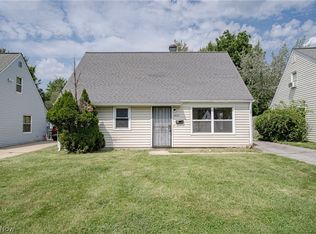 MLS ID #5242230, Terry Young, Keller Williams Greater Metropolitan. MLS Now
 - $139,0003 bd2 ba1.7k sqft3815 E 186th St, Cleveland, OH 44122For Sale
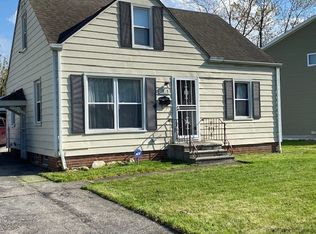 MLS ID #5203573, Kerry T Hlabse, HomeSmart Real Estate Momentum LLC. MLS Now
 - $150,0004 bd2 ba2.9k sqft14323 Harvard Ave, Cleveland, OH 44128For Sale
 MLS ID #5239987, Peter Paparizos, Keller Williams Greater Cleveland Northeast. MLS Now
