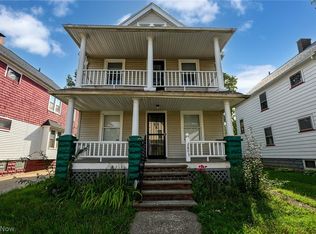
Welcome to this beautifully updated Cape Cod in Warrensville Heights, offering a fresh, inviting interior and a versatile four-bedroom layout. Crisp neutral paint, updated flooring, and modern light fixtures create a bright, cohesive feel throughout the home.
The front door opens to a spacious living and dining area with LVP flooring that continues into the adjacent kitchen. The refreshed kitchen features updated cabinetry, a new sink, and tile backsplash, creating a clean, modern space ready for appliances and your finishing touches.
Two first-floor bedrooms offer comfortable accommodations and feature newer carpeting. A full bath with a tile-surround shower completes the main level.
Upstairs, two additional bedrooms also with newer carpeting provide flexible space for family, guests, a home office, or hobbies. With no basement to maintain, the home offers a simple, low-maintenance lifestyle. Forced-air heating serves the first floor, while the second floor features separate baseboard heating. A detached one-car garage adds convenient parking and storage.
With its extensive updates, neutral finishes, four-bedroom layout, and easy-to-maintain design, this home is ready for its next owner to move in and make it their own.
Active
$129,995
20211 Longbrook Rd, Warrensville Heights, OH 44128
4beds
1,152sqft
Single Family Residence
Built in 1952
5,610 Square Feet Lot
$-- Zestimate®
$113/sqft
$-- HOA
What's special
Modern light fixturesDetached one-car garageTwo first-floor bedroomsVersatile four-bedroom layoutRefreshed kitchenUpdated cabinetryFresh inviting interior
- 41 days
- 176
- 24
Zillow last checked:
Listing updated:
Listed by:
Terry Young 216-400-5224 Terryyoung@theyoungteam.com,
Keller Williams Greater Metropolitan
Source: MLS Now,MLS#: 5242230 Originating MLS: Akron Cleveland Association of REALTORS
Originating MLS: Akron Cleveland Association of REALTORSFacts & features
Interior
Bedrooms & bathrooms
- Bedrooms: 4
- Bathrooms: 1
- Full bathrooms: 1
- Main level bathrooms: 1
- Main level bedrooms: 2
Heating
- Baseboard, Electric, Forced Air, Gas
Cooling
- None
Features
- Basement: None
- Has fireplace: No
Interior area
- Total structure area: 1,152
- Total interior livable area: 1,152 sqft
- Finished area above ground: 1,152
Property
Parking
- Total spaces: 1
- Parking features: Detached, Garage
- Garage spaces: 1
Features
- Levels: One,Two
- Stories: 2
Lot
- Size: 5,610 Square Feet
Details
- Parcel number: 76116060
- Special conditions: Standard
Construction
Type & style
- Home type: SingleFamily
- Architectural style: Cape Cod
- Property subtype: Single Family Residence
Materials
- Vinyl Siding
- Roof: Asphalt,Shingle
Condition
- Year built: 1952
Utilities & green energy
- Sewer: Public Sewer
- Water: Public
Community & HOA
Community
- Subdivision: Brentwood Village Condo
HOA
- Has HOA: No
Location
- Region: Warrensville Heights
Financial & listing details
- Price per square foot: $113/sqft
- Tax assessed value: $92,800
- Annual tax amount: $1,961
- Date on market: 9/4/2026
- Cumulative days on market: 23 days
Estimated market value
Not available
Estimated sales range
Not available
Not available
Price history
| Date | Event | Price |
|---|---|---|
| 10/14/2026 | Listed for sale | $129,995$113/sqft |
Source:  MLS Now #5242230 Report a problem MLS Now #5242230 Report a problem | ||
| 9/25/2026 | Pending sale | $129,995$113/sqft |
Source: MLS Now #5242230 Report a problem | ||
| 9/4/2026 | Listed for sale | $129,995+8.4%$113/sqft |
Source: MLS Now #5242230 Report a problem | ||
| 3/6/2026 | Listing removed | $119,900$104/sqft |
Source: MLS Now #5119366 Report a problem | ||
| 10/25/2025 | Pending sale | $119,900$104/sqft |
Source: MLS Now #5119366 Report a problem | ||
| 10/25/2025 | Listing removed | $119,900$104/sqft |
Source: MLS Now #5119366 Report a problem | ||
| 10/7/2025 | Pending sale | $119,900$104/sqft |
Source: MLS Now #5119366 Report a problem | ||
| 5/1/2025 | Listed for sale | $119,900+110.4%$104/sqft |
Source: MLS Now #5119366 Report a problem | ||
| 5/13/2022 | Sold | $57,000-4.2%$49/sqft |
Source: Public Record Report a problem | ||
| 4/27/1998 | Sold | $59,500$52/sqft |
Source: Public Record Report a problem | ||
Public tax history
| Year | Property taxes | Tax assessment |
|---|---|---|
| 2025 | $1,857 -8.9% | $32,480 |
| 2024 | $2,038 +30.1% | $32,480 +66% |
| 2023 | $1,566 -0.8% | $19,570 |
| 2022 | $1,579 +1.7% | $19,570 |
| 2021 | $1,553 +2.7% | $19,570 +17% |
| 2020 | $1,511 +2.3% | $16,730 |
| 2019 | $1,477 -7.3% | $16,730 |
| 2018 | $1,593 -0.8% | $16,730 +0.2% |
| 2017 | $1,605 +2.1% | $16,700 |
| 2016 | $1,572 | $16,700 |
| 2015 | $1,572 -10.9% | $16,700 -14.1% |
| 2014 | $1,763 +1.2% | $19,430 |
| 2013 | $1,742 +5.3% | $19,430 |
| 2012 | $1,655 -11% | $19,430 -23.2% |
| 2011 | $1,859 -0.5% | $25,310 |
| 2010 | $1,868 +895.9% | $25,310 |
| 2009 | $188 -90% | $25,310 -4% |
| 2008 | $1,871 +0.5% | $26,360 |
| 2007 | $1,862 -0.2% | $26,360 |
| 2006 | $1,866 +8.3% | $26,360 +16% |
| 2005 | $1,723 +0.5% | $22,720 |
| 2004 | $1,715 +22.9% | $22,720 |
| 2003 | $1,395 +5.2% | $22,720 +9.1% |
| 2002 | $1,326 -42.4% | $20,830 |
| 2001 | $2,304 | $20,830 |
| 2000 | $2,304 | $20,830 |
Find assessor info on the county website
Monthly payment
Est. payment
Payment breakdown
Explore the cost of this home by adjusting the details. Changes won't be saved.Climate risks
Neighborhood: 44128
Nearby schools
Schools provided by the listing agent
- District: Warrensville Heights - 1831
Source: MLS Now. This data may not be complete. We recommend contacting the local school district to confirm school assignments for this home.
- $85,4003 bd1 ba1.1k sqft20215 Longbrook Rd, Warrensville Heights, OH 44128Off Market
- $109,4003 bd1 ba1.1k sqft20207 Longbrook Rd, Warrensville Heights, OH 44128Off Market
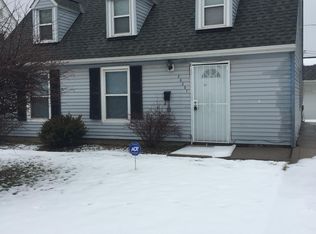
- $121,6004 bd1 ba1.1k sqft4275 Hickory Ln, Warrensville Heights, OH 44128Off Market
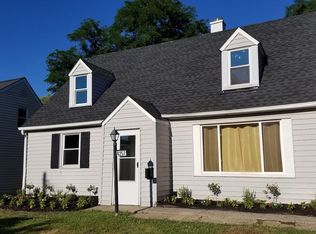
- $110,0004 bd1 ba1.1k sqft20219 Longbrook Rd, Warrensville Heights, OH 44128Off Market
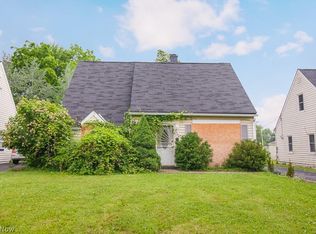
Similar homes
- $129,5003 bd1 ba1.4k sqft17419 Lotus Dr, Cleveland, OH 44128For Sale
 MLS ID #5239706, Victor Yagudaev, Real of Ohio. MLS Now
 - $132,5003 bd2 ba1.4k sqft15612 Harvard Ave, Cleveland, OH 44128For Sale By Owner

- $124,9004 bd2 ba1k sqft13202 Melzer Ave, Cleveland, OH 44120For Sale
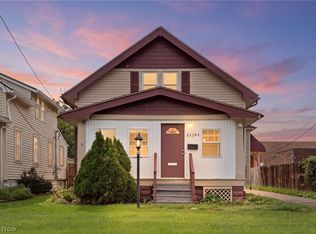 MLS ID #5248198, Austin Assad, HomeSmart Real Estate Momentum LLC. MLS Now
 - $129,9004 bd3 ba1.4k sqft2805 E 126th St, Cleveland, OH 44120For Sale
 MLS ID #5242473, Sarah Hall, Thrive Ohio. MLS Now
