Welcome home to 20618 Balfour Rd! This beautifully remodeled 3-bedroom, 1.5-bath Colonial is located in the heart of Warrensville Heights and offers the updates, space, and convenience you've been looking for.
Step inside to hardwood flooring that flows throughout the spacious living and dining rooms, filled with natural light and complemented by a beautiful fireplace. The remodeled kitchen features brand-new countertops, a stunning backsplash, brand new vinyl plank flooring, and stainless steel appliances, including the stove and refrigerator. A half bath on the first floor adds everyday convenience, while the enclosed patio provides additional space to relax or entertain.
Major improvements include a newer high-efficiency furnace, updated electrical panel, newer paved driveway, brand-new garage floor, and brand-new rear porch. The home is also violation free and very low maintenance, offering added peace of mind.
Outside, enjoy a large front and backyard with plenty of space for entertaining, along with a spacious 2-car detached garage. Conveniently located near Cleveland Clinic South Pointe Hospital, local schools, and easy highway access.
Move-in ready and well suited for a first-time homebuyer or investor looking to add to their portfolio and place a tenant right away. This home checks all the boxes. Hurry! Schedule your private viewing today!
Active
Price cut: $10K (9/25)
$169,900
20618 Balfour Rd, Warrensville Heights, OH 44122
3beds
1,223sqft
Single Family Residence
Built in 1940
7,100 Square Feet Lot
$-- Zestimate®
$139/sqft
$-- HOA
What's special
Brand-new countertopsBrand-new garage floorStunning backsplashRemodeled kitchenNewer paved drivewayFilled with natural lightBeautiful fireplace
- 50 days
- 656
- 87
Zillow last checked:
Listing updated:
Listed by:
Lea K Jones 216-534-3663 leakellee@gmail.com,
Keller Williams Living
Source: MLS Now,MLS#: 5234079 Originating MLS: Akron Cleveland Association of REALTORS
Originating MLS: Akron Cleveland Association of REALTORSFacts & features
Interior
Bedrooms & bathrooms
- Bedrooms: 3
- Bathrooms: 2
- Full bathrooms: 1
- 1/2 bathrooms: 1
- Main level bathrooms: 1
Bedroom
- Description: Flooring: Hardwood
- Level: Second
- Dimensions: ND x ND
Bedroom
- Description: Flooring: Hardwood
- Level: Second
- Dimensions: ND x ND
Bedroom
- Description: Flooring: Hardwood
- Level: Second
- Dimensions: ND x ND
Bathroom
- Description: Flooring: Luxury Vinyl Tile
- Level: First
- Dimensions: ND x ND
Bathroom
- Description: Flooring: Luxury Vinyl Tile
- Level: Second
- Dimensions: ND x ND
Basement
- Description: Flooring: Concrete
- Level: Basement
- Dimensions: ND x ND
Dining room
- Description: Flooring: Hardwood
- Level: First
- Dimensions: ND x ND
Kitchen
- Description: Flooring: Luxury Vinyl Tile
- Level: First
- Dimensions: ND x ND
Living room
- Description: Flooring: Hardwood
- Features: Fireplace
- Level: First
- Dimensions: ND x ND
Sunroom
- Description: Flooring: Concrete
- Level: First
- Dimensions: ND x ND
Heating
- Forced Air
Cooling
- Ceiling Fan(s)
Appliances
- Included: Range, Refrigerator
- Laundry: Washer Hookup, Electric Dryer Hookup, In Basement
Features
- Ceiling Fan(s), Laminate Counters
- Basement: Concrete,Unfinished
- Number of fireplaces: 1
- Fireplace features: Decorative
Interior area
- Total structure area: 1,223
- Total interior livable area: 1,223 sqft
- Finished area above ground: 1,223
Video & virtual tour
Property
Parking
- Total spaces: 2
- Parking features: Driveway, Detached, Garage
- Garage spaces: 2
Features
- Levels: Two
- Stories: 2
- Patio & porch: Rear Porch, Enclosed, Front Porch, Patio, Porch
- Pool features: None
- Fencing: Wood
- Has view: Yes
- View description: City
Lot
- Size: 7,100 Square Feet
- Features: City Lot
Details
- Parcel number: 76104036
- Special conditions: Standard
Construction
Type & style
- Home type: SingleFamily
- Architectural style: Colonial
- Property subtype: Single Family Residence
Materials
- Aluminum Siding, Vinyl Siding
- Foundation: Concrete Perimeter
- Roof: Asphalt,Shingle
Condition
- Year built: 1940
Utilities & green energy
- Sewer: Public Sewer
- Water: Public
Community & HOA
Community
- Features: Common Grounds/Area, Medical Service, Sidewalks
- Subdivision: Highland Park Sub/Berwald-Stewar
HOA
- Has HOA: No
Location
- Region: Warrensville Heights
Financial & listing details
- Price per square foot: $139/sqft
- Tax assessed value: $124,600
- Annual tax amount: $3,540
- Date on market: 8/27/2026
- Cumulative days on market: 51 days
- Listing terms: Cash,Conventional,1031 Exchange,FHA,VA Loan
Estimated market value
Not available
Estimated sales range
Not available
Not available
Price history
| Date | Event | Price |
|---|---|---|
| 9/25/2026 | Price change | $169,900-5.6%$139/sqft |
Source:  MLS Now #5234079 Report a problem MLS Now #5234079 Report a problem | ||
| 9/11/2026 | Price change | $179,900-2.7%$147/sqft |
Source: MLS Now #5234079 Report a problem | ||
| 8/27/2026 | Listed for sale | $184,900+169.9%$151/sqft |
Source: MLS Now #5234079 Report a problem | ||
| 3/30/2026 | Listing removed | $1,850$2/sqft |
Source: Zillow Rentals Report a problem | ||
| 2/1/2026 | Listed for rent | $1,850$2/sqft |
Source: Zillow Rentals Report a problem | ||
| 1/17/2025 | Sold | $68,500-19.7%$56/sqft |
Source: Public Record Report a problem | ||
| 8/23/2024 | Sold | $85,300$70/sqft |
Source: Public Record Report a problem | ||
Public tax history
| Year | Property taxes | Tax assessment |
|---|---|---|
| 2025 | $2,492 +19.9% | $43,610 |
| 2024 | $2,079 +28.1% | $43,610 +46% |
| 2023 | $1,622 -2.7% | $29,860 |
| 2022 | $1,666 +1.8% | $29,860 |
| 2021 | $1,636 +10.6% | $29,860 +17% |
| 2020 | $1,480 -34.3% | $25,520 |
| 2019 | $2,251 +42.4% | $25,520 |
| 2018 | $1,581 +24.4% | $25,520 +16.8% |
| 2017 | $1,271 +2.1% | $21,840 |
| 2016 | $1,245 | $21,840 |
| 2015 | $1,245 -17.4% | $21,840 -13.9% |
| 2014 | $1,508 +1.2% | $25,380 |
| 2013 | $1,490 +5.3% | $25,380 |
| 2012 | $1,415 -15.9% | $25,380 -20.3% |
| 2011 | $1,682 -0.4% | $31,850 |
| 2010 | $1,690 +702.1% | $31,850 |
| 2009 | $211 -90.1% | $31,850 -4% |
| 2008 | $2,127 +0.4% | $33,180 |
| 2007 | $2,119 -21.2% | $33,180 |
| 2006 | $2,690 +7.4% | $33,180 +16.7% |
| 2005 | $2,504 +0% | $28,430 |
| 2004 | $2,504 +47.5% | $28,430 |
| 2003 | $1,697 +5.2% | $28,430 +9% |
| 2002 | $1,614 -44% | $26,080 |
| 2001 | $2,884 | $26,080 |
| 2000 | $2,884 | $26,080 |
Find assessor info on the county website
Monthly payment
Est. payment
Payment breakdown
Explore the cost of this home by adjusting the details. Changes won't be saved.Climate risks
Neighborhood: 44122
Nearby schools
Schools provided by the listing agent
- District: Warrensville Heights - 1831
Source: MLS Now. This data may not be complete. We recommend contacting the local school district to confirm school assignments for this home.
- $153,3003 bd2 ba1.2k sqft20622 Balfour Rd, Warrensville Heights, OH 44122Off Market
- $151,4003 bd1 ba1.2k sqft20614 Balfour Rd, Warrensville Heights, OH 44122Off Market
- $132,8002 bd1 ba1.2k sqft20610 Balfour Rd, Warrensville Heights, OH 44122Off Market
- $171,5003 bd2 ba50k sqft20626 Balfour Rd, Warrensville Heights, OH 44122Off Market
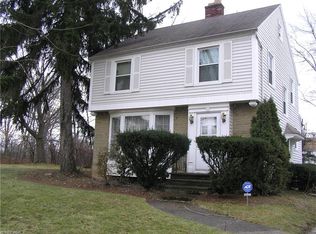
Similar homes
- $174,9003 bd3 ba1.5k sqft4136 Harwood Rd, South Euclid, OH 44121For Sale
 MLS ID #5238195, Megan R Henretta, Real of Ohio. MLS Now
 - $180,0003 bd2 ba1.2k sqft1155 Oxford Rd, Cleveland Hts, OH 44121For Sale
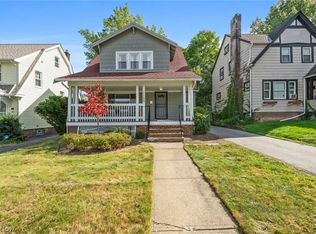 MLS ID #5249934, Jennifer L Davis, RE/MAX Crossroads Properties. MLS Now
 - $165,0002 bd1 ba1.3k sqft4541 Emerson Rd, South Euclid, OH 44121For Sale
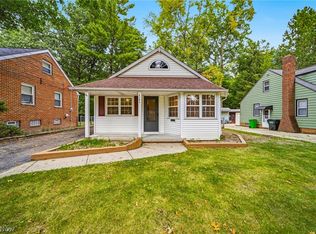 MLS ID #5247350, Patricia Helmerich, Keller Williams Greater Metropolitan. MLS Now
 - $179,9003 bd1 ba1.4k sqft90 Cowles Ave, Bedford, OH 44146For Sale
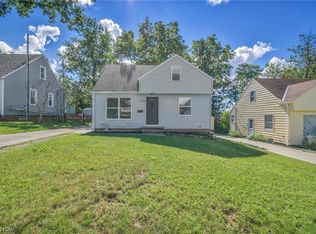 MLS ID #5243297, George Vujadinovic, EXP Realty, LLC.. MLS Now
