Prepare to be moved! Turnkey Opportunity — Move-In Ready & Fully Renovated.
Whether you’re buying your first home, right-sizing your lifestyle, or building your investment portfolio, this beautifully updated property checks every box — and then some. Thoughtfully refreshed from top to bottom in 2025, the home opens with fresh paint throughout that gives every room a bright, clean feel from the moment you walk in. The kitchen has been updated with warm butcher block countertops, paint, and updated electrical outlets — a functional and charming space ready for everyday living. The bathroom received a full facelift: tile work, an updated vanity, stylish lighting, and luxury vinyl plank flooring that’s as durable as it is good-looking. Both bedrooms carry the same LVP flooring and updated lighting, keeping the home cohesive and low maintenance. The big-ticket items are already done - roof and siding were replaced in 2025 and water tank will be replaced before close to add to peace of mind. This house is eligible for First National Bank's 0% down, no PMI, and up to 5k in closing costs program. For investors, the numbers speak for themselves: this property qualifies for Section 8 with rental income potential of $1,200+/month, making it an attractive, cash-flow-friendly addition to any portfolio. This one won’t last — priced right, updated right, and ready for its next chapter.
Active
Price cut: $4.9K (9/16)
$105,000
4384 E 144th St, Cleveland, OH 44128
2beds
725sqft
Single Family Residence
Built in 1951
4,521 Square Feet Lot
$-- Zestimate®
$145/sqft
$-- HOA
What's special
Fresh paint throughoutUpdated electrical outletsUpdated vanityWarm butcher block countertopsLuxury vinyl plank flooringStylish lightingBright clean feel
- 160 days
- 188
- 15
Zillow last checked:
Listing updated:
Listed by:
Ed Huck 440-617-2500 ehuck@edhuckteam.com,
Keller Williams Citywide,
Jason Clifford 216-470-0586,
Keller Williams Citywide
Source: MLS Now,MLS#: 5207787 Originating MLS: Akron Cleveland Association of REALTORS
Originating MLS: Akron Cleveland Association of REALTORSFacts & features
Interior
Bedrooms & bathrooms
- Bedrooms: 2
- Bathrooms: 1
- Full bathrooms: 1
- Main level bathrooms: 1
- Main level bedrooms: 2
Bedroom
- Description: Flooring: Luxury Vinyl Tile
- Level: First
- Dimensions: 12 x 9
Bedroom
- Description: Flooring: Luxury Vinyl Tile
- Level: First
- Dimensions: 8 x 12
Bathroom
- Description: Flooring: Luxury Vinyl Tile
- Level: First
- Dimensions: 5 x 9
Kitchen
- Description: Flooring: Luxury Vinyl Tile
- Level: First
- Dimensions: 8 x 13
Laundry
- Description: Flooring: Luxury Vinyl Tile
- Level: First
- Dimensions: 6 x 9
Living room
- Description: Flooring: Luxury Vinyl Tile
- Level: First
- Dimensions: 8 x 12
Heating
- Forced Air
Cooling
- None
Appliances
- Laundry: Laundry Room
Features
- Basement: Crawl Space
- Has fireplace: No
Interior area
- Total structure area: 725
- Total interior livable area: 725 sqft
- Finished area above ground: 725
Property
Parking
- Parking features: Concrete, On Street
Features
- Levels: One
- Stories: 1
- Patio & porch: Rear Porch
Lot
- Size: 4,521 Square Feet
- Features: Corner Lot
Details
- Parcel number: 13823032
- Special conditions: Standard
Construction
Type & style
- Home type: SingleFamily
- Architectural style: Ranch
- Property subtype: Single Family Residence
Materials
- Vinyl Siding
- Roof: Asphalt
Condition
- Year built: 1951
Utilities & green energy
- Sewer: Public Sewer
- Water: Public
Community & HOA
Community
- Subdivision: Continental Park
HOA
- Has HOA: No
Location
- Region: Cleveland
Financial & listing details
- Price per square foot: $145/sqft
- Tax assessed value: $46,500
- Annual tax amount: $1,760
- Date on market: 5/8/2026
- Cumulative days on market: 88 days
- Listing terms: Cash,Conventional,FHA
Estimated market value
Not available
Estimated sales range
Not available
Not available
Price history
| Date | Event | Price |
|---|---|---|
| 9/16/2026 | Price change | $105,000-4.5%$145/sqft |
Source:  MLS Now #5207787 Report a problem MLS Now #5207787 Report a problem | ||
| 7/26/2026 | Listed for sale | $109,900$152/sqft |
Source: MLS Now #5207787 Report a problem | ||
| 5/14/2026 | Pending sale | $109,900$152/sqft |
Source: MLS Now #5207787 Report a problem | ||
| 5/8/2026 | Listed for sale | $109,900-8%$152/sqft |
Source: MLS Now #5207787 Report a problem | ||
| 10/31/2025 | Listing removed | $119,500$165/sqft |
Source: MLS Now #5135181 Report a problem | ||
| 8/6/2025 | Price change | $119,500-5.9%$165/sqft |
Source: MLS Now #5135181 Report a problem | ||
| 6/30/2025 | Listed for sale | $127,000+370.4%$175/sqft |
Source: MLS Now #5135181 Report a problem | ||
| 4/1/2025 | Sold | $27,000+184.2%$37/sqft |
Source: Public Record Report a problem | ||
| 12/5/2011 | Sold | $9,500-5%$13/sqft |
Source: MLS Now #3270968 Report a problem | ||
| 10/26/2011 | Listed for sale | $10,000+42.9%$14/sqft |
Source: Howard Hanna - Willoughby #3270968 Report a problem | ||
| 10/5/2011 | Sold | $7,000-91.2%$10/sqft |
Source: Public Record Report a problem | ||
| 11/28/2001 | Sold | $79,900+341.4%$110/sqft |
Source: Public Record Report a problem | ||
| 10/25/2001 | Sold | $18,100$25/sqft |
Source: Public Record Report a problem | ||
Public tax history
| Year | Property taxes | Tax assessment |
|---|---|---|
| 2025 | $1,089 +0% | $16,280 |
| 2024 | $1,089 +21.9% | $16,280 +41.3% |
| 2023 | $893 +0.6% | $11,520 |
| 2022 | $888 +0.9% | $11,520 |
| 2021 | $880 -5.8% | $11,520 +9% |
| 2020 | $934 +8% | $10,570 |
| 2019 | $865 +0.3% | $10,570 |
| 2018 | $862 -26.1% | $10,570 -23.4% |
| 2017 | $1,166 -36.1% | $13,790 |
| 2016 | $1,826 +3.3% | $13,790 |
| 2015 | $1,768 -9.8% | $13,790 -10.1% |
| 2014 | $1,960 +54.3% | $15,340 |
| 2013 | $1,270 -21.1% | $15,340 |
| 2012 | $1,609 +84.4% | $15,340 +8.7% |
| 2011 | $873 +3% | $14,110 |
| 2010 | $847 +0.8% | $14,110 -44.6% |
| 2009 | $840 -7.5% | $25,450 -12% |
| 2008 | $908 +3.3% | $28,910 +80.3% |
| 2007 | $879 +0.1% | $16,030 |
| 2006 | $878 +0.1% | $16,030 +5.3% |
| 2005 | $878 +1.2% | $15,230 |
| 2004 | $868 -41% | $15,230 +1.2% |
| 2001 | $1,470 +4.5% | $15,050 |
| 2000 | $1,407 | $15,050 |
Find assessor info on the county website
Monthly payment
Est. payment
Payment breakdown
Explore the cost of this home by adjusting the details. Changes won't be saved.Climate risks
Neighborhood: Corlett
Nearby schools
Schools provided by the listing agent
- District: Cleveland Municipal - 1809
Source: MLS Now. This data may not be complete. We recommend contacting the local school district to confirm school assignments for this home.
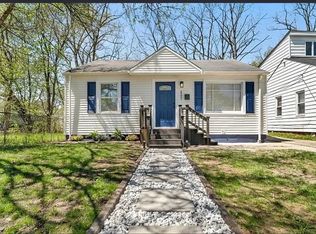
Similar homes
- $100,0003 bd1 ba864 sqft4181 E 160th St, Cleveland, OH 44128For Sale
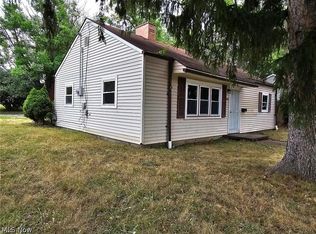 MLS ID #5221616, Robert L Rogers, Howard Hanna. MLS Now
 - $107,9004 bd2 ba1k sqft3880 E 154th St, Cleveland, OH 44128For Sale
 MLS ID #5233397, Tal Tamir, Russell Real Estate Services. MLS Now
 - $119,0003 bd2 ba1k sqft4628 E 173rd St, Cleveland, OH 44128For Sale
 MLS ID #5251163, Zhitao Kuang, Realty Trust Services, LLC. MLS Now
 - $125,0003 bd1 ba1k sqft16401 Judson Dr, Cleveland, OH 44128For Sale
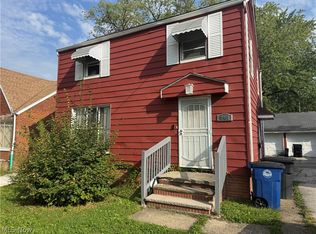 MLS ID #5245132, Rob Weaver, McDowell Homes Real Estate Services. MLS Now
