Welcome home to this charming Cape Cod offering a warm, inviting layout and versatile living spaces throughout. From the moment you arrive, the classic exterior and welcoming entry set the tone for what awaits inside.
Step into a bright and airy living room featuring beautiful hardwood floors, abundant natural light, and a cozy fireplace, creating the perfect space to relax or entertain. The kitchen offers a functional layout with ample cabinetry and workspace, while connecting seamlessly to the main living areas for everyday convenience.
The main level features two comfortable bedrooms and a full bath, while the upper level offers a private third bedroom, ideal as an owner’s retreat, guest space, or flexible bonus area. A spacious 250 sq ft family room adds even more room to spread out, making it perfect for gatherings, movie nights, or a multi-purpose living setup. Additional bonus rooms provide endless possibilities for a home office, hobby room, workout space, or extra storage.
The full basement includes a laundry area and offers excellent potential for future finishing or added organization. Major mechanical updates provide peace of mind, including a newer furnace, central air, and windows.
Outside, enjoy a manageable yard and a detached 2.5-car garage, offering extra space for storage, tools, or a workshop. Ideally located near shopping, dining, and everyday amenities, this well-maintained home is a wonderful opportunity to own a property with charm, space, and room to make it your own. (Property is POS Compliant )
Active
Price cut: $5K (7/9)
$179,900
15606 Scottsdale Blvd, Shaker Heights, OH 44120
3beds
2,131sqft
:
Get pre-qualified$1,401/mo
Single Family Residence
Built in 1942
4,952 Square Feet Lot
$-- Zestimate®
$84/sqft
$-- HOA
What's special
Manageable yardNewer furnaceAdditional bonus roomsCharming cape codWelcoming entryClassic exteriorBeautiful hardwood floors
- 141 days |
- 806 |
- 57 |
Zillow last checked:
Listing updated:
Listed by:
Ebony D Bethea 216-338-4681 ebonySOLD1@gmail.com,
EXP Realty, LLC.
Source: MLS Now,MLS#: 5195618 Originating MLS: Akron Cleveland Association of REALTORS
Originating MLS: Akron Cleveland Association of REALTORSFacts & features
Interior
Bedrooms & bathrooms
- Bedrooms: 3
- Bathrooms: 2
- Full bathrooms: 2
- Main level bathrooms: 1
- Main level bedrooms: 2
Heating
- Forced Air
Cooling
- Central Air
Features
- Basement: Full,Finished
- Number of fireplaces: 1
Interior area
- Total structure area: 2,131
- Total interior livable area: 2,131 sqft
- Finished area above ground: 1,459
- Finished area below ground: 672
Video & virtual tour
Property
Parking
- Total spaces: 2
- Parking features: Detached, Garage
- Garage spaces: 2
Features
- Levels: One and One Half
Lot
- Size: 4,952 Square Feet
Details
- Parcel number: 73520005
- Special conditions: Standard
Construction
Type & style
- Home type: SingleFamily
- Architectural style: Bungalow,Cape Cod
- Property subtype: Single Family Residence
Materials
- Aluminum Siding, Vinyl Siding
- Roof: Asphalt,Fiberglass
Condition
- Year built: 1942
Utilities & green energy
- Sewer: Public Sewer
- Water: Public
Community & HOA
Community
- Subdivision: East View
HOA
- Has HOA: No
Location
- Region: Shaker Heights
Financial & listing details
- Price per square foot: $84/sqft
- Tax assessed value: $128,800
- Annual tax amount: $4,706
- Date on market: 3/25/2026
- Cumulative days on market: 143 days
- Listing terms: Cash,Conventional,FHA,VA Loan
Estimated market value
Not available
Estimated sales range
Not available
Not available
Price history
| Date | Event | Price |
|---|---|---|
| 7/9/2026 | Price change | $179,900-2.7%$84/sqft |
Source:  MLS Now #5195618 Report a problem MLS Now #5195618 Report a problem | ||
| 4/17/2026 | Listed for sale | $184,900$87/sqft |
Source: MLS Now #5195618 Report a problem | ||
| 4/5/2026 | Contingent | $184,900$87/sqft |
Source: MLS Now #5195618 Report a problem | ||
| 3/25/2026 | Listed for sale | $184,900$87/sqft |
Source: MLS Now #5195618 Report a problem | ||
Public tax history
| Year | Property taxes | Tax assessment |
|---|---|---|
| 2025 | $4,597 +13.5% | $45,080 |
| 2024 | $4,051 +16.1% | $45,080 +47.4% |
| 2023 | $3,490 +3.4% | $30,590 |
| 2022 | $3,374 +0.3% | $30,590 |
| 2021 | $3,364 -2.4% | $30,590 +4% |
| 2020 | $3,447 +1.5% | $29,400 |
| 2019 | $3,397 -2.9% | $29,400 |
| 2018 | $3,498 -3.1% | $29,400 +1.8% |
| 2017 | $3,611 +4.2% | $28,880 |
| 2016 | $3,466 | $28,880 |
| 2015 | $3,466 -1.8% | $28,880 +2% |
| 2014 | $3,529 +7% | $28,320 |
| 2013 | $3,296 +1.7% | $28,320 |
| 2012 | $3,240 +5.4% | $28,320 +0.9% |
| 2011 | $3,074 +0.5% | $28,080 |
| 2010 | $3,058 +991.3% | $28,080 |
| 2009 | $280 -90.1% | $28,080 -7% |
| 2008 | $2,843 +2.1% | $30,180 |
| 2007 | $2,785 +0.1% | $30,180 |
| 2006 | $2,782 +18.6% | $30,180 +16% |
| 2005 | $2,346 +2.2% | $26,010 |
| 2004 | $2,295 +5.3% | $26,010 |
| 2003 | $2,179 +15.1% | $26,010 +14.5% |
| 2002 | $1,892 -53.9% | $22,720 |
| 2001 | $4,103 | $22,720 |
| 2000 | $4,103 | $22,720 |
Find assessor info on the county website
Monthly payment
Est. payment
Payment breakdown
Explore the cost of this home by adjusting the details. Changes won't be saved.Climate risks
Neighborhood: Moreland
Nearby schools
GreatSchools rating
- 5/10Mercer Elementary SchoolGrades: K-5Distance: 3.1 mi
- 7/10Shaker Heights Middle SchoolGrades: 6-8Distance: 2.4 mi
- 7/10Shaker Heights High SchoolGrades: 9-12Distance: 1.1 mi
Schools provided by the listing agent
- District: Shaker Heights CSD - 1827
Source: MLS Now. This data may not be complete. We recommend contacting the local school district to confirm school assignments for this home.
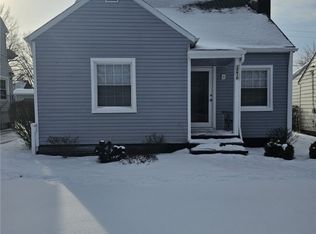
- $184,0003 bd3 ba1.1k sqft15610 Scottsdale Blvd, Shaker Heights, OH 44120Sold
- $102,2003 bd2 ba1.1k sqft15602 Scottsdale Blvd, Shaker Heights, OH 44120Off Market
- $74,7002 bd1 ba672 sqft15524 Scottsdale Blvd, Shaker Heights, OH 44120Off Market
- $135,6003 bd1 ba1.2k sqft15614 Scottsdale Blvd, Shaker Heights, OH 44120Off Market
- $165,0003 bd2 ba1.5k sqft15618 Scottsdale Blvd, Shaker Heights, OH 44120Sold
- $87,6003 bd1 ba1.1k sqft15520 Scottsdale Blvd, Shaker Heights, OH 44120Off Market
- $136,6004 bd1 ba1.3k sqft15501 Invermere Ave, Cleveland, OH 44128Off Market
- $113,6003 bd1 ba1.2k sqft15505 Invermere Ave, Cleveland, OH 44128Off Market
A local agent can set up tours, give advice and negotiate with sellers.
Similar homes
- $183,9003 bd2 ba2.1k sqft17004 Stockbridge Ave, Cleveland, OH 44128For Sale
 MLS ID #5231705, Christopher Trivisonno, Keller Williams Living. MLS Now
 - $178,5003 bd2 ba2.4k sqft4735 Lawrence Ave, Garfield Heights, OH 44125For Sale
 MLS ID #5220340, Christopher A Frederick, Coldwell Banker Schmidt Realty. MLS Now
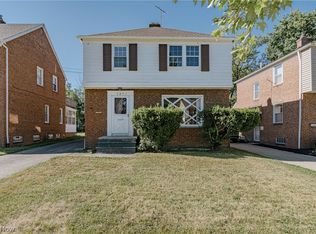
 - $174,9003 bd2 ba2.1k sqft3826 Grosvenor Rd, South Euclid, OH 44118For Sale
 MLS ID #5233747, Terry Young, Keller Williams Greater Metropolitan. MLS Now
 - $132,5003 bd2 ba1.4k sqft15612 Harvard Ave, Cleveland, OH 44128For Sale By Owner

- $169,9003 bd2 ba1.7k sqft13209 Rockside Rd, Garfield Heights, OH 44125For SaleMLS ID #5233267, Mike Karl, Keller Williams Living. MLS Now
- $176,0003 bd3 ba2.5k sqft1959 Warrensville Center Rd, South Euclid, OH 44121For SaleMLS ID #5212949, Lauren Patrick, Vincent Patrick Realty. MLS Now
- $187,0003 bd2 ba1.6k sqft4135 Eastway Rd, South Euclid, OH 44121For SaleMLS ID #5209130, Daniel Beirne, Opendoor Brokerage LLC. MLS Now
- $164,9954 bd3 ba2.3k sqft1270 Plainfield Rd, South Euclid, OH 44121For SaleMLS ID #5234037, Lea K Jones, Keller Williams Living. MLS Now
- $169,9004 bd2 ba2.3k sqft2313 N Taylor Rd, Cleveland, OH 44112For SaleMLS ID #5211576, Nycole R Kostelac, Platinum Real Estate. MLS Now
- $170,0003 bd2 ba2k sqft3323 Highview Ave, Cleveland, OH 44109For SaleMLS ID #5233325, Kaye Trivisonno, Coldwell Banker Schmidt Realty. MLS Now
- $190,0003 bd2 ba1.3k sqft1075 Piermont Rd, South Euclid, OH 44121For SaleMLS ID #5234551, Jullian Vaughn, Premier Heights Realty LLC. MLS Now
- $169,5003 bd1 ba1.6k sqft9303 S Highland Ave, Garfield Heights, OH 44125For SaleMLS ID #5222387, Claudine R Steinfurth, RE/MAX Above & Beyond. MLS Now
- $174,5004 bd2 ba2.9k sqft1552 S Belvoir Blvd, South Euclid, OH 44121For SaleMLS ID #5222243, Christopher Trivisonno, Keller Williams Living. MLS Now
- $189,9003 bd1 ba1.2k sqft2125 Brookview Blvd, Parma, OH 44134For SaleMLS ID #5234669, Katie Cooney, Century 21 DeAnna Realty. MLS Now
- $149,9003 bd2 ba1.5k sqft11104 McCracken Rd, Garfield Heights, OH 44125For SaleMLS ID #5209364, Terry Young, Keller Williams Greater Metropolitan. MLS Now
- $139,0003 bd1 ba1.4k sqft4383 Wyatt Rd, Cleveland, OH 44128For SaleMLS ID #5214701, Uday T Patel, Keller Williams Greater Metropolitan. MLS Now
- $120,0002 bd1 ba1.8k sqft11509 Tonsing Dr, Garfield Heights, OH 44125For SaleMLS ID #5233428, Daniela Maragos, Keller Williams Elevate. MLS Now
- $179,4503 bd1 ba1.1k sqft1805 Wexford Ave, Parma, OH 44134For SaleMLS ID #5226072, Bogdan (Ben) B Parojcic, RE/MAX Above & Beyond. MLS Now
- $169,9005 bd2 ba2.2k sqft4004 E 41st St, Newburgh Heights, OH 44105For SaleMLS ID #5211055, Louie Biasiotta, JAMM Real Estate Co.. MLS Now
- $174,9003 bd2 ba2k sqft24501 Yosemite Dr, Euclid, OH 44117For SaleMLS ID #5222503, Tera A King Stewart, Key Realty. MLS Now
