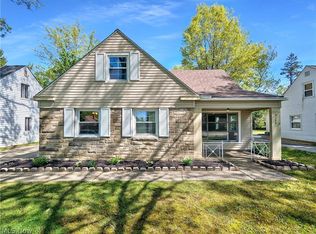
Welcome to this charming 4-bedroom, 2-full bath Cape Cod-style home in South Euclid offering a spacious layout, timeless character, and move-in ready appeal. From the moment you step inside, you’re greeted by a warm and inviting living room featuring a beautiful bay window, stately fireplace, and charming wrought iron staircase details. The adjacent dining room creates a wonderful space for everyday living and entertaining, flowing seamlessly into the kitchen with ample cabinetry and workspace. The main level offers two comfortable bedrooms and a full bath, while the second floor features two additional bedrooms and another full bath, providing flexibility and great separation of space. The finished basement recreation room adds even more living space with endless possibilities for a home office, playroom, gym, or entertainment area, plus additional storage and laundry hookups in the unfinished space. Step outside to enjoy the private backyard retreat complete with a screened-in porch—perfect for relaxing, entertaining, or enjoying peaceful evenings outdoors. An attached 2-car garage adds convenience and additional storage. Situated on a spacious lot in an established South Euclid neighborhood, this well-maintained home offers the perfect blend of comfort and opportunity for an owner-occupant looking for a move-in ready home or an investor seeking a valuable property. Schedule your private showing today!
Pending
$174,500
1552 S Belvoir Blvd, South Euclid, OH 44121
4beds
2,926sqft
Single Family Residence
Built in 1949
10,680 Square Feet Lot
$-- Zestimate®
$60/sqft
$-- HOA
What's special
Finished basement recreation roomScreened-in porchSpacious layoutSpacious lotStately fireplaceAdjacent dining roomBeautiful bay window
- 54 days
- 1,885
- 227
Zillow last checked:
Listing updated:
Listed by:
Christopher Trivisonno 440-941-3854 cj@trivteam.com,
Keller Williams Living
Source: MLS Now,MLS#: 5222243 Originating MLS: Akron Cleveland Association of REALTORS
Originating MLS: Akron Cleveland Association of REALTORSFacts & features
Interior
Bedrooms & bathrooms
- Bedrooms: 4
- Bathrooms: 2
- Full bathrooms: 2
- Main level bathrooms: 1
- Main level bedrooms: 2
Bedroom
- Level: First
- Dimensions: ND x ND
Bedroom
- Level: First
- Dimensions: ND x ND
Bedroom
- Level: Second
- Dimensions: ND x ND
Bedroom
- Level: Second
- Dimensions: ND x ND
Bathroom
- Level: First
- Dimensions: ND x ND
Bathroom
- Level: Second
- Dimensions: ND x ND
Dining room
- Level: First
- Dimensions: ND x ND
Kitchen
- Level: First
- Dimensions: ND x ND
Laundry
- Level: Basement
- Dimensions: ND x ND
Living room
- Level: First
- Dimensions: ND x ND
Recreation
- Level: Basement
- Dimensions: ND x ND
Heating
- Gas
Cooling
- Central Air
Appliances
- Included: Dryer, Dishwasher, Range, Refrigerator, Washer
- Laundry: In Basement
Features
- Basement: Partial,Partially Finished
- Has fireplace: No
Interior area
- Total structure area: 2,926
- Total interior livable area: 2,926 sqft
- Finished area above ground: 2,387
- Finished area below ground: 539
Video & virtual tour
Property
Parking
- Total spaces: 2
- Parking features: Garage
- Garage spaces: 2
Features
- Levels: Two
- Stories: 2
- Patio & porch: Enclosed, Patio, Porch, Screened
Lot
- Size: 10,680 Square Feet
Details
- Parcel number: 70406006
- Special conditions: Standard
Construction
Type & style
- Home type: SingleFamily
- Architectural style: Cape Cod
- Property subtype: Single Family Residence
Materials
- Aluminum Siding, Vinyl Siding
- Roof: Asphalt,Shingle
Condition
- Year built: 1949
Utilities & green energy
- Sewer: Public Sewer
- Water: Public
Community & HOA
Community
- Subdivision: Belvoir Terrace
HOA
- Has HOA: No
Location
- Region: South Euclid
Financial & listing details
- Price per square foot: $60/sqft
- Tax assessed value: $219,400
- Annual tax amount: $5,578
- Date on market: 7/7/2026
- Cumulative days on market: 28 days
Estimated market value
Not available
Estimated sales range
Not available
Not available
Price history
| Date | Event | Price |
|---|---|---|
| 8/17/2026 | Pending sale | $174,500$60/sqft |
Source: MLS Now #5222243 Report a problem | ||
| 8/5/2026 | Listed for sale | $174,500$60/sqft |
Source:  MLS Now #5222243 Report a problem MLS Now #5222243 Report a problem | ||
| 7/10/2026 | Pending sale | $174,500$60/sqft |
Source: MLS Now #5222243 Report a problem | ||
| 7/7/2026 | Listed for sale | $174,500+45.4%$60/sqft |
Source: MLS Now #5222243 Report a problem | ||
| 5/2/2026 | Sold | $120,000$41/sqft |
Source: Public Record Report a problem | ||
Public tax history
| Year | Property taxes | Tax assessment |
|---|---|---|
| 2025 | $5,255 +10.5% | $76,790 |
| 2024 | $4,755 +19% | $76,790 +41.5% |
| 2023 | $3,995 -0.4% | $54,250 |
| 2022 | $4,009 +0.8% | $54,250 |
| 2021 | $3,976 +4.6% | $54,250 +16% |
| 2020 | $3,801 -12.5% | $46,760 |
| 2019 | $4,345 +17.3% | $46,760 |
| 2018 | $3,703 +13.3% | $46,760 +19.3% |
| 2017 | $3,269 +3.1% | $39,200 |
| 2016 | $3,172 | $39,200 |
| 2015 | $3,172 +0.6% | $39,200 |
| 2014 | $3,152 +1.2% | $39,200 |
| 2013 | $3,113 +5.7% | $39,200 |
| 2012 | $2,946 -43% | $39,200 -15.2% |
| 2011 | $5,171 +34.8% | $46,210 |
| 2010 | $3,837 +904.2% | $46,210 |
| 2009 | $382 -90.6% | $46,210 -12% |
| 2008 | $4,050 +7.7% | $52,510 |
| 2007 | $3,760 -0.1% | $52,510 |
| 2006 | $3,763 -4.1% | $52,510 +1.5% |
| 2005 | $3,924 +9.5% | $51,730 |
| 2004 | $3,584 +10.2% | $51,730 |
| 2003 | $3,254 +5.5% | $51,730 +10.2% |
| 2002 | $3,085 -46.3% | $46,940 |
| 2001 | $5,745 +6.9% | $46,940 |
| 2000 | $5,375 | $46,940 |
Find assessor info on the county website
Monthly payment
Est. payment
Payment breakdown
Explore the cost of this home by adjusting the details. Changes won't be saved.Climate risks
Neighborhood: 44121
Nearby schools
Schools provided by the listing agent
- District: South Euclid-Lyndhurst - 1829
Source: MLS Now. This data may not be complete. We recommend contacting the local school district to confirm school assignments for this home.
- $263,8004 bd2 ba1.4k sqft1558 S Belvoir Blvd, South Euclid, OH 44121Off Market
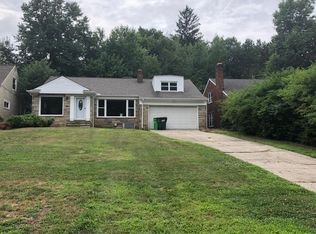
- $290,3003 bd2 ba1.9k sqft1564 S Belvoir Blvd, South Euclid, OH 44121Off Market
- $369,0004 bd4 ba4.2k sqft1544 S Belvoir Blvd, South Euclid, OH 44121Off Market
- $231,4002 bd3 ba1.7k sqft1580 Wrenford Rd, South Euclid, OH 44121Off Market
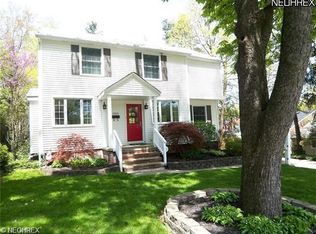
Similar homes
- $169,9003 bd2 ba1.7k sqft1487 Maplegrove Rd, South Euclid, OH 44121For Sale
 MLS ID #5235842, Claire Jazbec, Keller Williams Greater Cleveland Northeast. MLS Now
 - $164,9954 bd3 ba2.3k sqft1270 Plainfield Rd, South Euclid, OH 44121For Sale
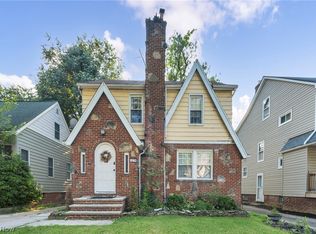 MLS ID #5234037, Lea K Jones, Keller Williams Living. MLS Now
 - $176,0003 bd3 ba2.5k sqft1959 Warrensville Center Rd, South Euclid, OH 44121For Sale
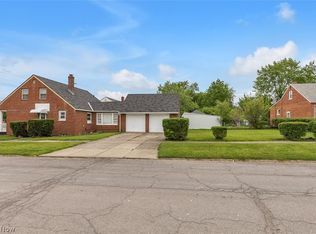 MLS ID #5212949, Lauren Patrick, Vincent Patrick Realty. MLS Now
 - $181,0003 bd2 ba1.6k sqft4135 Eastway Rd, South Euclid, OH 44121For Sale
 MLS ID #5209130, Daniel Beirne, Opendoor Brokerage LLC. MLS Now
