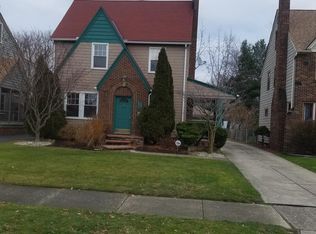
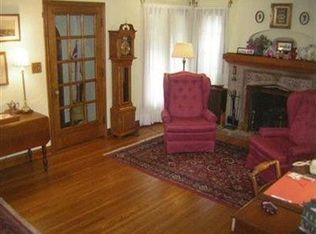
Discover the timeless charm and potential of this classic Tudor-style Colonial home in one of Euclid's most desired neighborhoods. Featuring 4 spacious bedrooms, 1.5 baths, hardwood floors, fireplace, and a finished basement, this home offers generous living space and endless possibilities including a 1st floor sun room and 2nd floor sun porch to make it your own. While the interior is ready for your personal updates and finishing touches, the home's character, curb appeal and solid layout provide an exceptional opportunity for homeowners or investors, alike. The seller is offering an HSA 1-Year Home Warranty along with a Money Back Guarantee for added peace of mind. Home is being sold AS-IS. Conveniently located near Lake Erie, parks, shopping, dining and major highways, this is your chance to own a distinctive Tudor home and add your own style and vision. Schedule your private showing today!
Active
Price cut: $20K (8/24)
$170,000
285 E 216th St, Euclid, OH 44123
4beds
2,512sqft
Single Family Residence
Built in 1931
6,882 Square Feet Lot
$-- Zestimate®
$68/sqft
$-- HOA
What's special
Finished basementCurb appealSolid layoutHardwood floors
- 88 days
- 2,072
- 223
Zillow last checked:
Listing updated:
Listed by:
Anita G Butler 216-337-4629 anitabutler@howardhanna.com,
Howard Hanna
Source: MLS Now,MLS#: 5230379
Facts & features
Interior
Bedrooms & bathrooms
- Bedrooms: 4
- Bathrooms: 3
- Full bathrooms: 1
- 1/2 bathrooms: 2
- Main level bathrooms: 1
Primary bedroom
- Description: Flooring: Wood
- Level: Second
- Dimensions: ND x ND
Bedroom
- Description: Flooring: Wood
- Level: Second
- Dimensions: ND x ND
Bedroom
- Description: Flooring: Wood
- Level: Second
- Dimensions: ND x ND
Bathroom
- Description: Full Bath
- Level: Second
- Dimensions: ND x ND
Bathroom
- Description: Half Bath
- Level: First
- Dimensions: ND x ND
Bathroom
- Description: Quarter Bath
- Level: Lower
- Dimensions: ND x ND
Basement
- Description: Flooring: Carpet
- Level: Lower
- Dimensions: ND x ND
Bonus room
- Description: Flooring: Carpet
- Level: Third
- Dimensions: ND x ND
Entry foyer
- Level: First
- Dimensions: ND x ND
Kitchen
- Description: Flooring: Luxury Vinyl Tile
- Level: First
- Dimensions: ND x ND
Laundry
- Level: Lower
- Dimensions: ND x ND
Living room
- Description: Flooring: Wood
- Level: First
- Dimensions: ND x ND
Sunroom
- Level: First
- Dimensions: ND x ND
Sunroom
- Description: Sun Porch
- Level: Second
- Dimensions: ND x ND
Heating
- Forced Air, Gas, Radiator(s)
Cooling
- None
Appliances
- Included: Dryer, Dishwasher, Range, Refrigerator, Washer
- Laundry: Lower Level
Features
- Entrance Foyer, Eat-in Kitchen
- Basement: Finished
- Number of fireplaces: 1
- Fireplace features: Gas
Interior area
- Total structure area: 2,512
- Total interior livable area: 2,512 sqft
- Finished area above ground: 1,653
- Finished area below ground: 859
Video & virtual tour
Property
Parking
- Parking features: Garage
- Garage spaces: 2
Features
- Levels: Three Or More
- Stories: 3
- Patio & porch: Enclosed, Patio, Porch
Lot
- Size: 6,882 Square Feet
- Dimensions: 45 x 153
Details
- Additional structures: Garage(s)
- Parcel number: 64212059
- Lease amount: $0
- Special conditions: Standard
Construction
Type & style
- Home type: SingleFamily
- Architectural style: Tudor
- Property subtype: Single Family Residence
Materials
- Brick, Wood Siding
- Roof: Asphalt,Fiberglass
Condition
- Year built: 1931
Details
- Warranty included: Yes
Utilities & green energy
- Sewer: Public Sewer
- Water: Public
Community & HOA
Community
- Subdivision: Pontpk#2
HOA
- Has HOA: No
Location
- Region: Euclid
Financial & listing details
- Price per square foot: $68/sqft
- Tax assessed value: $169,400
- Annual tax amount: $3,917
- Date on market: 7/23/2026
- Cumulative days on market: 89 days
- Listing agreement: Exclusive Right To Sell
- Listing terms: Cash,Conventional,FHA 203(k)
Estimated market value
Not available
Estimated sales range
Not available
Not available
Price history
| Date | Event | Price |
|---|---|---|
| 8/24/2026 | Price change | $170,000-10.5%$68/sqft |
Source: MLS Now #5230379 Report a problem | ||
| 7/23/2026 | Listed for sale | $190,000-24%$76/sqft |
Source: MLS Now #5230379 Report a problem | ||
| 6/5/2026 | Listing removed | $250,000$100/sqft |
Source:  MLS Now #5193535 Report a problem MLS Now #5193535 Report a problem | ||
| 3/16/2026 | Listed for sale | $250,000+51.6%$100/sqft |
Source: MLS Now #5193535 Report a problem | ||
| 12/29/2006 | Sold | $164,900+26.9%$66/sqft |
Source: Public Record Report a problem | ||
| 6/30/2000 | Sold | $129,900$52/sqft |
Source: Public Record Report a problem | ||
Public tax history
| Year | Property taxes | Tax assessment |
|---|---|---|
| 2025 | $3,694 -4% | $59,290 |
| 2024 | $3,848 +12% | $59,290 +39.8% |
| 2023 | $3,437 +2.5% | $42,420 |
| 2022 | $3,353 -11.1% | $42,420 |
| 2021 | $3,771 -1.5% | $42,420 +8% |
| 2020 | $3,828 +8.4% | $39,270 |
| 2019 | $3,532 -3.4% | $39,270 |
| 2018 | $3,656 -7.3% | $39,270 +10.9% |
| 2017 | $3,943 +8.6% | $35,420 |
| 2016 | $3,632 | $35,420 |
| 2015 | $3,632 +1.1% | $35,420 |
| 2014 | $3,593 +3.6% | $35,420 |
| 2013 | $3,468 +4.2% | $35,420 |
| 2012 | $3,327 -5.9% | $35,420 -23.3% |
| 2011 | $3,537 -56.9% | $46,170 |
| 2010 | $8,210 +785.9% | $46,170 |
| 2009 | $927 -87.7% | $46,170 |
| 2008 | $7,516 +187% | $46,170 |
| 2007 | $2,618 +0% | $46,170 |
| 2006 | $2,617 +2.9% | $46,170 +10.3% |
| 2005 | $2,544 +9.3% | $41,870 |
| 2004 | $2,327 +5.4% | $41,870 |
| 2003 | $2,208 +19.2% | $41,870 +24.5% |
| 2002 | $1,852 -47.3% | $33,640 |
| 2001 | $3,515 -0.1% | $33,640 |
| 2000 | $3,519 | $33,640 |
Find assessor info on the county website
Monthly payment
Est. payment
Payment breakdown
Explore the cost of this home by adjusting the details. Changes won't be saved.Climate risks
Neighborhood: 44123
Nearby schools
Schools provided by the listing agent
- District: Euclid CSD - 1813
Source: MLS Now. This data may not be complete. We recommend contacting the local school district to confirm school assignments for this home.

Similar homes
- $195,0003 bd2 ba1.5k sqft85 E 205th St, Euclid, OH 44123For Sale
 MLS ID #5249880, Cory McPherson, Keller Williams Chervenic Rlty. MLS Now
 - $139,9003 bd2 ba1.3k sqft396 E 214th St, Euclid, OH 44123For Sale
 MLS ID #5229867, Avigail Y Harris, Equity Star Realty, LLC.. MLS Now
 - $180,0004 bd2 ba1.9k sqft19541 Naumann Ave, Euclid, OH 44119For Sale
 MLS ID #5230344, Keith D Kiefer, Kiefer Realty Group. MLS Now
 - $219,9003 bd2 ba1.6k sqft21790 Kennison Ave, Euclid, OH 44123For Sale
 MLS ID #5246746, Ericka S Bazzo, On Target Realty, Inc.. MLS Now
