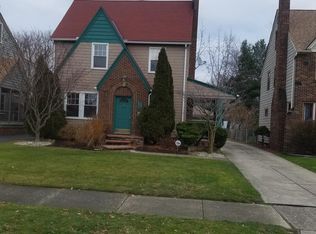
Step into timeless elegance with this beautifully maintained 3-bedroom, 1.5-bath Colonial in the heart of Euclid. Built in 1930, this brick and vinyl shake home showcases its original character—natural woodwork, solid wood doors with crystal handles, and gorgeous hardwood floors throughout—while offering thoughtful modern upgrades. The welcoming foyer with coat closet leads into a spacious living room featuring a sandstone fireplace and a bright 4-season sun porch with electric heater—perfect for a reading nook or cozy retreat. The formal dining room boasts custom built-in cabinets with lead glass doors, adding charm and function, while the eat-in kitchen features newer high-end stainless-steel appliances. Upstairs, you’ll find three comfortable bedrooms, a full bath, and an enclosed porch ideal as an office, playroom, or hobby space. The finished third floor expands the living area with room for a fourth bedroom and has built-in bookshelves and beds. The partially finished basement is a true entertainer’s delight, complete with stunning wood paneling, a fireplace, and a bar. Outside, enjoy the fenced yard, composite deck, and 2-car garage. Major updates include a boiler replaced in 2009 with a 20-year parts and labor warranty, ensuring peace of mind for years to come.
Full of charm, function, and style—this home is move-in ready!
Closed
$195,000
281 E 216th St, Euclid, OH 44123
3beds
2,074sqft
Single Family Residence
Built in 1930
6,886 Square Feet Lot
$198,800 Zestimate®
$94/sqft
$1,629 Estimated rent
Home value
$198,800
$181,000 - $217,000
$1,629/mo
Zestimate® history
Owner options
List your home for rent
$1,629/mo
Rent Zestimate®
Find your next renter with Zillow Rental Manager. Plus, with online applications, you can quickly screen prospective tenants – for free.
$1,629/mo
Rent Zestimate®
Refinance and save
$1,458/mo
Est. payment
Refinancing to a lower rate could help reduce your monthly payments and save thousands over the life of the loan.
$1,458/mo
Est. payment
Explore your selling options
Work with a Zillow partner agent
Leverage their expertise and Zillow's premium Showcase listings to get your home seen by more buyers.
Get startedList with your own agent
Get your home in front of millions of buyers by listing it on Zillow.
Learn how to do itSell it yourself
Take full control of how buyers see your home on Zillow by listing For Sale by Owner (FSBO).
List your homeWhat's special
Fenced yardComfortable bedroomsPartially finished basementFinished third floorComposite deckOriginal characterCustom built-in cabinets
Zillow last checked:
Listing updated:
Listed by:
Jenifer Black 440-724-0271 jeniferblack@howardhanna.com,
Howard Hanna
Bought with:
Kim L Goodrick, 2016005513
Red 1 Realty, LLC
Source: MLS Now,MLS#: 5154452Originating MLS: Lake Geauga Area Association of REALTORS
Facts & features
Interior
Bedrooms & bathrooms
- Bedrooms: 3
- Bathrooms: 2
- Full bathrooms: 1
- 1/2 bathrooms: 1
- Main level bathrooms: 1
Primary bedroom
- Description: Flooring: Wood
- Level: Second
- Dimensions: 17 x 12
Bedroom
- Description: Flooring: Wood
- Level: Second
- Dimensions: 12 x 11
Bedroom
- Description: Flooring: Wood
- Level: Second
- Dimensions: 13 x 13
Bonus room
- Description: Flooring: Wood
- Level: Third
- Dimensions: 25 x 19
Dining room
- Description: Flooring: Wood
- Features: Built-in Features
- Level: First
- Dimensions: 14 x 12
Eat in kitchen
- Description: Flooring: Linoleum
- Level: First
- Dimensions: 21 x 8
Living room
- Description: Flooring: Wood
- Level: First
- Dimensions: 26 x 13
Office
- Description: Flooring: Carpet
- Level: Second
- Dimensions: 14 x 7
Recreation
- Description: Unfinished,Flooring: Ceramic Tile
- Features: Bar
- Level: Lower
- Dimensions: 26 x 16
Sunroom
- Description: Flooring: Carpet
- Level: First
- Dimensions: 13 x 8
Heating
- Forced Air, Gas
Cooling
- None
Appliances
- Included: Built-In Oven, Cooktop, Dishwasher, Disposal, Microwave, Refrigerator, Washer
Features
- Built-in Features, Entrance Foyer, Eat-in Kitchen, Natural Woodwork
- Basement: Full,Partially Finished
- Number of fireplaces: 2
Interior area
- Total structure area: 2,074
- Total interior livable area: 2,074 sqft
- Finished area above ground: 1,658
- Finished area below ground: 416
Property
Parking
- Parking features: Detached, Garage
- Garage spaces: 2
Features
- Levels: Three Or More,Two
- Stories: 2
Lot
- Size: 6,886 Square Feet
Details
- Parcel number: 64212060
- Special conditions: Standard
Construction
Type & style
- Home type: SingleFamily
- Architectural style: Colonial,Tudor
- Property subtype: Single Family Residence
Materials
- Brick, Shake Siding
- Roof: Asphalt,Fiberglass
Condition
- Year built: 1930
Utilities & green energy
- Sewer: Public Sewer
- Water: Public
Community & HOA
HOA
- Has HOA: No
Location
- Region: Euclid
Financial & listing details
- Price per square foot: $94/sqft
- Tax assessed value: $166,700
- Annual tax amount: $3,345
- Date on market: 9/11/2025
- Cumulative days on market: 65 days
- Listing agreement: Exclusive Right To Sell
Price history
| Date | Event | Price |
|---|---|---|
| 11/13/2025 | Sold | $195,000+2.7%$94/sqft |
Source: Public Record Report a problem | ||
| 11/12/2025 | Pending sale | $189,900$92/sqft |
Source: MLS Now #5154452 Report a problem | ||
| 10/2/2025 | Contingent | $189,900$92/sqft |
Source: MLS Now #5154452 Report a problem | ||
| 9/11/2025 | Listed for sale | $189,900$92/sqft |
Source: MLS Now #5154452 Report a problem | ||
Public tax history
| Year | Property taxes | Tax assessment |
|---|---|---|
| 2025 | $3,003 -4.7% | $58,350 |
| 2024 | $3,151 +25.3% | $58,350 +45.1% |
| 2023 | $2,515 -22.4% | $40,220 |
| 2022 | $3,242 -11.2% | $40,220 |
| 2021 | $3,649 -1.6% | $40,220 +8% |
| 2020 | $3,707 +10.7% | $37,240 |
| 2019 | $3,350 +24.4% | $37,240 |
| 2018 | $2,693 -6% | $37,240 +13.9% |
| 2017 | $2,864 +11.6% | $32,690 |
| 2016 | $2,565 +2.5% | $32,690 |
| 2015 | $2,503 +1.1% | $32,690 |
| 2014 | $2,476 +3.5% | $32,690 |
| 2013 | $2,392 +4.1% | $32,690 |
| 2012 | $2,297 -6.3% | $32,690 -19.7% |
| 2011 | $2,452 -1.3% | $40,710 |
| 2010 | $2,485 +7.7% | $40,710 |
| 2009 | $2,307 -0.5% | $40,710 -10% |
| 2008 | $2,318 +12.1% | $45,220 |
| 2007 | $2,068 -4.7% | $45,220 |
| 2006 | $2,171 +6.9% | $45,220 +13.9% |
| 2005 | $2,030 -0.3% | $39,700 |
| 2004 | $2,036 +0% | $39,700 |
| 2003 | $2,035 +4.5% | $39,700 +9.1% |
| 2002 | $1,948 -48.8% | $36,400 |
| 2001 | $3,804 -0.1% | $36,400 |
| 2000 | $3,807 | $36,400 |
Find assessor info on the county website
Neighborhood: 44123
Nearby homes
- $170,0004 bd3 ba2.5k sqft285 E 216th St, Euclid, OH 44123For Sale

- $184,7003 bd2 ba2.1k sqft275 E 216th St, Euclid, OH 44123Off Market
- $105,0003 bd1 ba1.7k sqft291 E 216th St, Euclid, OH 44123Sold
- $187,6003 bd2 ba2k sqft271 E 216th St, Euclid, OH 44123Off Market
- $229,9003 bd2 ba1.7k sqft270 E 216th St, Euclid, OH 44123Sold
- $198,8003 bd2 ba1.8k sqft295 E 216th St, Euclid, OH 44123Off Market
- $178,0003 bd1 ba1.4k sqft265 E 216th St, Euclid, OH 44123Off Market
- $163,0003 bd1 ba2k sqft301 E 216th St, Euclid, OH 44123Off Market
Nearby schools
GreatSchools rating
- 4/10Lincoln Elementary SchoolGrades: K-5Distance: 1.1 mi
- 5/10Euclid Central Middle SchoolGrades: 6-8Distance: 0.8 mi
- 3/10Euclid High SchoolGrades: 9-12Distance: 0.7 mi
Schools provided by the listing agent
- District: Euclid CSD - 1813
Source: MLS Now. This data may not be complete. We recommend contacting the local school district to confirm school assignments for this home.
Get a cash offer in 3 minutes
Find out how much your home could sell for in as little as 3 minutes with a no-obligation cash offer.
Estimated market value
$198,800
Get a cash offer in 3 minutes
Find out how much your home could sell for in as little as 3 minutes with a no-obligation cash offer.
Estimated market value
$198,800
- Ohio
- Cuyahoga County
- Euclid
- 44123
- 281 E 216th St
