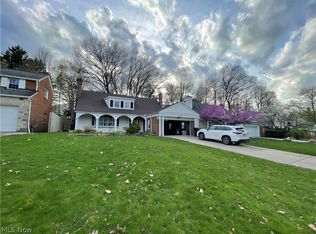
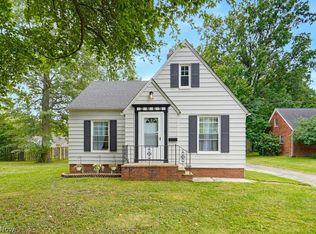
Welcome home to this beautifully updated property featuring extensive recent improvements completed throughout. This home offers peace of mind with major POS compliance updates already addressed, making it a fantastic option for both owner occupants and investors alike. Recent improvements include cleaned gutters and downspouts, replacement garage man door, updated smoke and CO2 detectors on every level, electrical upgrades including repaired double tap breakers, bonded sub panel, repaired basement outlets, added disposal switch, GFCI protection where required, and termination of exposed exterior wiring. Plumbing updates include replacement of leaking valves, tub faucet repair, and additional plumbing improvements. Additional enhancements include repaired fencing, garage ceiling repair, secured cabinetry throughout kitchen and baths, fresh ceiling patchwork and paint, front porch railing installation, and stove installation. Interior touches include updated bathroom and bedroom hardware along with safety improvements in the upstairs bath. Exterior improvements include driveway and curb repairs, crack sealing, and replacement of deteriorated concrete sections per city requirements. Property will be POS compliant upon completion, offering buyers added confidence and convenience.
Active
$269,900
1540 S Belvoir Blvd, South Euclid, OH 44121
4beds
2,443sqft
Single Family Residence
Built in 1948
0.44 Acres Lot
$-- Zestimate®
$110/sqft
$-- HOA
What's special
Gfci protection where requiredCrack sealingReplacement garage man doorElectrical upgradesStove installationFront porch railing installationBonded sub panel
- 11 days
- 1,211
- 83
Zillow last checked:
Listing updated:
Listed by:
Kit Custer 330-221-6578 kitsoldit@gmail.com,
RE/MAX Transitions
Source: MLS Now,MLS#: 5211731 Originating MLS: Akron Cleveland Association of REALTORS
Originating MLS: Akron Cleveland Association of REALTORSFacts & features
Interior
Bedrooms & bathrooms
- Bedrooms: 4
- Bathrooms: 3
- Full bathrooms: 2
- 1/2 bathrooms: 1
- Main level bathrooms: 1
Primary bedroom
- Description: Flooring: Hardwood,Wood
- Level: Second
- Dimensions: 18 x 16
Bedroom
- Description: Flooring: Hardwood,Wood
- Level: Second
- Dimensions: 15 x 15
Bedroom
- Description: Flooring: Hardwood,Wood
- Level: Second
- Dimensions: 15 x 13
Bedroom
- Description: Flooring: Hardwood
- Level: Second
- Dimensions: 10 x 9
Dining room
- Description: Flooring: Hardwood,Wood
- Level: First
- Dimensions: 14 x 11
Entry foyer
- Description: Flooring: Ceramic Tile
- Level: First
- Dimensions: ND x ND
Family room
- Description: Flooring: Carpet
- Level: First
- Dimensions: 12 x 10
Kitchen
- Description: Flooring: Luxury Vinyl Tile
- Features: Granite Counters
- Level: First
- Dimensions: 15 x 14
Living room
- Description: Flooring: Wood
- Level: Second
- Dimensions: 25 x 15
Recreation
- Description: Flooring: Carpet
- Level: Lower
- Dimensions: ND x ND
Heating
- Electric, Forced Air, Gas
Cooling
- Attic Fan, Central Air, Wall Unit(s)
Appliances
- Included: Range
- Laundry: In Basement
Features
- Eat-in Kitchen, Stone Counters
- Basement: Full,Partially Finished
- Number of fireplaces: 2
Interior area
- Total structure area: 2,443
- Total interior livable area: 2,443 sqft
- Finished area above ground: 1,876
- Finished area below ground: 567
Video & virtual tour
Property
Parking
- Total spaces: 2
- Parking features: Attached, Garage, Garage Door Opener, Paved
- Attached garage spaces: 2
Features
- Levels: Two
- Stories: 2
- Patio & porch: Deck, Patio
Lot
- Size: 0.44 Acres
- Dimensions: 60 x 317
Details
- Additional structures: Outbuilding, Storage
- Parcel number: 70406003
Construction
Type & style
- Home type: SingleFamily
- Architectural style: Colonial
- Property subtype: Single Family Residence
Materials
- Aluminum Siding, Brick, Stone
- Roof: Asphalt,Fiberglass
Condition
- Year built: 1948
Utilities & green energy
- Sewer: Public Sewer
- Water: Public
Community & HOA
HOA
- Has HOA: No
Location
- Region: South Euclid
Financial & listing details
- Price per square foot: $110/sqft
- Tax assessed value: $224,900
- Annual tax amount: $6,720
- Date on market: 8/20/2026
- Cumulative days on market: 74 days
Estimated market value
Not available
Estimated sales range
Not available
Not available
Price history
| Date | Event | Price |
|---|---|---|
| 8/20/2026 | Listed for sale | $269,900-1.7%$110/sqft |
Source:  MLS Now #5211731 Report a problem MLS Now #5211731 Report a problem | ||
| 7/22/2026 | Listing removed | $274,500$112/sqft |
Source: MLS Now #5211731 Report a problem | ||
| 5/21/2026 | Listed for sale | $274,500+1.7%$112/sqft |
Source: MLS Now #5211731 Report a problem | ||
| 1/20/2026 | Listing removed | $269,900$110/sqft |
Source: MLS Now #5176496 Report a problem | ||
| 1/2/2026 | Contingent | $269,900$110/sqft |
Source: MLS Now #5176496 Report a problem | ||
| 12/11/2025 | Listed for sale | $269,900-7.9%$110/sqft |
Source: MLS Now #5176496 Report a problem | ||
| 10/21/2025 | Listing removed | $293,000$120/sqft |
Source: MLS Now #5130124 Report a problem | ||
| 9/3/2025 | Price change | $293,000-1.7%$120/sqft |
Source: MLS Now #5130124 Report a problem | ||
| 6/25/2025 | Price change | $298,000-2.3%$122/sqft |
Source: MLS Now #5130124 Report a problem | ||
| 6/10/2025 | Listed for sale | $305,000+292.9%$125/sqft |
Source: MLS Now #5130124 Report a problem | ||
| 1/23/2023 | Listing removed | -- |
Source: Zillow Rentals Report a problem | ||
| 1/12/2023 | Listed for rent | $1,825$1/sqft |
Source: Zillow Rentals Report a problem | ||
| 5/19/2017 | Sold | $77,620-20%$32/sqft |
Source: Public Record Report a problem | ||
| 5/25/2013 | Listing removed | $97,000$40/sqft |
Source: Howard Hanna - Shaker Heights #3354513 Report a problem | ||
| 9/29/2012 | Listed for sale | $97,000-42.6%$40/sqft |
Source: Howard Hanna - Shaker Heights #3354513 Report a problem | ||
| 12/7/2007 | Sold | $169,000+4.3%$69/sqft |
Source: MLS Now #2420472 Report a problem | ||
| 7/25/1997 | Sold | $162,000$66/sqft |
Source: MLS Now #864773 Report a problem | ||
Public tax history
| Year | Property taxes | Tax assessment |
|---|---|---|
| 2025 | $6,333 +10.8% | $78,720 |
| 2024 | $5,713 +8.8% | $78,720 +35.8% |
| 2023 | $5,250 +0.6% | $57,960 |
| 2022 | $5,220 +0.8% | $57,960 |
| 2021 | $5,180 +1.4% | $57,960 +16% |
| 2020 | $5,111 +10.1% | $49,980 |
| 2019 | $4,643 -7.4% | $49,980 |
| 2018 | $5,016 +5% | $49,980 +15.2% |
| 2017 | $4,779 -11.8% | $43,370 |
| 2016 | $5,415 +23% | $43,370 |
| 2015 | $4,401 +0.6% | $43,370 |
| 2014 | $4,373 +1.3% | $43,370 |
| 2013 | $4,317 +5.8% | $43,370 |
| 2012 | $4,080 -16.5% | $43,370 -26.7% |
| 2011 | $4,887 +0% | $59,150 |
| 2010 | $4,886 +904.3% | $59,150 |
| 2009 | $487 -90% | $59,150 -6.2% |
| 2008 | $4,852 +8.7% | $63,070 |
| 2007 | $4,462 -0.1% | $63,070 |
| 2006 | $4,466 +2.6% | $63,070 +9.1% |
| 2005 | $4,352 +9.6% | $57,790 |
| 2004 | $3,973 +9.3% | $57,790 |
| 2003 | $3,635 +5.5% | $57,790 +10.2% |
| 2002 | $3,446 -46.3% | $52,430 |
| 2001 | $6,417 +6.9% | $52,430 |
| 2000 | $6,003 | $52,430 |
Find assessor info on the county website
Monthly payment
Est. payment
Payment breakdown
Explore the cost of this home by adjusting the details. Changes won't be saved.Climate risks
Neighborhood: 44121
Nearby schools
Schools provided by the listing agent
- District: South Euclid-Lyndhurst - 1829
Source: MLS Now. This data may not be complete. We recommend contacting the local school district to confirm school assignments for this home.
Similar homes
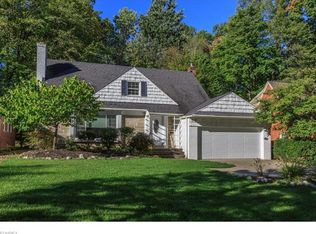
- $320,0004 bd3 ba2.5k sqft968 Bryan Dr, South Euclid, OH 44121For Sale
 MLS ID #5218367, Saundra Clay, Key Realty. MLS Now
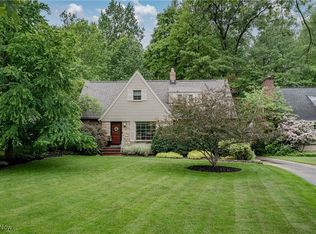
 - $207,0003 bd2 ba1.4k sqft1274 Dorsh Rd, South Euclid, OH 44121For Sale
 MLS ID #5237338, Amanda S Pohlman, Keller Williams Living. MLS Now
 - $275,0003 bd2 ba2.1k sqft20860 Farnsleigh Rd, Shaker Heights, OH 44122For Sale
 MLS ID #5233849, Michael Kaim, Real of Ohio. MLS Now
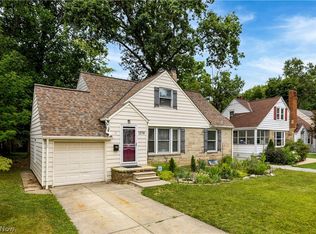
 - $179,9003 bd1 ba1.4k sqft4258 Bluestone Rd, South Euclid, OH 44121For Sale
 MLS ID #5238356, Nicholas R Papas, Keller Williams Chervenic Rlty. MLS Now
