Skip main navigation
Closed
  • $256,000

    1528 S Belvoir Blvd, South Euclid, OH 44121

    3beds
    2,050sqft
    Single Family Residence
    Built in 1945
    0.34 Acres Lot
    $264,100 Zestimate®
    $125/sqft
    $2,469 Estimated rent

    Home value

    $264,100

    Estimated sales range

    Not available

    $2,469/mo

    Zestimate® history
    Loading
    Loading...

    Owner options

    List your home for rent

    $2,469/mo

    Rent Zestimate®

    Find your next renter with Zillow Rental Manager. Plus, with online applications, you can quickly screen prospective tenants – for free.

    Learn more

    $2,469/mo

    Rent Zestimate®

    Refinance and save

    $1,814/mo

    Est. payment

    Refinancing to a lower rate could help reduce your monthly payments and save thousands over the life of the loan.

    See today's rates

    $1,814/mo

    Est. payment

    Explore your selling options

    Work with a Zillow partner agent

    Leverage their expertise and Zillow's premium Showcase listings to get your home seen by more buyers.

    Get started

    List with your own agent

    Get your home in front of millions of buyers by listing it on Zillow.

    Learn how to do it

    Sell it yourself

    Take full control of how buyers see your home on Zillow by listing For Sale by Owner (FSBO).

    List your home

    What's special

    Well-kept garden bedsBonus living spaceGenerously sized bedroomsGranite countertopsIncluded appliancesTile backsplashUpdated kitchen
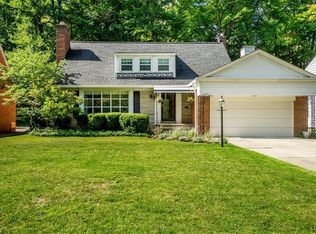
    Welcome to 1528 S Belvoir Blvd – a charming, well-maintained 3-bedroom, 1.5-bath Cape Cod in the heart of South Euclid! This home is full of character with beautiful wood floors, a spacious living room featuring a picture window and a sandstone fireplace flanked by built-ins, and a large formal dining room filled with natural light. The updated kitchen offers granite countertops, a tile backsplash, included appliances, and a bright eat-in area with skylight. Just off the kitchen, enjoy the sun-drenched sunroom with wood flooring, a full wall of windows, and walkout access to the backyard. A convenient half bath is located on the main level. Upstairs, you'll find three generously sized bedrooms and a full bath. The lower level is mostly finished, offering bonus living space and direct stair access to the attached 2-car garage. Outside, step onto the patio surrounded by well-kept garden beds and mature landscaping—a peaceful backyard oasis, perfectly tucked away on a beautiful lot. Additional features include newer windows and a sump pump. This move-in-ready gem blends comfort, charm, and convenience—don’t miss it!

    Zillow last checked:

    Listing updated:

    Listed by:

    Terry Young 216-400-5224 Terryyoung@theyoungteam.com,

    Keller Williams Greater Metropolitan

    Bought with:

    Connor Kobilarcsik, 2020009093

    Russell Real Estate Services

    Source: MLS Now,MLS#: 5112896MLS LogoOriginating MLS: Akron Cleveland Association of REALTORS

    Facts & features

    Interior

    Bedrooms & bathrooms
    • Bedrooms: 3
    • Bathrooms: 2
    • Full bathrooms: 1
    • 1/2 bathrooms: 1
    • Main level bathrooms: 1
    Heating
    • Heat Pump, Other
    Cooling
    • Central Air
    Features
    • Basement: Partially Finished
    • Number of fireplaces: 1
    Interior area
    • Total structure area: 2,050
    • Total interior livable area: 2,050 sqft
    • Finished area above ground: 1,600
    • Finished area below ground: 450

    Property

    Parking
    • Total spaces: 2
    • Parking features: Attached, Garage
    • Attached garage spaces: 2
    Features
    • Levels: One and One Half
    Lot
    • Size: 0.34 Acres
    Details
    • Parcel number: 70405010
    • Special conditions: Standard

    Construction

    Type & style
    • Home type: SingleFamily
    • Architectural style: Cape Cod
    • Property subtype: Single Family Residence
    Materials
    • Brick
    • Roof: Asphalt,Shingle
    Condition
    • Year built: 1945

    Utilities & green energy

    • Sewer: Public Sewer
    • Water: Public

    Community & HOA

    HOA
    • Has HOA: No
    Location
    • Region: South Euclid

    Financial & listing details

    • Price per square foot: $125/sqft
    • Tax assessed value: $158,100
    • Annual tax amount: $4,390
    • Date on market: 7/14/2025
    • Cumulative days on market: 3 days

    Price history

    DateEventPrice
    8/14/2025Sold$256,000+2.4%$125/sqft
    Source: MLS Now #5112896 Report a problem
    7/17/2025Pending sale$250,000$122/sqft
    Source: MLS Now #5112896 Report a problem
    7/14/2025Listed for sale$250,000$122/sqft
    Source: MLS Now #5112896 Report a problem

    Public tax history

    YearProperty taxesTax assessment
    2025$4,364 +11.1%$55,340
    2024$3,928 -1.7%$55,340 +22.8%
    2023$3,995 +0.6%$45,080
    2022$3,972 +0.8%$45,080
    2021$3,939 +1.4%$45,080 +16%
    2020$3,885 +7.6%$38,850
    2019$3,610 -4.5%$38,850
    2018$3,779 -11.8%$38,850 -4.7%
    2017$4,285 +3.1%$40,780
    2016$4,155 $40,780
    2015$4,155 +0.6%$40,780
    2014$4,128 +1.3%$40,780
    2013$4,076 +5.8%$40,780
    2012$3,853 +15.3%$40,780 +3.6%
    2011$3,343 +0%$39,350
    2010$3,342 +0.4%$39,350
    2009$3,328 -5.4%$39,350 -12%
    2008$3,516 +8.5%$44,700
    2007$3,241 -0.1%$44,700
    2006$3,243 +2.9%$44,700 +9.6%
    2005$3,150 +9.3%$40,780
    2004$2,882 +12.4%$40,780
    2003$2,565 +5.5%$40,780 +10.2%
    2002$2,432 -46.3%$37,000
    2001$4,529 +6.9%$37,000
    2000$4,237 $37,000
    Find assessor info on the county website

    Neighborhood: 44121

    Nearby schools

    GreatSchools rating
    Schools provided by the listing agent
    • District: South Euclid-Lyndhurst - 1829

    Source: MLS Now. This data may not be complete. We recommend contacting the local school district to confirm school assignments for this home.

    Get pre-qualified for a loan
    At Zillow Home Loans, we can pre-qualify you in as little as 5 minutes with no impact to your credit score.

    An equal housing lender. NMLS #10287.