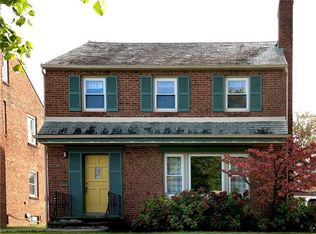
Welcome home to this beautifully updated gem, ideally situated on a picturesque street just a one-minute walk from Walter Stinson Park. Thoughtfully and extensively renovated by the current owners, this home offers the perfect blend of timeless character and modern updates, with improvements touching every room in the house. The heart of the home is the stunning, fully remodeled kitchen featuring quartz countertops, new cabinetry with soft-close doors and pull-out drawers, stainless steel appliances, and an open layout that seamlessly connects to the surrounding living spaces—perfect for entertaining or staying connected with family. The first floor also offers a spacious living room, an oversized dining room, and a recently renovated family room, creating an inviting and functional flow throughout. Upstairs, you'll find three generously sized bedrooms, including a primary bedroom with two closets, along with an updated full bathroom. A staircase from one of the second-floor bedrooms leads to the finished third floor, offering a versatile fourth bedroom complete with a walk-in closet and its own half bath. The partially finished basement provides valuable additional living space that can easily serve as a recreation room, fitness area, or media room to fit your family's lifestyle. The location is truly exceptional. Just steps away, Walter Stinson Park serves as one of the city's premier community gathering spaces, featuring walking trails, a playground, baseball field, gazebo, public restrooms, summer concerts, and seasonal community events. Adding even more peace of mind, the home is fully POS compliant, and the sellers are including a home warranty. A comprehensive list of recent improvement is available upon request. Lovingly maintained and updated by meticulous owners, this home reflects years of thoughtful investment and exceptional care. Every improvement was made with the intention of creating a home to enjoy, and now it is ready for its next chapter.
Active
Price cut: $15.1K (8/27)
$299,900
3850 Faversham Rd, University Heights, OH 44118
4beds
2,578sqft
Single Family Residence
Built in 1951
5,009 Square Feet Lot
$-- Zestimate®
$116/sqft
$-- HOA
What's special
- 57 days
- 553
- 52
Zillow last checked:
Listing updated:
Listed by:
David Jackson 216-548-9207 davidjackson@howardhanna.com,
Howard Hanna
Source: MLS Now,MLS#: 5232153Originating MLS: Akron Cleveland Association of REALTORS
Facts & features
Interior
Bedrooms & bathrooms
- Bedrooms: 4
- Bathrooms: 3
- Full bathrooms: 1
- 1/2 bathrooms: 2
- Main level bathrooms: 1
Primary bedroom
- Description: Flooring: Wood
- Level: Second
- Dimensions: 15 x 14
Bedroom
- Description: Flooring: Wood
- Level: Second
- Dimensions: 11 x 9
Bedroom
- Description: Flooring: Wood
- Level: Second
- Dimensions: 11 x 10
Bedroom
- Description: Flooring: Carpet
- Level: Third
- Dimensions: 16 x 14
Dining room
- Description: Flooring: Wood
- Level: First
- Dimensions: 11 x 9
Family room
- Description: Flooring: Carpet
- Level: First
- Dimensions: 22 x 13
Kitchen
- Level: First
- Dimensions: 15 x 9
Living room
- Description: Flooring: Wood
- Features: Fireplace
- Level: First
- Dimensions: 25 x 16
Recreation
- Description: Flooring: Carpet
- Features: Fireplace
- Level: Lower
- Dimensions: 25 x 14
Heating
- Forced Air, Gas
Cooling
- Central Air
Appliances
- Included: Dryer, Dishwasher, Disposal, Microwave, Range, Refrigerator, Washer
Features
- Basement: Full,Partially Finished
- Number of fireplaces: 2
Interior area
- Total structure area: 2,578
- Total interior livable area: 2,578 sqft
- Finished area above ground: 2,186
- Finished area below ground: 392
Video & virtual tour
Property
Parking
- Parking features: Detached, Garage, Garage Door Opener, Paved
- Garage spaces: 2
Accessibility
- Accessibility features: None
Features
- Levels: Three Or More
- Stories: 3
- Fencing: Partial
- Has view: Yes
- View description: City
Lot
- Size: 5,009 Square Feet
- Dimensions: 40 x 125
Details
- Parcel number: 72214050
- Special conditions: Standard
Construction
Type & style
- Home type: SingleFamily
- Architectural style: Colonial
- Property subtype: Single Family Residence
Materials
- Brick
- Roof: Asphalt,Slate
Condition
- Year built: 1951
Details
- Warranty included: Yes
Utilities & green energy
- Sewer: Public Sewer
- Water: Public
Community & HOA
Community
- Features: Common Grounds/Area, Curbs, Medical Service, Playground, Park, Restaurant, Shopping, Street Lights, Sidewalks
- Subdivision: Rapid Transit Land Cos
HOA
- Has HOA: No
Location
- Region: University Heights
Financial & listing details
- Price per square foot: $116/sqft
- Tax assessed value: $232,100
- Annual tax amount: $6,826
- Date on market: 7/30/2026
- Cumulative days on market: 58 days
- Listing agreement: Exclusive Right To Sell
- Listing terms: Cash,Conventional,FHA,VA Loan
Estimated market value
Not available
Estimated sales range
Not available
Not available
Price history
| Date | Event | Price |
|---|---|---|
| 8/27/2026 | Price change | $299,900-4.8%$116/sqft |
Source: MLS Now #5232153 Report a problem | ||
| 7/30/2026 | Listed for sale | $315,000+105.9%$122/sqft |
Source: MLS Now #5232153 Report a problem | ||
| 8/21/2020 | Sold | $153,000-7.3%$59/sqft |
Source:  MLS Now #4188982 Report a problem MLS Now #4188982 Report a problem | ||
| 8/3/2020 | Pending sale | $165,000$64/sqft |
Source: Howard Hanna - Cleveland Heights #4188982 Report a problem | ||
| 6/11/2020 | Price change | $165,000-1.8%$64/sqft |
Source: Howard Hanna - Cleveland Heights #4188982 Report a problem | ||
| 6/3/2020 | Listed for sale | $168,000$65/sqft |
Source: Howard Hanna - Cleveland Heights #4188982 Report a problem | ||
| 5/23/2020 | Pending sale | $168,000$65/sqft |
Source: Howard Hanna - Cleveland Heights #4188982 Report a problem | ||
| 5/16/2020 | Listed for sale | $168,000$65/sqft |
Source: Howard Hanna #4188982 Report a problem | ||
Public tax history
| Year | Property taxes | Tax assessment |
|---|---|---|
| 2025 | $6,687 -2.1% | $81,240 |
| 2024 | $6,831 +18.7% | $81,240 +51.7% |
| 2023 | $5,753 +0.5% | $53,550 |
| 2022 | $5,723 +2.1% | $53,550 |
| 2021 | $5,606 -8.3% | $53,550 +1.4% |
| 2020 | $6,111 +3.5% | $52,820 |
| 2019 | $5,905 -0.1% | $52,820 |
| 2018 | $5,911 -2.3% | $52,820 +5% |
| 2017 | $6,047 +6.8% | $50,300 |
| 2016 | $5,659 | $50,300 |
| 2015 | $5,659 +2% | $50,300 +2% |
| 2014 | $5,548 +3.4% | $49,320 |
| 2013 | $5,364 +8.1% | $49,320 |
| 2012 | $4,960 +887.6% | $49,320 -3.9% |
| 2011 | $502 -89.3% | $51,310 |
| 2010 | $4,690 +0.6% | $51,310 |
| 2009 | $4,662 -5.1% | $51,310 -10% |
| 2008 | $4,914 +3.5% | $57,020 |
| 2007 | $4,749 +8.1% | $57,020 |
| 2006 | $4,392 +6.1% | $57,020 +13.9% |
| 2005 | $4,141 +0.3% | $50,060 |
| 2004 | $4,126 +13.8% | $50,060 |
| 2003 | $3,626 +7.2% | $50,060 +16% |
| 2002 | $3,381 -49.9% | $43,160 |
| 2001 | $6,750 +0.4% | $43,160 |
| 2000 | $6,720 | $43,160 |
Find assessor info on the county website
Monthly payment
Est. payment
Payment breakdown
Explore the cost of this home by adjusting the details. Changes won't be saved.Climate risks
Neighborhood: 44118
Nearby schools
Schools provided by the listing agent
- District: Cleveland Hts-Univer - 1810
Source: MLS Now. This data may not be complete. We recommend contacting the local school district to confirm school assignments for this home.
- $265,1003 bd1 ba1.8k sqft3854 Faversham Rd, University Heights, OH 44118Off Market
- $286,6003 bd2 ba2k sqft3846 Faversham Rd, University Heights, OH 44118Off Market
- $---- bd-- ba-- sqft3846 Faversham Rd, Cleveland, OH 44118Off Market
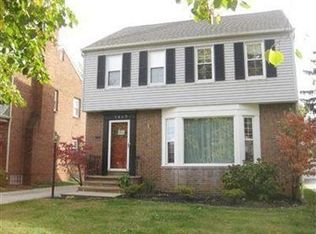
- $312,7004 bd3 ba2k sqft3842 Faversham Rd, University Heights, OH 44118Off Market
Similar homes
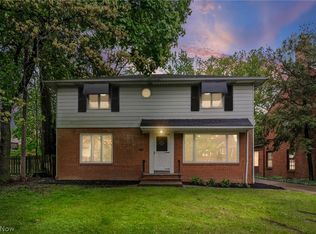
- $330,0004 bd3 ba3k sqft2375 Glendon Rd, University Heights, OH 44118For Sale
 MLS ID #5235760, Anthony Cannella, Howard Hanna. MLS Now
 - $311,0003 bd3 ba2k sqft3797 Northwood Rd, University Heights, OH 44118For Sale
 MLS ID #5243422, Jeanne C Petre, Berkshire Hathaway HomeServices Stouffer Realty. MLS Now
 - $334,9004 bd2 ba2.1k sqft2368 Eardley Rd, University Heights, OH 44118For Sale
 MLS ID #5232260, Victoria Wallis, RE/MAX Crossroads Properties. MLS Now
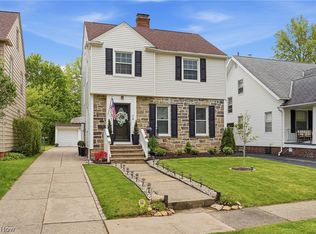
 - $269,0004 bd2 ba2k sqft2231 Brockway Rd, University Heights, OH 44118For Sale
 MLS ID #5225003, Scott M Tinlin, Platinum Real Estate. MLS Now
