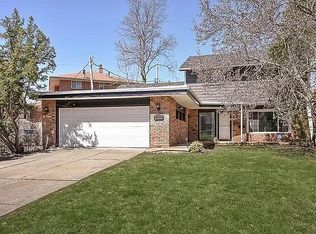
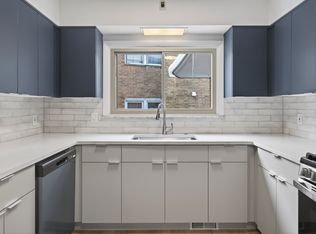
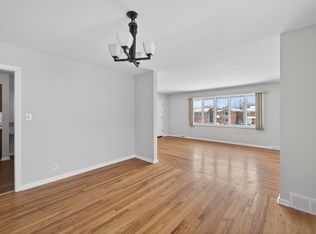
Welcome to 4025 Meadowbrook Blvd, where timeless charm meets modern updates in this beautifully maintained all brick center entrance Colonial. Ideally located within walking distance to shopping, restaurants, Gesu School, John Carroll University, and more, this impressive home offers 4 bedrooms, 3.5 bathrooms, and exceptional living space throughout. Step inside to discover gleaming hardwood floors, elegant crown molding, and classic architectural details that create a warm and inviting atmosphere. The updated kitchen features granite countertops, ceramic tile flooring, and stainless steel appliances (2024) while overlooking the formal dining room, making it perfect for both everyday living and entertaining. The spacious 13' x 24' living room showcases a cozy wood burning fireplace and plenty of room to gather with family and friends. Upstairs, the second floor offers three generously sized bedrooms and two beautifully remodeled full bathrooms, while the third floor provides a private fourth bedroom and an additional full bath, making it ideal for guests, a home office, or a primary suite retreat. The partially finished basement adds even more flexible living space. Enjoy peace of mind with vinyl replacement windows, a tankless hot water heater (2025), newer furnace and sump pump, copper water supply lines, and PVC drains. Outside, you'll find a spacious backyard, newer deck, and a detached garage built in 2012 with a new concrete slab. Younger arch asphalt roof. This move in ready home perfectly blends character, quality, and location. Do not miss your opportunity to make it yours. Open House Saturday, June 27th, from 11:00 AM to 1:00 PM.
Active
$325,000
4025 Meadowbrook Blvd, University Heights, OH 44118
4beds
1,932sqft
:
Get pre-qualified$2,423/mo
Single Family Residence
Built in 1936
6,451 Square Feet Lot
$-- Zestimate®
$168/sqft
$-- HOA
What's special
Partially finished basementClassic architectural detailsPrivate fourth bedroomYounger arch asphalt roofGleaming hardwood floorsThree generously sized bedroomsStainless steel appliances
- 38 days |
- 968 |
- 81 |
Likely to sell faster than
Zillow last checked:
Listing updated:
Listed by:
Ryan Devin 716-946-3729 ryandevin@mcdhomes.com,
McDowell Homes Real Estate Services,
Sue Grazia 440-487-5168,
McDowell Homes Real Estate Services
Source: MLS Now,MLS#: 5221340 Originating MLS: Lake Geauga Area Association of REALTORS
Originating MLS: Lake Geauga Area Association of REALTORSFacts & features
Interior
Bedrooms & bathrooms
- Bedrooms: 4
- Bathrooms: 4
- Full bathrooms: 3
- 1/2 bathrooms: 1
Bedroom
- Level: Second
- Dimensions: 12 x 16
Bedroom
- Level: Second
- Dimensions: 12 x 13.5
Bedroom
- Level: Second
- Dimensions: 12 x 13
Bedroom
- Level: Third
- Dimensions: 10 x 13
Dining room
- Level: First
- Dimensions: 12.5 x 13.5
Kitchen
- Level: First
- Dimensions: 12.5 x 14.5
Living room
- Level: First
- Dimensions: 13 x 24
Heating
- Forced Air
Cooling
- Central Air
Appliances
- Included: Dryer, Dishwasher, Microwave, Range, Refrigerator
- Laundry: In Basement
Features
- Basement: Full,Partially Finished,Sump Pump
- Number of fireplaces: 1
Interior area
- Total structure area: 1,932
- Total interior livable area: 1,932 sqft
- Finished area above ground: 1,932
Video & virtual tour
Property
Parking
- Total spaces: 2
- Parking features: Concrete, Driveway
- Garage spaces: 2
Features
- Levels: Three Or More
- Stories: 3
Lot
- Size: 6,451 Square Feet
Details
- Parcel number: 72104025
- Special conditions: Standard
Construction
Type & style
- Home type: SingleFamily
- Architectural style: Colonial
- Property subtype: Single Family Residence
Materials
- Brick
- Roof: Aluminum
Condition
- Year built: 1936
Utilities & green energy
- Sewer: Public Sewer
- Water: Public
Community & HOA
Community
- Subdivision: University 30
HOA
- Has HOA: No
Location
- Region: University Heights
Financial & listing details
- Price per square foot: $168/sqft
- Tax assessed value: $280,400
- Annual tax amount: $8,233
- Date on market: 6/23/2026
- Cumulative days on market: 39 days
Estimated market value
Not available
Estimated sales range
Not available
Not available
Price history
| Date | Event | Price |
|---|---|---|
| 6/23/2026 | Listed for sale | $325,000+400%$168/sqft |
Source:  MLS Now #5221340 Report a problem MLS Now #5221340 Report a problem | ||
| 1/22/2013 | Sold | $65,000-38%$34/sqft |
Source: Public Record Report a problem | ||
| 10/3/2011 | Listing removed | $104,900$54/sqft |
Source: Howard Hanna - Rocky River #3174344 Report a problem | ||
| 8/19/2011 | Price change | $104,900-16%$54/sqft |
Source: Howard Hanna - Rocky River #3174344 Report a problem | ||
| 10/4/2010 | Listed for sale | $124,900-40%$65/sqft |
Source: Howard Hanna - Rocky River #3174344 Report a problem | ||
| 5/14/2001 | Sold | $208,000+27.5%$108/sqft |
Source: Public Record Report a problem | ||
| 6/26/1995 | Sold | $163,100$84/sqft |
Source: MLS Now #706420 Report a problem | ||
Public tax history
| Year | Property taxes | Tax assessment |
|---|---|---|
| 2025 | $8,079 -2.1% | $98,140 |
| 2024 | $8,253 +19.9% | $98,140 +53.1% |
| 2023 | $6,884 +0.5% | $64,090 |
| 2022 | $6,849 +2.1% | $64,090 |
| 2021 | $6,708 +1.3% | $64,090 +12% |
| 2020 | $6,621 +3.5% | $57,230 +0% |
| 2019 | $6,398 -0.2% | $57,220 0% |
| 2018 | $6,408 +117.1% | $57,230 +140.4% |
| 2017 | $2,951 +6.6% | $23,810 |
| 2016 | $2,768 | $23,810 |
| 2015 | $2,768 +1.9% | $23,810 +2% |
| 2014 | $2,715 -62.8% | $23,350 -65.3% |
| 2013 | $7,292 -49.6% | $67,380 +0.9% |
| 2012 | $14,479 +114.5% | $66,790 -3.6% |
| 2011 | $6,750 +7.1% | $69,310 |
| 2010 | $6,302 -46.1% | $69,310 |
| 2009 | $11,691 +8.2% | $69,310 -10% |
| 2008 | $10,804 +67.9% | $77,000 |
| 2007 | $6,435 +8.1% | $77,000 |
| 2006 | $5,953 -3.7% | $77,000 +3.3% |
| 2005 | $6,181 +1% | $74,560 |
| 2004 | $6,119 +13.3% | $74,560 |
| 2003 | $5,400 +7.3% | $74,560 +16% |
| 2002 | $5,034 -49.9% | $64,260 |
| 2001 | $10,050 +0.4% | $64,260 |
| 2000 | $10,005 | $64,260 |
Find assessor info on the county website
Monthly payment
Est. payment
Payment breakdown
Explore the cost of this home by adjusting the details. Changes won't be saved.Climate risks
Neighborhood: 44118
Nearby schools
GreatSchools rating
- 5/10Lauree P Gearity Elementary SchoolGrades: PK-5Distance: 0.6 mi
- 5/10Monticello Middle SchoolGrades: 6-8Distance: 2.8 mi
- 6/10Cleveland Heights High SchoolGrades: 9-12Distance: 1.6 mi
Schools provided by the listing agent
- District: Cleveland Hts-Univer - 1810
Source: MLS Now. This data may not be complete. We recommend contacting the local school district to confirm school assignments for this home.
- $240,0003 bd2 ba1.7k sqft4021 Meadowbrook Blvd, University Heights, OH 44118Sold
- $305,3004 bd3 ba1.8k sqft4027 Meadowbrook Blvd, University Heights, OH 44118Off Market
- $345,2003 bd2 ba2k sqft2467 Warrensville Center Rd, University Heights, OH 44118Off Market
- $--3 bd2 ba2k sqft2467 Warrensville Center Rd UNIT 2, Cleveland, OH 44118Off Market
- $218,0003 bd1 ba1.6k sqft2459 Warrensville Center Rd, Cleveland, OH 44118Off Market
- $375,6006 bd5 ba3.7k sqft2463 Warrensville Center Rd, University Heights, OH 44118Off Market
- $247,3004 bd2 ba2.5k sqft4033 Meadowbrook Blvd, University heights, OH 44118Off Market
- $1,000-- bd-- ba-- sqft4033 Meadowbrook Blvd, University heights, OH 44118Off Market
A local agent can set up tours, give advice and negotiate with sellers.
Similar homes
- $339,9004 bd2 ba2.3k sqft2496 Saybrook Rd, University Heights, OH 44118For Sale
 MLS ID #5220178, David M Greathouse, Real of Ohio. MLS Now
 - $325,0003 bd3 ba2.3k sqft3820 Meadowbrook Blvd, University Heights, OH 44118For Sale
 MLS ID #5218534, Abby Atkins, McDowell Homes Real Estate Services. MLS Now
 - $299,9003 bd2 ba2.3k sqft3862 Silsby Rd, University Heights, OH 44118For Sale
 MLS ID #5230439, Steven Aviram, Aspire Community Realty, LLC. MLS Now
 - $275,0003 bd2 ba1.7k sqft4429 Groveland Rd, University Heights, OH 44118For Sale
 MLS ID #5228303, Yitzchok Horowitz, Carmel Realty, LLC.. MLS Now
 - $299,0004 bd3 ba2.5k sqft3273 E Scarborough Rd, Cleveland Heights, OH 44118For SaleMLS ID #5225259, Sara VanderPas, Keller Williams Greater Metropolitan. MLS Now
- $279,0003 bd2 ba2k sqft2231 Brockway Rd, University Heights, OH 44118For SaleMLS ID #5225003, Scott M Tinlin, Platinum Real Estate. MLS Now
- $269,5004 bd2 ba1.7k sqft2558 Canterbury Rd, Cleveland Heights, OH 44118For SaleMLS ID #5217217, Chris Jurcisin, Howard Hanna. MLS Now
- $279,0004 bd3 ba2.6k sqft2227 Fenwick Rd, University Heights, OH 44118For SaleMLS ID #5202284, Jeanne C Petre, Berkshire Hathaway HomeServices Stouffer Realty. MLS Now
- $270,0003 bd2 ba1.4k sqft3581 Tullamore Rd, Cleveland Heights, OH 44118For SaleMLS ID #5229375, Alexander Kolesar, EXP Realty, LLC.. MLS Now
- $245,0003 bd2 ba1.8k sqft3953 Bushnell Rd, University Heights, OH 44118For SaleMLS ID #5219427, Shoshana Socher, Keller Williams Greater Metropolitan. MLS Now
- $399,0004 bd2 ba2.6k sqft4409 Silsby Rd, University Heights, OH 44118For SaleMLS ID #5213072, Marty Emerman, Keller Williams Greater Metropolitan. MLS Now
- $245,0003 bd2 ba1.6k sqft2390 Rinard Rd, Cleveland Heights, OH 44118For SaleMLS ID #5229856, Victoria Wallis, RE/MAX Crossroads Properties. MLS Now
- $275,0004 bd2 ba2k sqft2140 Lamberton Rd, Cleveland Heights, OH 44118For SaleMLS ID #5216559, Amanda S Pohlman, Keller Williams Living. MLS Now
- $350,0004 bd4 ba2.3k sqft3718 Latimore Rd, Shaker Heights, OH 44122For SaleMLS ID #5223237, Teri G Chmielewski, Keller Williams Greater Metropolitan. MLS Now
- $314,9004 bd4 ba2.7k sqft17606 Chagrin Blvd, Shaker Heights, OH 44120For SaleMLS ID #5227710, David Sarver, Berkshire Hathaway HomeServices Professional Realty. MLS Now
- $339,9004 bd4 ba2.8k sqft3378 Clayton Blvd, Shaker Heights, OH 44120For SaleMLS ID #5202799, LaTanya C Jackson, EXP Realty, LLC.. MLS Now
- $295,0004 bd3 ba1.7k sqft3312 Aberdeen Rd, Shaker Heights, OH 44120For SaleMLS ID #5215741, Sharon D Friedman, Berkshire Hathaway HomeServices Professional Realty. MLS Now
- $225,0003 bd2 ba2.1k sqft3478 Raymont Blvd, University Heights, OH 44118For SaleMLS ID #5221702, Claire Jazbec, Keller Williams Greater Cleveland Northeast. MLS Now
- $274,9004 bd3 ba2.4k sqft1591 Maywood Rd, South Euclid, OH 44121For SaleMLS ID #5223931, Susan W Smith, Keller Williams Living. MLS Now
- $299,9003 bd2 ba1.8k sqft4932 S Sedgewick Rd, Lyndhurst, OH 44124For SaleMLS ID #5225225, Andrea Dorfmeyer, Coldwell Banker Schmidt Realty. MLS Now
