Welcome to this stunning, fully remodeled home in sought-after University Heights — where thoughtful updates meet timeless charm. Completely transformed in 2021, every detail has been carefully considered to offer modern comfort and stylish living.
The heart of the home is a beautifully appointed kitchen featuring crisp white cabinetry, gleaming quartz countertops, and a full suite of stainless steel appliances — perfect for everyday cooking and entertaining alike. The vaulted ceilings and large front window give the living room so much light. Everyday living is made easy with a convenient main floor laundry room, and you'll love relaxing in the completely rebuilt three-season room, ideal for enjoying the outdoors year-round.
Upstairs, you'll find all three bedrooms, including a spacious primary suite with its own private ensuite bath. A stunning shared bathroom impresses with double sinks and double shower heads — a true spa-like retreat for the whole household. Updates include sunroom (2023), french drains and gutters (2022), AC (2023), furnace (2021), electrical panels (2023), hot water tank (2021), and roof (2026).
The new home owner can have peace of mind that all the big ticket items have been updated and move right in with ease. Nestled in a prime location, this home puts you within minutes of beautiful parks, top-rated hospitals, vibrant restaurants, and convenient shopping. Don't miss your chance to own this move-in ready gem — University Heights living at its finest!
Contingent
Price cut: $15K (7/2)
$325,000
3820 Meadowbrook Blvd, University Heights, OH 44118
3beds
2,337sqft
:
Get pre-qualified$2,423/mo
Single Family Residence
Built in 1956
7,448 Square Feet Lot
$-- Zestimate®
$139/sqft
$-- HOA
What's special
Beautifully appointed kitchenCompletely rebuilt three-season roomSpa-like retreatGleaming quartz countertopsSpacious primary suiteVaulted ceilingsLarge front window
- 47 days |
- 448 |
- 50 |
Zillow last checked:
Listing updated:
Listed by:
Abby Atkins 330-310-6772 abby@sellwithseese.com,
McDowell Homes Real Estate Services,
Theresa M Seese 216-666-1411,
McDowell Homes Real Estate Services
Source: MLS Now,MLS#: 5218534 Originating MLS: Lake Geauga Area Association of REALTORS
Originating MLS: Lake Geauga Area Association of REALTORSFacts & features
Interior
Bedrooms & bathrooms
- Bedrooms: 3
- Bathrooms: 3
- Full bathrooms: 2
- 1/2 bathrooms: 1
- Main level bathrooms: 1
Heating
- Forced Air
Cooling
- Central Air
Appliances
- Included: Dryer, Dishwasher, Microwave, Range, Refrigerator, Washer
- Laundry: Main Level, Laundry Room
Features
- Eat-in Kitchen, Stone Counters, Recessed Lighting, Vaulted Ceiling(s), Central Vacuum
- Basement: Full,Finished
- Has fireplace: No
- Fireplace features: Other
Interior area
- Total structure area: 2,337
- Total interior livable area: 2,337 sqft
- Finished area above ground: 2,087
- Finished area below ground: 250
Video & virtual tour
Property
Parking
- Total spaces: 2
- Parking features: Attached, Driveway, Garage Faces Front, Garage, Garage Door Opener
- Attached garage spaces: 2
Features
- Levels: Two,Multi/Split
- Stories: 2
- Patio & porch: Enclosed, Patio, Porch
Lot
- Size: 7,448 Square Feet
- Features: Back Yard, Front Yard
Details
- Parcel number: 72222024
Construction
Type & style
- Home type: SingleFamily
- Architectural style: Split Level
- Property subtype: Single Family Residence
Materials
- Aluminum Siding, Brick, Vinyl Siding
- Roof: Asphalt,Fiberglass,Shingle
Condition
- Updated/Remodeled
- Year built: 1956
Utilities & green energy
- Sewer: Public Sewer
- Water: Public
Community & HOA
Community
- Security: Smoke Detector(s)
- Subdivision: Rapid Transit
HOA
- Has HOA: No
Location
- Region: University Heights
Financial & listing details
- Price per square foot: $139/sqft
- Tax assessed value: $267,500
- Annual tax amount: $8,039
- Date on market: 6/12/2026
- Cumulative days on market: 48 days
- Listing terms: Cash,Conventional,FHA,VA Loan
Estimated market value
Not available
Estimated sales range
Not available
Not available
Price history
| Date | Event | Price |
|---|---|---|
| 7/2/2026 | Price change | $325,000-4.4%$139/sqft |
Source:  MLS Now #5218534 Report a problem MLS Now #5218534 Report a problem | ||
| 6/14/2026 | Price change | $340,000-4.2%$145/sqft |
Source: MLS Now #5218534 Report a problem | ||
| 6/12/2026 | Listed for sale | $355,000+32.7%$152/sqft |
Source: MLS Now #5218534 Report a problem | ||
| 12/21/2021 | Sold | $267,500-2.7%$114/sqft |
Source: MLS Now #4326592 Report a problem | ||
| 11/22/2021 | Pending sale | $274,900$118/sqft |
Source: MLS Now #4326592 Report a problem | ||
| 11/15/2021 | Price change | $274,900-1.4%$118/sqft |
Source: MLS Now #4326592 Report a problem | ||
| 11/8/2021 | Price change | $278,900-0.4%$119/sqft |
Source: MLS Now #4326592 Report a problem | ||
| 10/27/2021 | Price change | $279,900-3.4%$120/sqft |
Source: MLS Now #4326592 Report a problem | ||
| 10/21/2021 | Listed for sale | $289,900+131.9%$124/sqft |
Source: MLS Now #4326592 Report a problem | ||
| 6/10/2021 | Sold | $125,000+6.4%$53/sqft |
Source: Public Record Report a problem | ||
| 10/6/1999 | Sold | $117,500$50/sqft |
Source: Public Record Report a problem | ||
Public tax history
| Year | Property taxes | Tax assessment |
|---|---|---|
| 2025 | $7,876 -2.1% | $93,630 |
| 2024 | $8,041 +17.7% | $93,630 +50.4% |
| 2023 | $6,833 +5% | $62,270 +4.5% |
| 2022 | $6,508 +4.3% | $59,610 |
| 2021 | $6,239 +1.3% | $59,610 +12% |
| 2020 | $6,159 +3.5% | $53,240 |
| 2019 | $5,952 -0.5% | $53,240 |
| 2018 | $5,981 -1.2% | $53,240 +6.1% |
| 2017 | $6,055 +6.8% | $50,160 |
| 2016 | $5,668 | $50,160 |
| 2015 | $5,668 +2% | $50,160 +2% |
| 2014 | $5,557 +3.4% | $49,180 |
| 2013 | $5,373 +7.6% | $49,180 |
| 2012 | $4,991 +1.6% | $49,180 -1% |
| 2011 | $4,914 +7% | $49,700 |
| 2010 | $4,593 +0.6% | $49,700 |
| 2009 | $4,566 -11.3% | $49,700 -16.1% |
| 2008 | $5,148 +3.7% | $59,260 |
| 2007 | $4,962 +8.1% | $59,260 |
| 2006 | $4,591 +4.8% | $59,260 +12.2% |
| 2005 | $4,382 +0.1% | $52,820 |
| 2004 | $4,379 +14.4% | $52,820 |
| 2003 | $3,826 +7.2% | $52,820 +16% |
| 2002 | $3,568 -49.9% | $45,540 |
| 2001 | $7,122 +0.4% | $45,540 |
| 2000 | $7,091 | $45,540 |
Find assessor info on the county website
Monthly payment
Est. payment
Payment breakdown
Explore the cost of this home by adjusting the details. Changes won't be saved.Climate risks
Neighborhood: 44118
Nearby schools
GreatSchools rating
- 6/10Canterbury Elementary SchoolGrades: K-5Distance: 0.4 mi
- 6/10Roxboro Middle SchoolGrades: 6-8Distance: 2.5 mi
- 6/10Cleveland Heights High SchoolGrades: 9-12Distance: 1.3 mi
Schools provided by the listing agent
- District: Cleveland Hts-Univer - 1810
Source: MLS Now. This data may not be complete. We recommend contacting the local school district to confirm school assignments for this home.
- $307,9004 bd3 ba2.1k sqft3826 Meadowbrook Blvd, University Heights, OH 44118Off Market
- $283,3003 bd2 ba1.7k sqft3814 Meadowbrook Blvd, University Heights, OH 44118Off Market
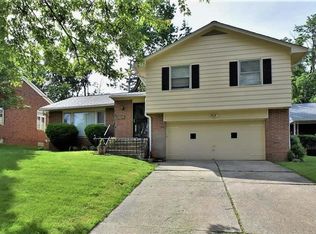
- $320,2004 bd2 ba2k sqft2530 Charney Rd, University Heights, OH 44118Off Market
- $324,9003 bd3 ba3.2k sqft2540 Charney Rd, University Heights, OH 44118For Sale

- $391,2003 bd4 ba3k sqft3806 Meadowbrook Blvd, University Heights, OH 44118Off Market
- $274,0005 bd4 ba2.6k sqft2548 Charney Rd, University Heights, OH 44118Sold
- $345,9005 bd2 ba2.2k sqft2541 Dysart Rd, University Heights, OH 44118Off Market
- $308,2004 bd2 ba1.8k sqft3805 Meadowbrook Blvd, University Heights, OH 44118Off Market
A local agent can set up tours, give advice and negotiate with sellers.
Similar homes
- $299,9003 bd2 ba2.3k sqft3862 Silsby Rd, University Heights, OH 44118For Sale
 MLS ID #5230439, Steven Aviram, Aspire Community Realty, LLC. MLS Now
 - $324,9003 bd3 ba3.2k sqft2540 Charney Rd, University Heights, OH 44118For SaleMLS ID #5202993, Michael Azzam, RE/MAX Haven Realty. MLS Now
- $325,0004 bd4 ba1.9k sqft4025 Meadowbrook Blvd, University Heights, OH 44118For Sale
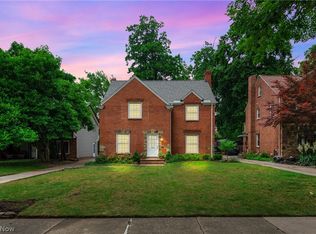 MLS ID #5221340, Ryan Devin, McDowell Homes Real Estate Services. MLS Now
 - $339,9004 bd2 ba2.3k sqft2496 Saybrook Rd, University Heights, OH 44118For Sale
 MLS ID #5220178, David M Greathouse, Real of Ohio. MLS Now
 - $299,0003 bd2 ba2.1k sqft3601 Tullamore Rd, Cleveland Heights, OH 44118For SaleMLS ID #5219088, Yinzhu Piao, Keller Williams Greater Metropolitan. MLS Now
- $279,0003 bd2 ba2k sqft2231 Brockway Rd, University Heights, OH 44118For SaleMLS ID #5225003, Scott M Tinlin, Platinum Real Estate. MLS Now
- $348,5004 bd4 ba2.9k sqft1426 Westover Rd, Cleveland Heights, OH 44118For SaleMLS ID #5218235, Bonnie O'Rourke, Howard Hanna. MLS Now
- $290,0003 bd3 ba2.6k sqft1384 Argonne Rd, South Euclid, OH 44121For SaleMLS ID #5204116, Keith D Kiefer, Kiefer Realty Group. MLS Now
- $290,0004 bd2 ba2k sqft3171 Van Aken Blvd, Shaker Hts, OH 44120For SaleMLS ID #5220512, Theresa M Seese, McDowell Homes Real Estate Services. MLS Now
- $425,0004 bd4 ba2.3k sqft22875 Fairmount Blvd, Shaker Heights, OH 44118For Sale By Owner
- $299,9003 bd2 ba1.8k sqft4932 S Sedgewick Rd, Lyndhurst, OH 44124For SaleMLS ID #5225225, Andrea Dorfmeyer, Coldwell Banker Schmidt Realty. MLS Now
- $358,9004 bd3 ba2.8k sqft19230 Scottsdale Blvd, Shaker Heights, OH 44122For SaleMLS ID #5221504, Christopher Trivisonno, Keller Williams Living. MLS Now
- $199,9003 bd2 ba1.4k sqft3326 Dellwood Rd, Cleveland Heights, OH 44118For SaleMLS ID #5222864, Christina Carpadis, RE/MAX Above & Beyond. MLS Now
- $359,0004 bd3 ba2.5k sqft24376 Georgetown Rd, Richmond Heights, OH 44143For SaleMLS ID #5219113, Yinzhu Piao, Keller Williams Greater Metropolitan. MLS Now
- $350,0003 bd3 ba1.8k sqft6751 Glenella Dr, Seven Hills, OH 44131For SaleMLS ID #5230007, Christy T Morek, EXP Realty, LLC.. MLS Now
- $274,9004 bd3 ba2.4k sqft1591 Maywood Rd, South Euclid, OH 44121For SaleMLS ID #5223931, Susan W Smith, Keller Williams Living. MLS Now
- $399,0004 bd2 ba2k sqft2120 Cedarview Dr, Beachwood, OH 44122For SaleMLS ID #5217070, Shoshana Socher, Keller Williams Greater Metropolitan. MLS Now
- $259,9003 bd2 ba2k sqft4380 Prasse Rd, South Euclid, OH 44121For SaleMLS ID #5225816, David J Blond, Lawrence Blond Real Estate, Inc.. MLS Now
- $349,9003 bd4 ba2k sqft1965 E 83rd St, Cleveland, OH 44103For SaleMLS ID #5213739, Michael Azzam, RE/MAX Haven Realty. MLS Now
- $335,0003 bd2 ba2.5k sqft6524 E Pleasant Valley Rd, Independence, OH 44131For SaleMLS ID #5222227, Greg Marlowe, Keller Williams Greater Cleveland Northeast. MLS Now
