Skip main navigation
For sale by owner
  • $425,000

    22875 Fairmount Blvd, Shaker Heights, OH 44118

    4beds
    2,300sqft
    : 
    Loading
    Get pre-qualified
    SingleFamily
    Built in 1945
    6,160 Square Feet Lot
    $426,100 Zestimate®
    $185/sqft
    $-- HOA

    What's special

    Spectacular vaulted upper-level suiteFinished basementExceptional curb appealSpacious deckRecessed lightingPrivate primary ensuiteIlluminated led mirror
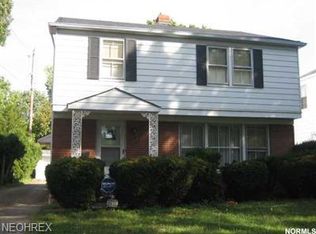
    Fully renovated and move-in ready, this stunning 4-bedroom, 3.5-bath home in Shaker Heights is the one you've been waiting for. Ideally located on the border of Shaker Heights and University Heights, the property welcomes you with beautiful new landscaping and exceptional curb appeal. Inside, beautifully refinished hardwood floors, recessed lighting, and thoughtful updates flow throughout more than 2,700 square feet of living space, plus a finished basement. The chef-inspired kitchen is designed for both everyday living and entertaining, featuring quartz countertops, solid wood cabinetry, a large center island, dual sinks, and the rare convenience of two dishwashers. Every bathroom has been thoughtfully reimagined with stylish, contemporary finishes. The second-floor spa-inspired bath offers a soaking tub, glass block window, and illuminated LED mirror. The private primary ensuite showcases a sleek subway tile shower, while the upper-level suite enjoys its own full bath with tub. A beautifully appointed first-floor powder room with warm wood shelving adds the perfect finishing touch. A dramatic spiral staircase leads to the spectacular vaulted upper-level suite, creating a private retreat ideal as a primary bedroom, guest suite, or flexible living space. The finished basement expands your living area with recessed lighting and a clean, durable epoxy-finished laundry and utility space. Outdoors, a spacious deck overlooks a generous backyard, providing the perfect setting for relaxing, entertaining, or enjoying summer evenings. Extensively renovated from top to bottom, this home also features replacement thermal windows and an alarm system. Every detail has been thoughtfully updated—simply move in and enjoy. Inside, beautifully refinished hardwood floors, recessed lighting, and thoughtful updates flow throughout more than 2,700 square feet of living space, plus a finished basement. The chef-inspired kitchen is designed for both everyday living and entertaining, featuring quartz countertops, solid wood cabinetry, a large center island, dual sinks, and the rare convenience of two dishwashers. Every bathroom has been thoughtfully reimagined with stylish, contemporary finishes. The second-floor spa-inspired bath offers a soaking tub, glass block window, and illuminated LED mirror. The private primary ensuite showcases a sleek subway tile shower, while the upper-level suite enjoys its own full bath with tub. A beautifully appointed first-floor powder room with warm wood shelving adds the perfect finishing touch. A dramatic spiral staircase leads to the spectacular vaulted upper-level suite, creating a private retreat ideal as a primary bedroom, guest suite, or flexible living space. The finished basement expands your living area with recessed lighting and a clean, durable epoxy-finished laundry and utility space. Outdoors, a spacious deck overlooks a generous backyard, providing the perfect setting for relaxing, entertaining, or enjoying summer evenings. Extensively renovated from top to bottom, this home also features replacement thermal windows and an alarm system. Every detail has been thoughtfully updated—simply move in and enjoy.
    6 days
    |
    798
    |
    25
    |
    Listed by:

    Property Owner (321) 245-9210

    This property is for sale by owner and Zillow, Inc. is displaying it at the owner's request. It is not subject to a listing agreement with Zillow, Inc. or its affiliates.

      Facts & features

      Interior

      Bedrooms & bathrooms
      • Bedrooms: 4
      • Bathrooms: 4
      • Full bathrooms: 3
      • 1/2 bathrooms: 1
      Heating
      • Forced air, Gas
      Cooling
      • Central
      Appliances
      • Included: Dryer, Washer
      • Laundry: In Unit
      Features
      • Flooring: Hardwood
      • Basement: Finished
      • Has fireplace: Yes
      Interior area
      • Total interior livable area: 2,300 sqft

      Property

      Parking
      • Total spaces: 2
      • Parking features: Garage - Detached, Off-street
      Features
      • Exterior features: Brick
      Lot
      • Size: 6,160 Square Feet
      Details
      • Parcel number: 73403002

      Construction

      Type & style
      • Home type: SingleFamily
      • Architectural style: Colonial
      Materials
      • brick
      • Roof: Shake / Shingle
      Condition
      • New construction: No
      • Year built: 1945

      Community & HOA

      Location
      • Region: Shaker Heights

      Financial & listing details

      • Price per square foot: $185/sqft
      • Tax assessed value: $176,700
      • Annual tax amount: $6,307
      • Date on market: 7/13/2026

        Estimated market value

        $426,100

        $405,000 - $447,000

        $3,128/mo

        Price history

        DateEventPrice
        7/13/2026Listed for sale$425,000-2.3%$185/sqft
        Source: Owner Report a problem
        7/8/2026Listing removed$435,000$189/sqft
        Source: MLS Now #5203807 Report a problem
        6/10/2026Price change$435,000-3.3%$189/sqft
        Source: MLS Now #5203807 Report a problem
        4/27/2026Listed for sale$449,900-9.8%$196/sqft
        Source: MLS Now #5203807 Report a problem
        12/14/2025Listing removed$3,500$2/sqft
        Source: Zillow Rentals Report a problem
        11/28/2025Listed for rent$3,500+40%$2/sqft
        Source: Zillow Rentals Report a problem
        11/21/2025Listing removed$499,000$217/sqft
        Source: BHHS broker feed #5124372 Report a problem
        10/3/2025Price change$499,000+5.1%$217/sqft
        Source: MLS Now #5124372 Report a problem
        7/31/2025Price change$475,000-2.9%$207/sqft
        Source: MLS Now #5124372 Report a problem
        7/15/2025Price change$489,000-2%$213/sqft
        Source: MLS Now #5124372 Report a problem
        5/27/2025Price change$499,000-3.9%$217/sqft
        Source: MLS Now #5124372 Report a problem
        5/20/2025Listed for sale$519,000+208.9%$226/sqft
        Source: MLS Now #5124372 Report a problem
        9/13/2024Listing removed$2,500$1/sqft
        Source: Zillow Rentals Report a problem
        7/21/2024Listed for rent$2,500$1/sqft
        Source: Zillow Rentals Report a problem
        7/6/2024Listing removed--
        Source: Zillow Rentals Report a problem
        5/8/2024Listed for rent$2,500+25%$1/sqft
        Source: Zillow Rentals Report a problem
        6/11/2021Listing removed--
        Source: Zillow Rental Manager Report a problem
        6/10/2021Listed for rent$2,000+5.3%$1/sqft
        Source: Zillow Rental Manager Report a problem
        5/27/2021Listing removed--
        Source: Zillow Rental Manager Report a problem
        5/19/2021Listed for rent$1,900$1/sqft
        Source: Zillow Rental Manager Report a problem
        5/17/2021Sold$168,000+12%$73/sqft
        Source: Public Record Report a problem
        4/15/2021Pending sale$150,000$65/sqft
        Source: MLS Now #4269822 Report a problem
        4/12/2021Listed for sale$150,000$65/sqft
        Source: MLS Now #4269822 Report a problem

        Public tax history

        YearProperty taxesTax assessment
        2025$6,307 +13.5%$61,850
        2024$5,558 -1.3%$61,850 +25.3%
        2023$5,630 +3.4%$49,350
        2022$5,443 +24.8%$49,350
        2021$4,360 +1.8%$49,350 +7%
        2020$4,281 -19.7%$46,130
        2019$5,332 +23%$46,130
        2018$4,334 +0.1%$46,130 +4.2%
        2017$4,330 +4.3%$44,280
        2016$4,152 $44,280
        2015$4,152 +3.6%$44,280 +6%
        2014$4,010 +7.2%$41,760
        2013$3,739 +1.8%$41,760
        2012$3,672 -5.5%$41,760 -8%
        2011$3,887 +0.5%$45,370
        2010$3,866 +9.2%$45,370
        2009$3,541 -9.7%$45,370 -12.4%
        2008$3,922 +2.1%$51,800
        2007$3,842 -25.6%$51,800 -11.1%
        2006$5,163 +17.6%$58,280 +14.8%
        2005$4,389 -7.2%$50,750 -9.4%
        2004$4,727 +3.6%$56,000
        2003$4,560 +15.2%$56,000 +14.5%
        2002$3,960 -55.2%$48,900
        2001$8,831 $48,900
        2000$8,831 $48,900
        Find assessor info on the county website

        Monthly payment

        Est. payment

        Payment breakdown

        Explore the cost of this home by adjusting the details. Changes won't be saved.
        All calculations are estimates and provided by Zillow, Inc. for informational purposes only. Actual amounts may vary.
        HOA fees may include property taxes on listings classified as Co-Ops. Contact the listing agent and/or owner for fee details.
        Mortgage interest rates are dependent on a number of factors, including credit score, down payment, and repayment length. Interest rate data provided by Zillow Group Marketplace, Inc. as of 1/1/1970 from various mortgage lenders with which we have lead or other similar arrangements; the Estimated Payment is an average of those rates.
        See how much you could borrow to make a competitive offer.

        Climate risks

        Neighborhood: Mercer

        Getting around

        14 / 100
        Car-Dependent
        40 / 100
        Some Transit
        35 / 100
        Somewhat Bikeable

        Nearby schools

        GreatSchools rating

        A local agent can set up tours, give advice and negotiate with sellers.

        Browse local experts

        Similar homes