Welcome home to this beautifully updated split level perfectly positioned in one of Shaker Heights' most sought after locations. Step outside and you are walking distance to the Van Aken District, a vibrant destination filled with luxury shops, restaurants, coffee shops and more, all while enjoying the tree lined streets and community charm that make Shaker Heights one of the most beloved communities in all of Northeast Ohio.
The open concept main level welcomes you with gorgeous parquet floors in the living and dining room. The dining room opens to a fully fenced backyard through sliding glass doors, perfect for entertaining. The eat in kitchen features white cabinets, ample counter space, stainless steel appliances and two skylights that fill the space with natural light. A second set of sliding glass doors leads to a brick paver patio, giving you two separate outdoor spaces to enjoy.
The lower level offers new LVP flooring, a cozy brick fireplace with built in shelving, a fourth bedroom and a beautifully renovated full bath, giving this level a flexible and functional layout that works for families, guests or a home office setup. Upstairs you will find three spacious bedrooms with generous closets and a second stunningly renovated full bath.
New roof (April 2026), freshly painted throughout in warm neutral tones and an attached garage rounds out everything this home has to offer. This home is completely move in ready.
A location this good paired with updates this thorough does not come around often. Schedule your showing today!
Active
Price cut: $9K (7/24)
$290,000
3171 Van Aken Blvd, Shaker Hts, OH 44120
4beds
2,020sqft
:
Get pre-qualified$2,181/mo
Single Family Residence
Built in 1980
0.28 Acres Lot
$-- Zestimate®
$144/sqft
$-- HOA
What's special
- 37 days |
- 1,363 |
- 103 |
Likely to sell faster than
Zillow last checked:
Listing updated:
Listed by:
Theresa M Seese 216-666-1411 Theresa@sellwithseese.com,
McDowell Homes Real Estate Services
Source: MLS Now,MLS#: 5220512 Originating MLS: Lake Geauga Area Association of REALTORS
Originating MLS: Lake Geauga Area Association of REALTORSFacts & features
Interior
Bedrooms & bathrooms
- Bedrooms: 4
- Bathrooms: 2
- Full bathrooms: 2
- Main level bedrooms: 1
Heating
- Forced Air
Cooling
- Central Air
Appliances
- Included: Dishwasher, Range, Refrigerator
Features
- Has basement: No
- Number of fireplaces: 1
Interior area
- Total structure area: 2,020
- Total interior livable area: 2,020 sqft
- Finished area above ground: 2,020
Video & virtual tour
Property
Parking
- Total spaces: 2
- Parking features: Attached, Driveway, Garage
- Attached garage spaces: 2
Features
- Levels: Three Or More,Multi/Split
- Fencing: Full
Lot
- Size: 0.28 Acres
Details
- Parcel number: 73117017
Construction
Type & style
- Home type: SingleFamily
- Architectural style: Split Level
- Property subtype: Single Family Residence
Materials
- Vinyl Siding
- Foundation: Slab
- Roof: Asphalt,Fiberglass
Condition
- Year built: 1980
Utilities & green energy
- Sewer: Public Sewer
- Water: Public
Community & HOA
Community
- Subdivision: Van Sweringen Companys
HOA
- Has HOA: No
Location
- Region: Shaker Hts
Financial & listing details
- Price per square foot: $144/sqft
- Tax assessed value: $270,000
- Annual tax amount: $9,661
- Date on market: 6/19/2026
- Cumulative days on market: 38 days
- Listing terms: Cash,Conventional,FHA,VA Loan
Estimated market value
Not available
Estimated sales range
Not available
Not available
Price history
| Date | Event | Price |
|---|---|---|
| 7/24/2026 | Price change | $290,000-3%$144/sqft |
Source:  MLS Now #5220512 Report a problem MLS Now #5220512 Report a problem | ||
| 6/19/2026 | Listed for sale | $299,000+10.7%$148/sqft |
Source: MLS Now #5220512 Report a problem | ||
| 6/6/2022 | Sold | $270,000-3.2%$134/sqft |
Source: MLS Now #4367472 Report a problem | ||
| 5/7/2022 | Pending sale | $279,000$138/sqft |
Source: MLS Now #4367472 Report a problem | ||
| 4/29/2022 | Listed for sale | $279,000+198.4%$138/sqft |
Source: MLS Now #4367472 Report a problem | ||
| 3/24/2021 | Listing removed | -- |
Source: Owner Report a problem | ||
| 4/2/2018 | Listing removed | $1,500$1/sqft |
Source: Owner Report a problem | ||
| 1/15/2018 | Listed for rent | $1,500$1/sqft |
Source: Owner Report a problem | ||
| 3/5/2016 | Sold | $93,500-10.9%$46/sqft |
Source: MLS Now #3706821 Report a problem | ||
| 2/18/2016 | Pending sale | $104,900$52/sqft |
Source: OwnerLand Realty, Inc. #3706821 Report a problem | ||
| 2/18/2016 | Listed for sale | $104,900$52/sqft |
Source: OwnerLand Realty, Inc. #3706821 Report a problem | ||
| 1/13/2016 | Listing removed | $104,900$52/sqft |
Source: NEOHREX #3706821 Report a problem | ||
| 1/1/2016 | Pending sale | $104,900$52/sqft |
Source: OwnerLand Realty #3706821 Report a problem | ||
| 12/16/2015 | Listed for sale | $104,900-16.1%$52/sqft |
Source: OwnerLand Realty #3706821 Report a problem | ||
| 7/23/2009 | Sold | $125,000-3.8%$62/sqft |
Source: Public Record Report a problem | ||
| 5/16/2009 | Listed for sale | $129,900$64/sqft |
Source: John Ludwick #3027908 Report a problem | ||
Public tax history
| Year | Property taxes | Tax assessment |
|---|---|---|
| 2025 | $9,453 +13.8% | $94,500 |
| 2024 | $8,308 +28.9% | $94,500 +63.5% |
| 2023 | $6,446 +3.5% | $57,790 |
| 2022 | $6,228 +0.3% | $57,790 |
| 2021 | $6,206 +0.4% | $57,790 +7% |
| 2020 | $6,184 -0.9% | $54,010 +0% |
| 2019 | $6,241 -0.7% | $54,000 0% |
| 2018 | $6,284 +6.7% | $54,010 +12.4% |
| 2017 | $5,889 -50.6% | $48,060 |
| 2016 | $11,924 | $48,060 |
| 2015 | $11,924 +123.2% | $48,060 +10% |
| 2014 | $5,342 +7.2% | $43,690 |
| 2013 | $4,984 +1.8% | $43,690 |
| 2012 | $4,894 -3.2% | $43,690 -7.6% |
| 2011 | $5,054 +905.5% | $47,260 |
| 2010 | $503 -86.7% | $47,260 |
| 2009 | $3,783 -2.8% | $47,260 -6.9% |
| 2008 | $3,894 -20% | $50,760 -19.3% |
| 2007 | $4,870 -13.4% | $62,870 |
| 2006 | $5,626 +14.9% | $62,870 +12.3% |
| 2005 | $4,897 +2.2% | $56,000 |
| 2004 | $4,791 +5% | $56,000 |
| 2003 | $4,560 +12.1% | $56,000 +11.4% |
| 2002 | $4,070 -55.2% | $50,260 |
| 2001 | $9,077 | $50,260 |
| 2000 | $9,077 | $50,260 |
Find assessor info on the county website
Monthly payment
Est. payment
Payment breakdown
Explore the cost of this home by adjusting the details. Changes won't be saved.Climate risks
Neighborhood: Onaway
Nearby schools
GreatSchools rating
- 7/10Onaway Elementary SchoolGrades: PK-5Distance: 0.3 mi
- 7/10Shaker Heights Middle SchoolGrades: 6-8Distance: 2.3 mi
- 7/10Shaker Heights High SchoolGrades: 9-12Distance: 0.4 mi
Schools provided by the listing agent
- District: Shaker Heights CSD - 1827
Source: MLS Now. This data may not be complete. We recommend contacting the local school district to confirm school assignments for this home.
- $339,9004 bd2 ba2.3k sqft3177 Van Aken Blvd, Shaker Heights, OH 44120Off Market
- $439,5004 bd5 ba3k sqft3165 Van Aken Blvd, Shaker Hts, OH 44120Sold
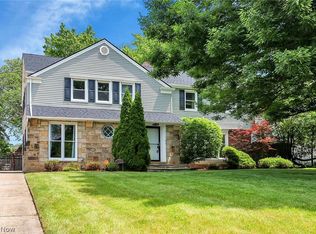
- $---- bd-- ba-- sqft3165 Van Aken Blvd, Cleveland, OH 44120Off Market
- $650,0006 bd5 ba4.8k sqft3159 Van Aken Blvd, Shaker Heights, OH 44120For Sale
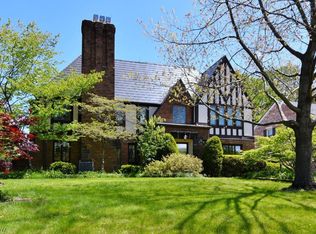
- $304,4003 bd2 ba2k sqft3183 Van Aken Blvd, Shaker Heights, OH 44120Off Market
- $20,200-- bd-- ba-- sqft3159 Van Aken Blvd, Shaker Heights, OH 44120Off Market
- $418,3005 bd2 ba2.9k sqft3148 Chadbourne Rd, Shaker Heights, OH 44120Off Market
- $280,1003 bd2 ba1.8k sqft3144 Chadbourne Rd, Shaker Heights, OH 44120Off Market
A local agent can set up tours, give advice and negotiate with sellers.
Similar homes
- $339,9004 bd4 ba2.8k sqft3378 Clayton Blvd, Shaker Heights, OH 44120For Sale
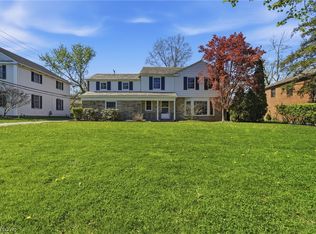 MLS ID #5202799, LaTanya C Jackson, EXP Realty, LLC.. MLS Now
 - $335,0004 bd4 ba2.7k sqft16809 Scottsdale Blvd, Shaker Heights, OH 44120For Sale
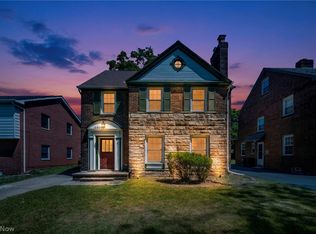 MLS ID #5219048, Christopher A Frederick, Coldwell Banker Schmidt Realty. MLS Now
 - $259,9003 bd3 ba2.4k sqft3440 Green Rd APT 202, Beachwood, OH 44122For Sale
 MLS ID #5230482, Thomas E Hodgkiss-Lilly, Howard Hanna. MLS Now
 - $180,9003 bd1 ba1.3k sqft3594 Ludgate Rd, Shaker Heights, OH 44120For Sale
 MLS ID #5230071, Felicia Woodberry, Keller Williams Living. MLS Now
 - $299,0003 bd2 ba2.1k sqft3601 Tullamore Rd, Cleveland Heights, OH 44118For SaleMLS ID #5219088, Yinzhu Piao, Keller Williams Greater Metropolitan. MLS Now
- $279,0003 bd2 ba2k sqft2231 Brockway Rd, University Heights, OH 44118For SaleMLS ID #5225003, Scott M Tinlin, Platinum Real Estate. MLS Now
- $274,9004 bd3 ba2.4k sqft1591 Maywood Rd, South Euclid, OH 44121For SaleMLS ID #5223931, Susan W Smith, Keller Williams Living. MLS Now
- $290,0003 bd3 ba2.6k sqft1384 Argonne Rd, South Euclid, OH 44121For SaleMLS ID #5204116, Keith D Kiefer, Kiefer Realty Group. MLS Now
- $325,0004 bd4 ba1.9k sqft4025 Meadowbrook Blvd, University Heights, OH 44118For SaleMLS ID #5221340, Ryan Devin, McDowell Homes Real Estate Services. MLS Now
- $325,0003 bd3 ba2.3k sqft3820 Meadowbrook Blvd, University Heights, OH 44118For SaleMLS ID #5218534, Abby Atkins, McDowell Homes Real Estate Services. MLS Now
- $319,0003 bd2 ba2.4k sqft3471 Shannon Rd, Cleveland Heights, OH 44118For SaleMLS ID #5213607, Tzipora Sonnenschein, Berkshire Hathaway HomeServices Professional Realty. MLS Now
- $358,9004 bd3 ba2.8k sqft19230 Scottsdale Blvd, Shaker Heights, OH 44122For SaleMLS ID #5221504, Christopher Trivisonno, Keller Williams Living. MLS Now
- $259,9003 bd2 ba2k sqft4380 Prasse Rd, South Euclid, OH 44121For SaleMLS ID #5225816, David J Blond, Lawrence Blond Real Estate, Inc.. MLS Now
- $204,9003 bd2 ba1.8k sqft19808 Kings Hwy, Warrensville Heights, OH 44122For SaleMLS ID #5229131, Adriane D Jones, Mia Brown Realty. MLS Now
- $348,5004 bd4 ba2.9k sqft1426 Westover Rd, Cleveland Heights, OH 44118For SaleMLS ID #5218235, Bonnie O'Rourke, Howard Hanna. MLS Now
- $379,0004 bd4 ba2.8k sqft3710 Strandhill Rd, Shaker Heights, OH 44122For SaleMLS ID #5223485, Terry Young, Keller Williams Greater Metropolitan. MLS Now
- $339,9004 bd2 ba2.3k sqft2496 Saybrook Rd, University Heights, OH 44118For SaleMLS ID #5220178, David M Greathouse, Real of Ohio. MLS Now
- $284,0003 bd2 ba1.8k sqft1518 Roselawn Rd, Mayfield Heights, OH 44124For SaleMLS ID #5215612, Nina T Fiore, McDowell Homes Real Estate Services. MLS Now
- $279,9004 bd2 ba2.2k sqft12958 W Pleasant Valley Rd, Parma, OH 44130For SaleMLS ID #5216514, Tim Ali, JMG Ohio. MLS Now
- $240,0004 bd2 ba2k sqft745 Wellmon St, Bedford, OH 44146For SaleMLS ID #5216877, Autumn M Enovitch, Real of Ohio. MLS Now
