Welcome home to 745 Wellmon Street in Bedford! If you've been searching for a move-in ready home with major updates already completed, this is the one you've been waiting for. This beautifully updated 4-bedroom, 2-full-bath split-level offers the perfect blend of comfort, style, and functionality. From the moment you walk in, you'll appreciate the fresh, modern feel featuring a brand-new kitchen, updated bathrooms, new flooring, fresh paint, updated lighting, and so much more. The roof has also been updated, giving you added peace of mind for years to come. The split-level design provides plenty of space for everyone, with flexible living areas that are ideal for families, guests, a home office, or simply spreading out and enjoying your own space. Step outside and you'll find one of the home's standout features—a deep backyard that backs to a wooded area, creating a private and peaceful setting that's hard to find. Whether you're entertaining, gardening, or simply relaxing, you'll love the extra outdoor space and natural backdrop. The home also includes a two-car garage and is conveniently located near shopping, dining, parks, and major highways, making everyday living easy and accessible. With its extensive updates, spacious layout, and beautiful backyard setting, 745 Wellmon is truly move-in ready and waiting for its next owner to call it home.
Active
Price cut: $10K (7/10)
$240,000
745 Wellmon St, Bedford, OH 44146
4beds
2,036sqft
:
Get pre-qualified$1,821/mo
Single Family Residence
Built in 1963
0.6 Acres Lot
$-- Zestimate®
$118/sqft
$-- HOA
What's special
Private and peaceful settingTwo-car garageFresh paintUpdated bathroomsUpdated lightingNew flooringBrand-new kitchen
- 47 days |
- 1,246 |
- 111 |
Zillow last checked:
Listing updated:
Listed by:
Autumn M Enovitch 216-973-8694 Autumn@aegroupohio.com,
Real of Ohio
Source: MLS Now,MLS#: 5216877 Originating MLS: Akron Cleveland Association of REALTORS
Originating MLS: Akron Cleveland Association of REALTORSFacts & features
Interior
Bedrooms & bathrooms
- Bedrooms: 4
- Bathrooms: 2
- Full bathrooms: 2
Primary bedroom
- Level: Second
- Dimensions: ND x ND
Bedroom
- Level: Second
- Dimensions: ND x ND
Bedroom
- Level: Second
- Dimensions: ND x ND
Bedroom
- Level: Second
- Dimensions: ND x ND
Bonus room
- Level: Lower
- Dimensions: ND x ND
Dining room
- Level: First
- Dimensions: ND x ND
Family room
- Level: Lower
- Dimensions: ND x ND
Kitchen
- Level: First
- Dimensions: ND x ND
Living room
- Level: First
- Dimensions: ND x ND
Heating
- Forced Air
Cooling
- Central Air
Features
- Has basement: No
- Has fireplace: No
Interior area
- Total structure area: 2,036
- Total interior livable area: 2,036 sqft
- Finished area above ground: 1,336
- Finished area below ground: 700
Video & virtual tour
Property
Parking
- Total spaces: 2
- Parking features: Detached, Garage
- Garage spaces: 2
Features
- Levels: Two,Multi/Split
- Stories: 2
- Fencing: Fenced
Lot
- Size: 0.6 Acres
Details
- Parcel number: 81328013
- Special conditions: Standard
Construction
Type & style
- Home type: SingleFamily
- Architectural style: Split Level
- Property subtype: Single Family Residence
Materials
- Brick, Vinyl Siding
- Roof: Asphalt,Fiberglass
Condition
- Updated/Remodeled
- Year built: 1963
Utilities & green energy
- Sewer: Public Sewer
- Water: Public
Community & HOA
Community
- Subdivision: Clearview Heights Allotment
HOA
- Has HOA: No
Location
- Region: Bedford
Financial & listing details
- Price per square foot: $118/sqft
- Tax assessed value: $197,100
- Annual tax amount: $5,258
- Date on market: 6/17/2026
- Cumulative days on market: 48 days
- Listing terms: Cash,Conventional,FHA,VA Loan
Estimated market value
Not available
Estimated sales range
Not available
Not available
Price history
| Date | Event | Price |
|---|---|---|
| 7/10/2026 | Price change | $240,000-4%$118/sqft |
Source:  MLS Now #5216877 Report a problem MLS Now #5216877 Report a problem | ||
| 6/25/2026 | Price change | $250,000-5.7%$123/sqft |
Source: MLS Now #5216877 Report a problem | ||
| 6/17/2026 | Listed for sale | $265,000+118.1%$130/sqft |
Source: MLS Now #5216877 Report a problem | ||
| 7/23/2025 | Sold | $121,500-21.6%$60/sqft |
Source: Public Record Report a problem | ||
| 10/14/2021 | Listing removed | -- |
Source: MLS Now #4316455 Report a problem | ||
| 9/28/2021 | Price change | $155,000-6.1%$76/sqft |
Source: MLS Now #4316455 Report a problem | ||
| 9/21/2021 | Listed for sale | $165,000+74.6%$81/sqft |
Source: MLS Now #4316455 Report a problem | ||
| 8/30/2019 | Sold | $94,500-14.1%$46/sqft |
Source: MLS Now #4106188 Report a problem | ||
| 7/18/2019 | Pending sale | $110,000$54/sqft |
Source: Coldwell Banker Schmidt Family of Companies #4106188 Report a problem | ||
| 6/14/2019 | Listed for sale | $110,000-4.3%$54/sqft |
Source: Coldwell Banker Schmidt Family of Compan #4106188 Report a problem | ||
| 4/3/2014 | Listing removed | $115,000$56/sqft |
Source: Howard Hanna - Pepper Pike #3447636 Report a problem | ||
| 10/1/2013 | Listed for sale | $115,000-22.3%$56/sqft |
Source: Howard Hanna - Pepper Pike Eton #3447636 Report a problem | ||
| 6/17/2004 | Sold | $148,000$73/sqft |
Source: Public Record Report a problem | ||
Public tax history
| Year | Property taxes | Tax assessment |
|---|---|---|
| 2025 | $4,904 0% | $68,990 |
| 2024 | $4,905 +80.4% | $68,990 +108.6% |
| 2023 | $2,719 +14.4% | $33,080 |
| 2022 | $2,376 +1.1% | $33,080 |
| 2021 | $2,350 -16.2% | $33,080 -6.8% |
| 2020 | $2,804 +0.5% | $35,490 |
| 2019 | $2,789 -4.9% | $35,490 |
| 2018 | $2,933 +1.9% | $35,490 +8% |
| 2017 | $2,876 +1.1% | $32,870 |
| 2016 | $2,844 | $32,870 |
| 2015 | $2,844 -2% | $32,870 -8% |
| 2014 | $2,901 +7.8% | $35,740 |
| 2013 | $2,691 +2.2% | $35,740 |
| 2012 | $2,632 -16.3% | $35,740 -19.3% |
| 2011 | $3,145 -1.3% | $44,280 |
| 2010 | $3,186 +0.2% | $44,280 |
| 2009 | $3,178 +11.9% | $44,280 -12% |
| 2008 | $2,841 +2.3% | $50,340 |
| 2007 | $2,777 +0.3% | $50,340 |
| 2006 | $2,768 +10.9% | $50,340 +16.7% |
| 2005 | $2,495 +1.2% | $43,130 |
| 2004 | $2,466 +13.5% | $43,130 |
| 2003 | $2,172 +7.8% | $43,130 +10.5% |
| 2002 | $2,016 -44.4% | $39,030 |
| 2001 | $3,626 | $39,030 |
| 2000 | $3,626 | $39,030 |
Find assessor info on the county website
Monthly payment
Est. payment
Payment breakdown
Explore the cost of this home by adjusting the details. Changes won't be saved.Climate risks
Neighborhood: 44146
Nearby schools
GreatSchools rating
- 6/10Columbus Intermediate SchoolGrades: 3-5Distance: 0.5 mi
- 5/10Heskett Middle SchoolGrades: 6-8Distance: 1.2 mi
- 5/10Bedford High SchoolGrades: 9-12Distance: 0.6 mi
Schools provided by the listing agent
- District: Bedford CSD - 1803
Source: MLS Now. This data may not be complete. We recommend contacting the local school district to confirm school assignments for this home.
- $240,0004 bd3 ba1.5k sqft749 Wellmon St, Bedford, OH 44146Sold

- $138,2002 bd1 ba990 sqft739 Wellmon St, Bedford, OH 44146Off Market
- $256,8003 bd2 ba1.6k sqft755 Wellmon St, Bedford, OH 44146Sold

- $185,1003 bd1 ba1.1k sqft737 Wellmon St, Bedford, OH 44146Off Market
- $210,5004 bd2 ba1.9k sqft733 Wellmon St, Bedford, OH 44146Off Market
- $252,6004 bd2 ba2.2k sqft763 Wellmon St, Bedford, OH 44146Off Market
- $173,0002 bd1 ba1.4k sqft718 Taft Ave, Bedford, OH 44146Sold
- $170,4003 bd1 ba1.1k sqft706 Taft Ave, Bedford, OH 44146Off Market
A local agent can set up tours, give advice and negotiate with sellers.
Similar homes
- $229,9004 bd2 ba1.7k sqft24320 Laing Rd, Bedford Heights, OH 44146For Sale
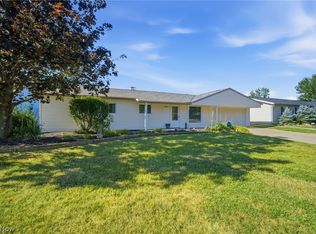 MLS ID #5226424, Marti Neff, EXP Realty, LLC.. MLS Now
 - $300,0004 bd2 ba2.3k sqft31625 Bainbridge Rd, Solon, OH 44139For Sale
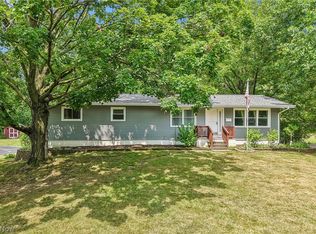 MLS ID #5229637, Kevin Wasie, Exactly. MLS Now
 - $239,9003 bd3 ba1.1k sqft13510 Rockside Rd, Garfield Heights, OH 44125For Sale
 MLS ID #5216805, Wayne Brooks, Genstone Realty. MLS Now
 - $259,9003 bd3 ba2.4k sqft3440 Green Rd APT 202, Beachwood, OH 44122For Sale
 MLS ID #5230482, Thomas E Hodgkiss-Lilly, Howard Hanna. MLS Now
 - $199,5004 bd3 ba1.6k sqft17917 McCracken Rd, Maple Heights, OH 44137For SaleMLS ID #5216447, Larry R Wanke, Keller Williams Greater Metropolitan. MLS Now
- $260,0003 bd2 ba1.9k sqft32766 Washington Ct #66, Solon, OH 44139For SaleMLS ID #5229783, Uday T Patel, Keller Williams Greater Metropolitan. MLS Now
- $239,9003 bd2 ba1.8k sqft4418 Maplecrest Ave, Parma, OH 44134For SaleMLS ID #5230770, Nilde D Nevarez, Plum Tree Realty, LLC. MLS Now
- $334,9003 bd2 ba2k sqft9909 Cynthia Dr, Twinsburg, OH 44087For SaleMLS ID #5233176, Sharon D Friedman, Berkshire Hathaway HomeServices Professional Realty. MLS Now
- $219,9004 bd2 ba2k sqft270 Riveredge Pkwy, Berea, OH 44017For SaleMLS ID #5232411, Charles Costanzo, RE/MAX Above & Beyond. MLS Now
- $249,9003 bd2 ba2k sqft4380 Prasse Rd, South Euclid, OH 44121For SaleMLS ID #5225816, David J Blond, Lawrence Blond Real Estate, Inc.. MLS Now
- $247,0003 bd2 ba2.1k sqft11605 Harold Dr, Cleveland, OH 44130For SaleMLS ID #5215729, Daniel Beirne, Opendoor Brokerage LLC. MLS Now
- $239,9003 bd2 ba1.3k sqft8003 Bertha Ave, Parma, OH 44129For SaleMLS ID #5230442, Anthony R Latina, RE/MAX Crossroads Properties. MLS Now
- $219,9004 bd2 ba1.8k sqft4693 Liberty Rd, Cleveland, OH 44121For SaleMLS ID #5179928, Michael Azzam, RE/MAX Haven Realty. MLS Now
- $250,0003 bd2 ba1.1k sqft1881 Hanover St, Cuyahoga Falls, OH 44221For SaleMLS ID #5233213, Susan Warren, Keller Williams Chervenic Rlty. MLS Now
- $145,0003 bd2 ba1.7k sqft16313 Elberta Ave, Cleveland, OH 44128For SaleMLS ID #5233224, John P Lucien, Berkshire Hathaway HomeServices Lucien Realty. MLS Now
- $297,9004 bd2 ba1.9k sqft6269 Sylvia Ct, Brookpark, OH 44142For SaleMLS ID #5229624, Lisa Humenik, RE/MAX Above & Beyond. MLS Now
- $279,9004 bd2 ba2.2k sqft12958 W Pleasant Valley Rd, Parma, OH 44130For SaleMLS ID #5216514, Tim Ali, JMG Ohio. MLS Now
- $178,5003 bd2 ba2.4k sqft4735 Lawrence Ave, Garfield Heights, OH 44125For SaleMLS ID #5220340, Christopher A Frederick, Coldwell Banker Schmidt Realty. MLS Now
- $269,9004 bd2 ba1.4k sqft2348 Buena Vista Dr, Wickliffe, OH 44092For SaleMLS ID #5232310, Carol Paulenske, Coldwell Banker Schmidt Realty. MLS Now
- $232,0003 bd1 ba1.5k sqft4579 Memphis Villas S, Brooklyn, OH 44144For SaleMLS ID #5226282, Eric R Lowrey, Berkshire Hathaway HomeServices Lucien Realty. MLS Now
