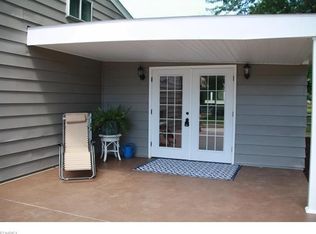
Incredible Custom Renovated interior in this Classic split level on quiet Twinsburg street! Seller has literally taken this home “down to the studs” to create a modern and clean look with reconfigured open floor plan, Luxury Vinyl Plank flooring, new recessed LED lighting, new Quartz counters and fixtures in Kitchen and Baths and fresh paint throughout. Gorgeous refinished hardwood floors in the Living room, which opens to the custom Quartz Island Kitchen with breakfast bar, new cabinets, and newer Stainless Steel appliances. New lighting fixtures in both Kitchen and Dining rooms enhance the perfect flow for effortless entertaining. Three spacious Bedrooms on second share a new Full bath with updated vanity, flooring and no-step oversized shower. Lower level offers a spacious Rec Room and expanded Laundry room with newer washer and dryer. Don’t miss the screened-in patio, perfect for outdoor dining that leads to the large, shaded and landscaped back yard. And the seller upgrades don’t stop there! New mechanical systems include HVAC, hot water heater, updated electrical, and basement waterproofing. New Roof and Gutters in 2018. Vinyl Replacement windows throughout. See improvements list in supplements for details. Twinsburg amenities include Fitness and Senior Centers, Nature Preserves with Walking Trails, City Parks, playgrounds and Outdoor Pool, and convenient access to shopping, dining and highways. This home is a must see! Highest and Best offers by 4 pm Sat 8/8.
Pending
$334,900
9909 Cynthia Dr, Twinsburg, OH 44087
3beds
2,044sqft
Single Family Residence
Built in 1962
0.37 Acres Lot
$-- Zestimate®
$164/sqft
$-- HOA
What's special
Modern and clean lookReconfigured open floor planNewer stainless steel appliancesSpacious rec roomThree spacious bedroomsNew recessed led lightingFresh paint throughout
- 23 days |
- 817 |
- 49 |
Zillow last checked:
Listing updated:
Listed by:
Sharon D Friedman 216-338-3233 sfriedman@bhhspro.com,
Berkshire Hathaway HomeServices Professional Realty
Source: MLS Now,MLS#: 5233176 Originating MLS: Akron Cleveland Association of REALTORS
Originating MLS: Akron Cleveland Association of REALTORSFacts & features
Interior
Bedrooms & bathrooms
- Bedrooms: 3
- Bathrooms: 2
- Full bathrooms: 1
- 1/2 bathrooms: 1
- Main level bathrooms: 1
Primary bedroom
- Description: Flooring: Hardwood
- Level: Second
- Dimensions: 13 x 12
Bedroom
- Description: Flooring: Hardwood
- Level: Second
- Dimensions: 12 x 10
Bedroom
- Description: Flooring: Hardwood
- Level: Second
- Dimensions: 13 x 10
Dining room
- Description: Flooring: Luxury Vinyl Tile
- Level: First
- Dimensions: 11 x 10
Eat in kitchen
- Description: Flooring: Luxury Vinyl Tile
- Features: Breakfast Bar
- Level: First
- Dimensions: 10 x 9
Laundry
- Description: Flooring: Luxury Vinyl Tile
- Level: Lower
- Dimensions: 11 x 10
Living room
- Description: Flooring: Hardwood
- Level: First
- Dimensions: 18 x 13
Recreation
- Description: Flooring: Luxury Vinyl Tile
- Level: Lower
- Dimensions: 23 x 13
Heating
- Forced Air
Cooling
- Central Air
Appliances
- Included: Dryer, Dishwasher, Microwave, Range, Refrigerator, Washer
- Laundry: Lower Level
Features
- Eat-in Kitchen, Recessed Lighting
- Basement: Full,Finished
- Has fireplace: No
Interior area
- Total structure area: 2,044
- Total interior livable area: 2,044 sqft
- Finished area above ground: 1,606
- Finished area below ground: 438
Video & virtual tour
Property
Parking
- Total spaces: 2
- Parking features: Attached, Garage
- Attached garage spaces: 2
Features
- Levels: Two,Multi/Split
- Stories: 2
- Patio & porch: Covered, Patio
Lot
- Size: 0.37 Acres
Details
- Parcel number: 6400541
- Special conditions: Standard
Construction
Type & style
- Home type: SingleFamily
- Architectural style: Split Level
- Property subtype: Single Family Residence
Materials
- Vinyl Siding
- Roof: Asphalt,Shingle
Condition
- Year built: 1962
Utilities & green energy
- Sewer: Public Sewer
- Water: Public
Community & HOA
Community
- Subdivision: Grayling Estate Sub
HOA
- Has HOA: No
Location
- Region: Twinsburg
Financial & listing details
- Price per square foot: $164/sqft
- Tax assessed value: $218,200
- Annual tax amount: $3,755
- Date on market: 8/3/2026
- Cumulative days on market: 24 days
Estimated market value
Not available
Estimated sales range
Not available
Not available
Price history
| Date | Event | Price |
|---|---|---|
| 8/9/2026 | Pending sale | $334,900$164/sqft |
Source:  MLS Now #5233176 Report a problem MLS Now #5233176 Report a problem | ||
| 8/3/2026 | Listed for sale | $334,900$164/sqft |
Source: MLS Now #5233176 Report a problem | ||
Public tax history
| Year | Property taxes | Tax assessment |
|---|---|---|
| 2025 | $3,755 +12.6% | $76,370 |
| 2024 | $3,335 +3.1% | $76,370 |
| 2023 | $3,235 +33.2% | $76,370 +42% |
| 2022 | $2,429 -0.5% | $53,781 |
| 2021 | $2,441 | $53,781 |
| 2020 | -- | $53,781 +9.8% |
| 2019 | $2,262 +2% | $48,976 +0% |
| 2018 | $2,217 +24.7% | $48,970 |
| 2017 | $1,778 | $48,970 +14% |
| 2016 | $1,778 | $42,940 |
| 2015 | $1,778 +0.2% | $42,940 |
| 2014 | $1,774 -3.5% | $42,940 -2.9% |
| 2013 | $1,839 -1% | $44,220 |
| 2012 | $1,857 +9.4% | $44,220 +0% |
| 2011 | $1,697 -4.7% | $44,216 -7.7% |
| 2010 | $1,781 | $47,884 |
| 2009 | -- | $47,884 |
| 2008 | $1,806 +0.9% | $47,884 -3.1% |
| 2007 | $1,791 -10.3% | $49,410 |
| 2006 | $1,996 -7.6% | $49,410 |
| 2005 | $2,160 | $49,410 +6.2% |
| 2004 | -- | $46,512 |
| 2003 | $1,928 +1% | $46,512 |
| 2002 | $1,909 +8.2% | $46,512 +17.1% |
| 2001 | $1,765 +17.7% | $39,726 |
| 2000 | $1,500 | $39,726 |
Find assessor info on the county website
Monthly payment
Est. payment
Payment breakdown
Explore the cost of this home by adjusting the details. Changes won't be saved.Climate risks
Neighborhood: 44087
Nearby schools
GreatSchools rating
- 9/10Samuel Bissell Elementary SchoolGrades: 2-3Distance: 1 mi
- 7/10R B Chamberlin Middle SchoolGrades: 7-8Distance: 1.3 mi
- 8/10Twinsburg High SchoolGrades: 9-12Distance: 1.5 mi
Schools provided by the listing agent
- District: Twinsburg CSD - 7716
Source: MLS Now. This data may not be complete. We recommend contacting the local school district to confirm school assignments for this home.
- $289,7004 bd1 ba1.5k sqft9917 Cynthia Dr, Twinsburg, OH 44087Off Market
- $320,4003 bd2 ba1.5k sqft9901 Cynthia Dr, Twinsburg, OH 44087Off Market
- $319,8004 bd1 ba2.3k sqft2373 Sherwin Dr, Twinsburg, OH 44087Off Market
- $406,7004 bd2 ba2.2k sqft9925 Cynthia Dr, Twinsburg, OH 44087Off Market

- $295,0003 bd2 ba1.5k sqft2381 Sherwin Dr, Twinsburg, OH 44087Sold
- $251,7003 bd1 ba1.4k sqft9920 Joann Pl, Twinsburg, OH 44087Off Market
- $268,0003 bd2 ba1.5k sqft9933 Cynthia Dr, Twinsburg, OH 44087Sold
- $291,5003 bd1 ba1.7k sqft9910 Cynthia Dr, Twinsburg, OH 44087Off Market
A local agent can set up tours, give advice and negotiate with sellers.
Similar homes
- $350,0004 bd3 ba2.1k sqft974 Skyland Dr, Macedonia, OH 44056For Sale
 MLS ID #5239341, Dominic Berardinelli, EXP Realty, LLC.. MLS Now
 - $325,0004 bd2 ba2.3k sqft31625 Bainbridge Rd, Solon, OH 44139For Sale
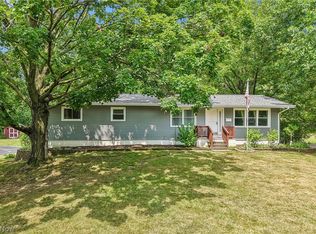 MLS ID #5229637, Kevin Wasie, Exactly. MLS Now
 - $276,9003 bd2 ba1.5k sqft1927 Case St, Twinsburg, OH 44087For Sale
 MLS ID #5237993, Shirley Ryan, Tarter Realty. MLS Now
 - $347,0003 bd2 ba1.7k sqft5995 Liberty Rd, Solon, OH 44139For Sale
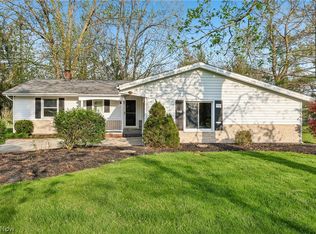 MLS ID #5211799, Daniel Beirne, Opendoor Brokerage LLC. MLS Now
 - $315,0003 bd2 ba1.9k sqft9371 Avery Rd, Broadview Heights, OH 44147For SaleMLS ID #5239801, Randy S Hull, McDowell Homes Real Estate Services. MLS Now
- $350,0003 bd2 ba1.7k sqft8870 N Spring Valley Park Dr, Chagrin Falls, OH 44023For SaleMLS ID #5228929, Caleb Layer, Key Realty. MLS Now
- $314,9003 bd3 ba2.1k sqft2745 Brian Dr, Parma, OH 44134For SaleMLS ID #5238661, Louie Biasiotta, JAMM Real Estate Co.. MLS Now
- $269,0003 bd2 ba2.2k sqft6033 Sweet Birch Dr, Bedford Heights, OH 44146For SaleMLS ID #5201693, Frank Watts, Century 21 Homestar. MLS Now
- $315,0003 bd2 ba1.5k sqft4138 Genevieve Blvd, Stow, OH 44224For SaleMLS ID #5237062, Anoop Hans, Coldwell Banker Schmidt Realty. MLS Now
- $339,0003 bd1 ba1.7k sqft6969 Broadview Rd, Seven Hills, OH 44131For SaleMLS ID #5236981, Julie L Hogston, Real of Ohio. MLS Now
- $369,9003 bd2 ba1.7k sqft30960 Miles Rd, Solon, OH 44139For SaleMLS ID #5233201, Ahren L Booher, Keller Williams Elevate. MLS Now
- $329,9003 bd2 ba2.1k sqft496 Howe Rd, Kent, OH 44240For SaleMLS ID #5236478, Kellie Kapusta, Berkshire Hathaway HomeServices Stouffer Realty. MLS Now
- $339,9004 bd2 ba1.9k sqft333 E Ridgewood Dr, Seven Hills, OH 44131For SaleMLS ID #5234721, Val Ivanchenko, Engel & Völkers Distinct. MLS Now
- $250,0003 bd1 ba1.8k sqft7570 Richmond Rd, Bedford, OH 44146For SaleMLS ID #5234419, Jeremy J Fennell, EXP Realty, LLC.. MLS Now
- $399,0004 bd3 ba2.2k sqft134 Hurd Rd, Aurora, OH 44202For SaleMLS ID #5233650, Amy McDougald Eckard, Keller Williams Chervenic Rlty. MLS Now
- $330,0004 bd3 ba1.8k sqft4368 Norona Dr, Stow, OH 44224For SaleMLS ID #5226376, Lori D Baker, Keller Williams Citywide. MLS Now
- $249,9993 bd2 ba1.9k sqft32766 Washington Ct #66, Solon, OH 44139For SaleMLS ID #5229783, Uday T Patel, Keller Williams Greater Metropolitan. MLS Now
- $309,9953 bd3 ba1.4k sqft331 Mark Dr, Tallmadge, OH 44278For SaleMLS ID #5234501, Linda S Ashcraft, RE/MAX Edge Realty. MLS Now
- $239,9003 bd2 ba1.3k sqft7623 Macedonia Rd, Bedford, OH 44146For SaleMLS ID #5236312, Paula Zampallo Ramirez, EXP Realty, LLC.. MLS Now
- $314,9005 bd2 ba2.4k sqft9505 Nita Ln, Streetsboro, OH 44241For SaleMLS ID #5216915, Scott M Tinlin, Platinum Real Estate. MLS Now
