MOVE IN READY! Split level home located on Sherwin Drive with the driveway on Joann Place, at the corner of the cul de sac street. Oversized fenced in yard (two gates) has a recently stained deck, vegetable garden, large shed and a kid's play set! The spacious foyer with luxury vinyl and updated powder room leads to a sunlit living room a picture window with UV tempered glass which creates privacy but still lets the light in! The kitchen has white refinished cabinets and all newer stainless appliances (2020) including a gas range with a griddle, custom microwave and Samsung refrigerator. Additional counter in the kitchen can be used as a breakfast bar, desk or cooking space. There is a pantry in the kitchen an additional free standing pantry cabinet in the adjacent dining room that will remain with the sale. Upstairs there are three spacious bedrooms with custom closets and a remodeled full bathroom. In addition there is a huge unfinished attic for storage in bedroom #3 with easy door access in the wall. The whole house attic fan is wonderful in the summer months. The lower level family room has office nook and glass block windows. It's a great place to watch the game our hang out with friends. The nearby laundry room has LVT flooring and a newer washtub. Updates include paint, carpet, garage door opener, windows (2-5 years old), gutter guards, and vinyl coated fencing. Seller planted boxwood and arborvitae in 2023 around the parameter of the back yard which will grow much taller to create a natural privacy border. The vegetable garden will yield a lot of great produce this year! French drains were installed along the driveway and back side of the home. Roof, furnace and A/C are about 5 years old and driveway is 6 yrs old. Great location to schools, library, fitness center, water park, parks, playgrounds and numerous nature trails. Easy access to the freeway- 30 minutes to downtown Cleveland. Walk to Heinens! Don't miss the TWINS DAY FESTIVAL IN AUGUST.
Closed
$295,000
2381 Sherwin Dr, Twinsburg, OH 44087
3beds
1,538sqft
Single Family Residence
Built in 1961
0.35 Acres Lot
$320,000 Zestimate®
$192/sqft
$2,029 Estimated rent
Home value
$320,000
$304,000 - $336,000
$2,029/mo
Zestimate® history
Owner options
List your home for rent
$2,029/mo
Rent Zestimate®
Find your next renter with Zillow Rental Manager. Plus, with online applications, you can quickly screen prospective tenants – for free.
$2,029/mo
Rent Zestimate®
Refinance and save
$1,968/mo
Est. payment
Refinancing to a lower rate could help reduce your monthly payments and save thousands over the life of the loan.
$1,968/mo
Est. payment
Explore your selling options
Work with a Zillow partner agent
Leverage their expertise and Zillow's premium Showcase listings to get your home seen by more buyers.
Get startedList with your own agent
Get your home in front of millions of buyers by listing it on Zillow.
Learn how to do itSell it yourself
Take full control of how buyers see your home on Zillow by listing For Sale by Owner (FSBO).
List your homeWhat's special
Zillow last checked:
Listing updated:
Listed by:
Laura Lyons laura@lauralyons.com330-998-4762,
Coldwell Banker Schmidt Realty
Bought with:
Wendy C Milligan, 2021008584
Keller Williams Greater Metropolitan
Source: MLS Now,MLS#: 5047210 Originating MLS: Akron Cleveland Association of REALTORS
Originating MLS: Akron Cleveland Association of REALTORSFacts & features
Interior
Bedrooms & bathrooms
- Bedrooms: 3
- Bathrooms: 2
- Full bathrooms: 1
- 1/2 bathrooms: 1
- Main level bathrooms: 1
Primary bedroom
- Description: Flooring: Carpet
- Features: Window Treatments
- Level: Second
- Dimensions: 13 x 11
Bedroom
- Description: Flooring: Carpet
- Level: Second
- Dimensions: 16 x 10
Bedroom
- Description: Huge storage attic-easy wall access in this bedroom,Flooring: Carpet
- Features: Window Treatments
- Level: Second
- Dimensions: 11 x 10
Dining room
- Description: Flooring: Luxury Vinyl Tile
- Level: First
- Dimensions: 8 x 8
Family room
- Description: Flooring: Carpet
- Features: Bookcases, Window Treatments
- Level: Lower
- Dimensions: 18 x 13
Kitchen
- Description: Flooring: Luxury Vinyl Tile
- Features: Breakfast Bar
- Level: First
- Dimensions: 12 x 9
Laundry
- Level: Lower
- Dimensions: 11 x 7
Living room
- Description: Flooring: Carpet
- Features: Bookcases
- Level: First
- Dimensions: 19 x 13
Office
- Description: Office nook in the lower level (family room),Flooring: Carpet
- Level: Lower
- Dimensions: 8 x 6
Heating
- Gas
Cooling
- Attic Fan, Central Air
Appliances
- Included: Dryer, Freezer, Disposal, Microwave, Range, Refrigerator, Washer
- Laundry: Electric Dryer Hookup, Lower Level
Features
- Bookcases, Built-in Features, Ceiling Fan(s), Pantry
- Windows: Insulated Windows, Screens, Window Treatments
- Basement: Finished
- Has fireplace: No
Interior area
- Total structure area: 1,538
- Total interior livable area: 1,538 sqft
- Finished area above ground: 1,538
- Finished area below ground: 0
Property
Parking
- Total spaces: 2
- Parking features: Attached, Driveway, Garage, Garage Door Opener, Paved, Garage Faces Side
- Attached garage spaces: 2
Features
- Levels: Three Or More,Two,Multi/Split
- Stories: 2
- Patio & porch: Deck
- Exterior features: Playground
- Fencing: Back Yard,Fenced,Gate,Vinyl
Lot
- Size: 0.35 Acres
- Dimensions: 76 x 200
- Features: < 1/2 Acre, Landscaped
Details
- Additional structures: Shed(s)
- Parcel number: 6400716
Construction
Type & style
- Home type: SingleFamily
- Architectural style: Split Level
- Property subtype: Single Family Residence
Materials
- Aluminum Siding, Brick, Vinyl Siding
- Foundation: Block
- Roof: Asphalt,Fiberglass
Condition
- Updated/Remodeled
- Year built: 1961
Utilities & green energy
- Sewer: Public Sewer
- Water: Public
Community & HOA
Community
- Security: Carbon Monoxide Detector(s), Smoke Detector(s)
HOA
- Has HOA: No
Location
- Region: Twinsburg
Financial & listing details
- Price per square foot: $192/sqft
- Tax assessed value: $211,970
- Annual tax amount: $3,646
- Date on market: 6/27/2024
- Cumulative days on market: 29 days
Price history
| Date | Event | Price |
|---|---|---|
| 7/31/2024 | Sold | $295,000+5.4%$192/sqft |
Source:  MLS Now #5047210 Report a problem MLS Now #5047210 Report a problem | ||
| 7/24/2024 | Pending sale | $279,900$182/sqft |
Source: MLS Now #5047210 Report a problem | ||
| 7/1/2024 | Contingent | $279,900$182/sqft |
Source: MLS Now #5047210 Report a problem | ||
| 6/27/2024 | Listed for sale | $279,900+40.7%$182/sqft |
Source: MLS Now #5047210 Report a problem | ||
| 1/17/2020 | Sold | $199,000-0.5%$129/sqft |
Source: MLS Now #4154516 Report a problem | ||
| 12/10/2019 | Pending sale | $199,900$130/sqft |
Source: RE/MAX Haven Realty #4154516 Report a problem | ||
| 12/6/2019 | Listed for sale | $199,900$130/sqft |
Source: RE/MAX Haven Realty #4154516 Report a problem | ||
Public tax history
| Year | Property taxes | Tax assessment |
|---|---|---|
| 2025 | $3,748 -1% | $74,190 |
| 2024 | $3,786 +1.1% | $74,190 |
| 2023 | $3,746 +24.9% | $74,190 +41.3% |
| 2022 | $2,998 -0.5% | $52,508 |
| 2021 | $3,012 | $52,508 +2.8% |
| 2020 | -- | $51,097 -1.7% |
| 2019 | $2,998 +2% | $52,000 |
| 2018 | $2,939 +20.4% | $52,000 |
| 2017 | $2,441 | $52,000 +13.9% |
| 2016 | $2,441 | $45,640 |
| 2015 | $2,441 +0.2% | $45,640 |
| 2014 | $2,436 -0.6% | $45,640 -0.7% |
| 2013 | $2,451 -1% | $45,950 |
| 2012 | $2,474 +9.4% | $45,950 0% |
| 2011 | $2,261 -3% | $45,955 -7.7% |
| 2010 | $2,332 | $49,812 |
| 2009 | -- | $49,812 |
| 2008 | $2,365 +6.1% | $49,812 +1.3% |
| 2007 | $2,229 +9% | $49,196 |
| 2006 | $2,044 -38.9% | $49,196 |
| 2005 | $3,344 | $49,196 +6.2% |
| 2004 | -- | $46,316 |
| 2003 | $1,975 +1.6% | $46,316 |
| 2002 | $1,943 +10.1% | $46,316 +19.9% |
| 2001 | $1,765 +21.9% | $38,619 +3.6% |
| 2000 | $1,448 | $37,275 |
Find assessor info on the county website
Neighborhood: 44087
Nearby homes
- $318,5004 bd1 ba2.3k sqft2373 Sherwin Dr, Twinsburg, OH 44087Off Market
- $270,0003 bd2 ba1.4k sqft2396 Sherwin Dr, Twinsburg, OH 44087Sold
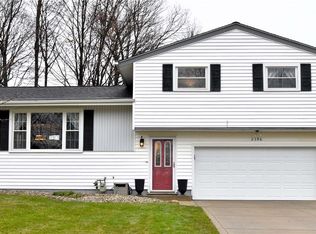
- $421,9003 bd1 ba3.3k sqft2395 Sherwin Dr, Twinsburg, OH 44087Off Market
- $251,5003 bd1 ba1.4k sqft9920 Joann Pl, Twinsburg, OH 44087Off Market

- $274,5003 bd1 ba1.3k sqft2403 Sherwin Dr, Twinsburg, OH 44087Off Market
- $334,9003 bd2 ba2k sqft9909 Cynthia Dr, Twinsburg, OH 44087Pending
- $320,4003 bd2 ba1.5k sqft9901 Cynthia Dr, Twinsburg, OH 44087Off Market
- $289,7004 bd1 ba1.5k sqft9917 Cynthia Dr, Twinsburg, OH 44087Off Market
Nearby schools
GreatSchools rating
- 7/10Geo G Dodge Elementary SchoolGrades: 4-6Distance: 1.1 mi
- 7/10R B Chamberlin Middle SchoolGrades: 7-8Distance: 1.3 mi
- 8/10Twinsburg High SchoolGrades: 9-12Distance: 1.5 mi
Schools provided by the listing agent
- District: Twinsburg CSD - 7716
Source: MLS Now. This data may not be complete. We recommend contacting the local school district to confirm school assignments for this home.
Get a cash offer in 3 minutes
Find out how much your home could sell for in as little as 3 minutes with a no-obligation cash offer.
Estimated market value
$320,000
Get a cash offer in 3 minutes
Find out how much your home could sell for in as little as 3 minutes with a no-obligation cash offer.
Estimated market value
$320,000
- Ohio
- Summit County
- Twinsburg
- 44087
- 2381 Sherwin Dr
Nearby cities
Nearby zip codes
Other Twinsburg Topics
