Welcome! This move-in ready, impeccably clean split-level home with its 3 bedrooms 1.5 baths is completely turnkey. Hardwood floors add a touch of warmth and timelessness. Inviting entranceway includes introduction to both the lower level and main floor, as well as the half bath which is ideally located steps from the garage entrance into the home. The lower level presents a spacious and versatile area that could serve as a family room, entertainment space, playroom or home gym and is currently being used as a bedroom. It's a flexible area that opens possibilities for various activities or gatherings. Up the stairs, in the heart of the home you will see that the current owners have poured their love into decorating and maintaining their home. Windows throughout the living room, dining room and kitchen provide an abundance of natural light. The kitchen appliances remain as does the island that is conveniently mobile. The 3 bedrooms and updated full bath are all situated on the 2nd floor. The A/C is 1 year young (2022). This home extends beyond its interior. The large backyard is designed for play and relaxation, ideal for barbecues or lazy afternoons (playground does remain with the home). Move right in and start creating memories today!
Closed
$270,000
2396 Sherwin Dr, Twinsburg, OH 44087
3beds
1,436sqft
Single Family Residence
Built in 1961
0.34 Acres Lot
$303,700 Zestimate®
$188/sqft
$1,995 Estimated rent
Home value
$303,700
$289,000 - $319,000
$1,995/mo
Zestimate® history
Owner options
List your home for rent
$1,995/mo
Rent Zestimate®
Find your next renter with Zillow Rental Manager. Plus, with online applications, you can quickly screen prospective tenants – for free.
$1,995/mo
Rent Zestimate®
Refinance and save
$1,801/mo
Est. payment
Refinancing to a lower rate could help reduce your monthly payments and save thousands over the life of the loan.
$1,801/mo
Est. payment
Explore your selling options
Work with a Zillow partner agent
Leverage their expertise and Zillow's premium Showcase listings to get your home seen by more buyers.
Get startedList with your own agent
Get your home in front of millions of buyers by listing it on Zillow.
Learn how to do itSell it yourself
Take full control of how buyers see your home on Zillow by listing For Sale by Owner (FSBO).
List your homeWhat's special
Large backyardHome gymHardwood floors
Zillow last checked:
Listing updated:
Listed by:
Diane Gentille 440-521-1377,
Keller Williams Chervenic Rlty,
Dino Gentille 216-235-1128,
Keller Williams Chervenic Rlty
Bought with:
Michael Kaim, 430767
Berkshire Hathaway HomeServices Professional Realty
Frederick Kasper, 2021001301
Berkshire Hathaway HomeServices Professional Realty
Source: MLS Now,MLS#: 5008574 Originating MLS: Akron Cleveland Association of REALTORS
Originating MLS: Akron Cleveland Association of REALTORSFacts & features
Interior
Bedrooms & bathrooms
- Bedrooms: 3
- Bathrooms: 2
- Full bathrooms: 1
- 1/2 bathrooms: 1
- Main level bathrooms: 1
Primary bedroom
- Description: Flooring: Wood
- Level: Second
- Dimensions: 13 x 11
Bedroom
- Description: Flooring: Wood
- Level: Second
- Dimensions: 12 x 12
Bedroom
- Description: Flooring: Wood
- Level: Second
- Dimensions: 12 x 10
Dining room
- Description: Flooring: Wood
- Features: Window Treatments
- Level: First
- Dimensions: 10 x 9
Dining room
- Description: Flooring: Wood
- Features: Window Treatments
- Level: First
- Dimensions: 10 x 9
Family room
- Description: Flooring: Laminate
- Level: Lower
- Dimensions: 19 x 13
Kitchen
- Description: Flooring: Luxury Vinyl Tile
- Level: First
- Dimensions: 12 x 10
Laundry
- Level: Lower
- Dimensions: 18 x 7
Living room
- Description: Flooring: Wood
- Features: Window Treatments
- Level: First
- Dimensions: 10 x 9
Other
- Description: Flooring: Concrete
- Level: First
- Dimensions: 20 x 7
Heating
- Forced Air
Cooling
- Central Air
Appliances
- Included: Dishwasher, Microwave, Range, Refrigerator
- Laundry: Electric Dryer Hookup, Lower Level
Features
- Basement: Partially Finished,Storage Space
- Has fireplace: No
Interior area
- Total structure area: 1,436
- Total interior livable area: 1,436 sqft
- Finished area above ground: 1,436
Property
Parking
- Total spaces: 2
- Parking features: Attached, Garage
- Attached garage spaces: 2
Features
- Levels: Two,Multi/Split
- Stories: 2
- Patio & porch: Rear Porch
- Exterior features: Playground
- Fencing: Partial,Pipe,Wood
Lot
- Size: 0.34 Acres
- Features: Back Yard, Front Yard, Landscaped
Details
- Additional structures: Shed(s)
- Parcel number: 6401759
Construction
Type & style
- Home type: SingleFamily
- Architectural style: Split Level
- Property subtype: Single Family Residence
Materials
- Vinyl Siding
- Foundation: Block
- Roof: Asphalt
Condition
- Year built: 1961
Utilities & green energy
- Sewer: Public Sewer
- Water: Public
Community & HOA
Community
- Subdivision: Grayling Estate Sub
HOA
- Has HOA: No
Location
- Region: Twinsburg
Financial & listing details
- Price per square foot: $188/sqft
- Tax assessed value: $217,850
- Annual tax amount: $2,806
- Date on market: 12/28/2023
- Cumulative days on market: 4 days
- Listing terms: Cash,Conventional,FHA,VA Loan
Price history
| Date | Event | Price |
|---|---|---|
| 2/6/2024 | Sold | $270,000$188/sqft |
Source:  MLS Now #5008574 Report a problem MLS Now #5008574 Report a problem | ||
| 1/1/2024 | Pending sale | $270,000$188/sqft |
Source: MLS Now #5008574 Report a problem | ||
| 12/28/2023 | Listed for sale | $270,000+90.1%$188/sqft |
Source: MLS Now #5008574 Report a problem | ||
| 6/17/2008 | Sold | $142,000-5.3%$99/sqft |
Source: Public Record Report a problem | ||
| 4/10/2008 | Listed for sale | $149,900$104/sqft |
Source: RealEstateShows.com Report a problem | ||
Public tax history
| Year | Property taxes | Tax assessment |
|---|---|---|
| 2025 | $3,749 +1.4% | $76,240 +3.2% |
| 2024 | $3,699 +4.1% | $73,850 |
| 2023 | $3,554 +26.7% | $73,850 +42% |
| 2022 | $2,806 -0.5% | $52,011 |
| 2021 | $2,819 | $52,011 |
| 2020 | -- | $52,011 +2% |
| 2019 | $2,868 +2% | $50,981 +0% |
| 2018 | $2,810 +21% | $50,980 |
| 2017 | $2,323 | $50,980 +14.1% |
| 2016 | $2,323 | $44,680 |
| 2015 | $2,323 +0.2% | $44,680 |
| 2014 | $2,319 -2.7% | $44,680 -2.8% |
| 2013 | $2,383 -1% | $45,960 |
| 2012 | $2,406 +9.4% | $45,960 0% |
| 2011 | $2,198 -3.1% | $45,966 -7.8% |
| 2010 | $2,268 | $49,830 |
| 2009 | -- | $49,830 |
| 2008 | $1,896 +3.4% | $49,830 -1.1% |
| 2007 | $1,834 -9.9% | $50,376 |
| 2006 | $2,035 -7.6% | $50,376 |
| 2005 | $2,203 | $50,376 +6.3% |
| 2004 | -- | $47,383 |
| 2003 | $1,965 +1% | $47,383 |
| 2002 | $1,945 +2.9% | $47,383 +11.4% |
| 2001 | $1,890 +17.7% | $42,536 |
| 2000 | $1,606 | $42,536 |
Find assessor info on the county website
Neighborhood: 44087
Nearby homes
- $295,0003 bd2 ba1.5k sqft2381 Sherwin Dr, Twinsburg, OH 44087Sold
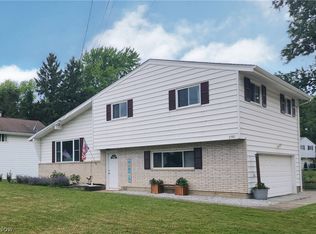
- $318,5004 bd1 ba2.3k sqft2373 Sherwin Dr, Twinsburg, OH 44087Off Market
- $421,9003 bd1 ba3.3k sqft2395 Sherwin Dr, Twinsburg, OH 44087Off Market
- $308,5004 bd1 ba1.6k sqft2382 Sherwin Dr, Twinsburg, OH 44087Off Market
- $317,4004 bd2 ba1.8k sqft2388 Sherwin Dr, Twinsburg, OH 44087Off Market
- $254,1003 bd1 ba1.3k sqft2374 Sherwin Dr, Twinsburg, OH 44087Off Market
- $274,5003 bd1 ba1.3k sqft2403 Sherwin Dr, Twinsburg, OH 44087Off Market
- $320,4003 bd2 ba1.5k sqft9901 Cynthia Dr, Twinsburg, OH 44087Off Market
Nearby schools
GreatSchools rating
- 7/10Geo G Dodge Elementary SchoolGrades: 4-6Distance: 1.1 mi
- 7/10R B Chamberlin Middle SchoolGrades: 7-8Distance: 1.3 mi
- 8/10Twinsburg High SchoolGrades: 9-12Distance: 1.5 mi
Schools provided by the listing agent
- District: Twinsburg CSD - 7716
Source: MLS Now. This data may not be complete. We recommend contacting the local school district to confirm school assignments for this home.
Get a cash offer in 3 minutes
Find out how much your home could sell for in as little as 3 minutes with a no-obligation cash offer.
Estimated market value
$303,700
Get a cash offer in 3 minutes
Find out how much your home could sell for in as little as 3 minutes with a no-obligation cash offer.
Estimated market value
$303,700
- Ohio
- Summit County
- Twinsburg
- 44087
- 2396 Sherwin Dr
Nearby cities
Nearby zip codes
Other Twinsburg Topics
