Welcome to 30960 Miles Road in Solon! This beautifully renovated 3-bedroom, 2-full-bath split-level home offers
approximately 1,700 square feet of stylish, move-in-ready living space. Step inside to discover brand-new luxury vinyl
plank flooring, fresh paint, and new carpet throughout, creating a bright and inviting atmosphere from the moment you
enter. The stunning new kitchen is the heart of the home, featuring quartz countertops, brand-new appliances, updated
fixtures, and ample cabinet space for both everyday living and entertaining. Vaulted ceilings and skylights fill the main
living area with natural light, adding to the home's open and airy feel. With three spacious bedrooms, two full bathrooms,
and a functional split-level layout, this home offers plenty of room to spread out. The attached two-car garage provides
added convenience and storage. Ideally located near parks, shopping, dining, and major highways, this beautifully
updated Solon home is ready for its next owners to move right in. The owner is a licensed real estate agent in the state of
Ohio.
Active
Price cut: $10K (9/21)
$355,000
30960 Miles Rd, Solon, OH 44139
3beds
1,784sqft
Single Family Residence
Built in 1987
0.27 Acres Lot
$-- Zestimate®
$199/sqft
$-- HOA
What's special
Functional split-level layoutThree spacious bedroomsVaulted ceilingsFresh paintBrand-new appliancesAttached two-car garageNew carpet throughout
- 8 days
- 747
- 24
Zillow last checked:
Listing updated:
Listed by:
Ahren L Booher 440-537-4502 Ahren@ArtofRealEstateCLE.com,
Keller Williams Elevate
Source: MLS Now,MLS#: 5243193 Originating MLS: Akron Cleveland Association of REALTORS
Originating MLS: Akron Cleveland Association of REALTORSFacts & features
Interior
Bedrooms & bathrooms
- Bedrooms: 3
- Bathrooms: 2
- Full bathrooms: 2
Heating
- Forced Air
Cooling
- Central Air
Appliances
- Included: Dishwasher, Disposal, Range, Refrigerator
- Laundry: Lower Level
Features
- Basement: None,Sump Pump
- Number of fireplaces: 1
Interior area
- Total structure area: 1,784
- Total interior livable area: 1,784 sqft
- Finished area above ground: 1,784
Video & virtual tour
Property
Parking
- Total spaces: 2
- Parking features: Attached, Garage
- Attached garage spaces: 2
Features
- Levels: Two,Multi/Split
- Stories: 2
Lot
- Size: 0.27 Acres
Details
- Parcel number: 95144005
- Special conditions: Standard
Construction
Type & style
- Home type: SingleFamily
- Architectural style: Split Level
- Property subtype: Single Family Residence
Materials
- Wood Siding
- Roof: Shingle
Condition
- Year built: 1987
Utilities & green energy
- Sewer: Public Sewer
- Water: Public
Community & HOA
Community
- Subdivision: Sheridan Park
HOA
- Has HOA: No
Location
- Region: Solon
Financial & listing details
- Price per square foot: $199/sqft
- Tax assessed value: $229,800
- Annual tax amount: $3,846
- Date on market: 9/15/2026
- Cumulative days on market: 41 days
Estimated market value
Not available
Estimated sales range
Not available
Not available
Price history
| Date | Event | Price |
|---|---|---|
| 9/21/2026 | Price change | $355,000-2.7%$199/sqft |
Source:  MLS Now #5243193 Report a problem MLS Now #5243193 Report a problem | ||
| 9/15/2026 | Listed for sale | $365,000-1.3%$205/sqft |
Source: MLS Now #5243193 Report a problem | ||
| 9/9/2026 | Listing removed | $369,900$207/sqft |
Source: MLS Now #5233201 Report a problem | ||
| 8/21/2026 | Price change | $369,900-2.6%$207/sqft |
Source: MLS Now #5233201 Report a problem | ||
| 8/6/2026 | Listed for sale | $379,900+49%$213/sqft |
Source: MLS Now #5233201 Report a problem | ||
| 6/8/2026 | Sold | $255,000+64.5%$143/sqft |
Source: Public Record Report a problem | ||
| 5/19/1997 | Sold | $155,000$87/sqft |
Source: Public Record Report a problem | ||
Public tax history
| Year | Property taxes | Tax assessment |
|---|---|---|
| 2025 | $3,846 -0.5% | $80,430 |
| 2024 | $3,865 +2.4% | $80,430 +22.6% |
| 2023 | $3,775 -0.5% | $65,590 |
| 2022 | $3,795 +1.1% | $65,590 |
| 2021 | $3,752 +1% | $65,590 +9% |
| 2020 | $3,713 -13.7% | $60,200 |
| 2019 | $4,302 +33.6% | $60,200 |
| 2018 | $3,220 -5.5% | $60,200 0% |
| 2017 | $3,406 +1% | $60,210 |
| 2016 | $3,374 | $60,210 |
| 2015 | $3,374 -9.1% | $60,210 -4.9% |
| 2014 | $3,710 +1.4% | $63,320 |
| 2013 | $3,658 +3.6% | $63,320 |
| 2012 | $3,532 -2.6% | $63,320 -3.8% |
| 2011 | $3,625 +899.9% | $65,810 |
| 2010 | $363 -88.9% | $65,810 |
| 2009 | $3,266 -3.3% | $65,810 -5.7% |
| 2008 | $3,376 +2.5% | $69,800 |
| 2007 | $3,293 -12.5% | $69,800 |
| 2006 | $3,762 +13.5% | $69,800 +20.1% |
| 2005 | $3,316 +13.4% | $58,140 |
| 2004 | $2,925 +2.5% | $58,140 |
| 2003 | $2,853 +4.2% | $58,140 +7% |
| 2002 | $2,737 -44.1% | $54,320 |
| 2001 | $4,900 +8.2% | $54,320 |
| 2000 | $4,530 | $54,320 |
Find assessor info on the county website
Monthly payment
Est. payment
Payment breakdown
Explore the cost of this home by adjusting the details. Changes won't be saved.Climate risks
Neighborhood: 44139
Nearby schools
Schools provided by the listing agent
- District: Solon CSD - 1828
Source: MLS Now. This data may not be complete. We recommend contacting the local school district to confirm school assignments for this home.
Similar homes
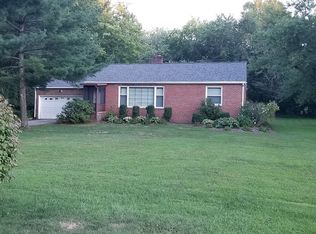
- $335,0003 bd2 ba1.7k sqft5995 Liberty Rd, Solon, OH 44139For Sale
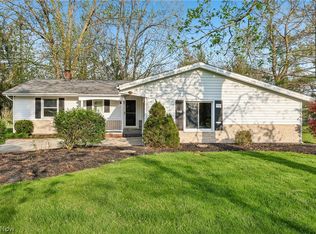 MLS ID #5211799, Daniel Beirne, Opendoor Brokerage LLC. MLS Now
 - $295,0004 bd2 ba1.5k sqft7471 Som Center Rd, Solon, OH 44139For Sale
 MLS ID #5230625, Dwight T Milko, RE/MAX Revealty. MLS Now
 - $350,0004 bd3 ba2.1k sqft974 Skyland Dr, Macedonia, OH 44056For Sale
 MLS ID #5239341, Dominic Berardinelli, EXP Realty, LLC.. MLS Now
 - $350,0003 bd2 ba1.7k sqft8870 N Spring Valley Park Dr, Chagrin Falls, OH 44023For Sale
 MLS ID #5228929, Caleb Layer, Key Realty. MLS Now
