Classic Willoughby charm, completely reimagined in the heart of downtown Willoughby. This beautifully renovated home blends prime location and original character with nearly every major component addressed, creating a move-in-ready property that feels fresh from the moment you step inside. The main level opens to a connected living space where natural light pours in and refinished hardwood floors throughout create an easy sense of home. At the center, the brand new kitchen features quartzite stone countertops, custom cabinetry & banquette seating, stainless appliances, an expansive island with seating, and an open connection that flows naturally into the living and dining spaces. Two main-floor bedrooms, a completely updated full bath and an enclosed sunroom complete the main level living space for added comfort and flexibility. Upstairs, the home takes on an unexpected sense of space with a private bedroom retreat featuring built-in storage, a walk-in closet and its own newly finished full bath oasis with double vanities, custom lighting and a generous walk-in rainforest shower. The partially finished lower level adds bonus living space, a half bath and laundry, while the private fenced backyard and patio make the outdoor space just as inviting. Beyond the finishes, major improvements include updated kitchen/baths, electrical, plumbing, ductwork, HWT, HVAC, roof, siding, gutters and more. Thoughtfully redesigned, extensively updated and truly move-in ready. This is more than a renovation. It’s a fresh start in Willoughby.
Active
$350,000
4769 Willoughcroft Rd, Willoughby, OH 44094
3beds
1,843sqft
Single Family Residence
Built in 1949
9,801 Square Feet Lot
$-- Zestimate®
$190/sqft
$-- HOA
What's special
Private bedroom retreatTwo main-floor bedroomsHalf bath and laundryStainless appliancesQuartzite stone countertopsNatural light pours inExpansive island with seating
- 1 day
- 1,185
- 156
Zillow last checked:
Listing updated:
Listed by:
Denise M Zervos 216-440-9089 Zervos@ContactPlatinum.com,
Platinum Real Estate,
Lily Maharg 440-463-8814,
Platinum Real Estate
Source: MLS Now,MLS#: 5249165 Originating MLS: Akron Cleveland Association of REALTORS
Originating MLS: Akron Cleveland Association of REALTORSFacts & features
Interior
Bedrooms & bathrooms
- Bedrooms: 3
- Bathrooms: 3
- Full bathrooms: 2
- 1/2 bathrooms: 1
- Main level bathrooms: 1
- Main level bedrooms: 2
Heating
- Forced Air, Gas
Cooling
- Central Air, Ceiling Fan(s), Gas
Appliances
- Included: Dishwasher, Disposal, Microwave, Range, Refrigerator
- Laundry: Washer Hookup, Electric Dryer Hookup, Gas Dryer Hookup, Lower Level, Laundry Room, Laundry Tub, Sink
Features
- Breakfast Bar, Built-in Features, Ceiling Fan(s), Coffered Ceiling(s), Double Vanity, Eat-in Kitchen, Kitchen Island, Open Floorplan, Pantry, Stone Counters, Recessed Lighting, See Remarks, Storage, Walk-In Closet(s)
- Windows: Screens
- Basement: Interior Entry,Partially Finished,Bath/Stubbed,Storage Space
- Has fireplace: No
Interior area
- Total structure area: 1,843
- Total interior livable area: 1,843 sqft
- Finished area above ground: 1,461
- Finished area below ground: 382
Property
Parking
- Total spaces: 1
- Parking features: Additional Parking, Attached, Concrete, Driveway, Garage Faces Front, Garage, Garage Door Opener, Inside Entrance
- Attached garage spaces: 1
Features
- Levels: Two
- Stories: 2
- Patio & porch: Enclosed, Front Porch, Glass Enclosed, Patio, Porch, See Remarks
- Exterior features: Private Yard
- Fencing: Back Yard,Chain Link,Full,Privacy,Wood
Lot
- Size: 9,801 Square Feet
- Features: Back Yard, Front Yard, Private, See Remarks
Details
- Additional structures: Shed(s)
- Parcel number: 27A018J000360
- Special conditions: Standard
Construction
Type & style
- Home type: SingleFamily
- Architectural style: Bungalow
- Property subtype: Single Family Residence
Materials
- Vinyl Siding
- Foundation: Block
- Roof: Asphalt,Shingle
Condition
- Updated/Remodeled
- Year built: 1949
Utilities & green energy
- Sewer: Public Sewer
- Water: Public
Community & HOA
Community
- Security: Carbon Monoxide Detector(s), Smoke Detector(s)
HOA
- Has HOA: No
Location
- Region: Willoughby
Financial & listing details
- Price per square foot: $190/sqft
- Tax assessed value: $200,830
- Annual tax amount: $2,682
- Date on market: 10/2/2026
Estimated market value
Not available
Estimated sales range
Not available
Not available
Price history
| Date | Event | Price |
|---|---|---|
| 10/2/2026 | Listed for sale | $350,000+112.1%$190/sqft |
Source:  MLS Now #5249165 Report a problem MLS Now #5249165 Report a problem | ||
| 12/22/2025 | Sold | $165,000$90/sqft |
Source: Public Record Report a problem | ||
Public tax history
| Year | Property taxes | Tax assessment |
|---|---|---|
| 2025 | $2,682 -19.9% | $70,290 |
| 2024 | $3,348 +9.2% | $70,290 +23.2% |
| 2023 | $3,067 +2.7% | $57,050 |
| 2022 | $2,987 -0.4% | $57,050 |
| 2021 | $3,000 +5.3% | $57,050 +15% |
| 2020 | $2,849 +7.7% | $49,610 |
| 2019 | $2,645 +30% | $49,610 +24.5% |
| 2018 | $2,034 | $39,840 |
| 2017 | $2,034 +0.2% | $39,840 |
| 2016 | $2,030 +0.4% | $39,840 |
| 2015 | $2,022 +7.5% | $39,840 +1.6% |
| 2014 | $1,881 -22.4% | $39,220 |
| 2013 | $2,422 +1.1% | $39,220 |
| 2012 | $2,396 +8% | $39,220 -6.6% |
| 2011 | $2,218 +2% | $41,990 |
| 2010 | $2,175 +2.8% | $41,990 0% |
| 2009 | $2,116 +4.9% | $41,994 -10% |
| 2008 | $2,016 +1% | $46,659 |
| 2007 | $1,996 -42.2% | $46,659 |
| 2006 | $3,457 +13.3% | $46,659 +11.6% |
| 2005 | $3,051 -0.6% | $41,794 |
| 2004 | $3,070 +3.2% | $41,794 |
| 2003 | $2,975 +27.3% | $41,794 +24.2% |
| 2002 | $2,338 -0.3% | $33,649 |
| 2001 | $2,345 -0.1% | $33,649 |
| 2000 | $2,347 +2.4% | $33,649 +3.7% |
| 1999 | $2,292 | $32,452 |
Find assessor info on the county website
Monthly payment
Est. payment
Payment breakdown
Explore the cost of this home by adjusting the details. Changes won't be saved.Climate risks
Neighborhood: 44094
Nearby schools
Schools provided by the listing agent
- District: Willoughby-Eastlake - 4309
Source: MLS Now. This data may not be complete. We recommend contacting the local school district to confirm school assignments for this home.
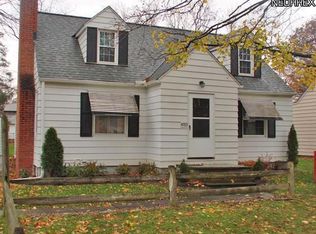
- $272,0003 bd1 ba1.5k sqft4765 Willoughcroft Rd, Willoughby, OH 44094Off Market
- $252,6002 bd1 ba1.2k sqft4783 Willoughcroft Rd, Willoughby, OH 44094Off Market
- $197,5003 bd1 ba1k sqft4755 Willoughcroft Rd, Willoughby, OH 44094Off Market
- $31,030-- bd-- ba-- sqft4755 Willoughcroft Rd, Willoughby, OH 44094Off Market
Similar homes
- $324,9003 bd2 ba1.5k sqft38247 Union St, Willoughby, OH 44094For Sale
 MLS ID #5235823, Wendy S Gallo, McDowell Homes Real Estate Services. MLS Now
 - $345,0003 bd3 ba1.7k sqft1924 Bremerton Rd, Lyndhurst, OH 44124For Sale
 MLS ID #5249027, Joseph K Kamiab, Howard Hanna. MLS Now
 - $389,0003 bd3 ba2.2k sqft38408 Piccadilly Sq, Willoughby, OH 44094For Sale
 MLS ID #5239664, Michael Kaim, Real of Ohio. MLS Now
 - $350,0004 bd3 ba2k sqft2120 Cedarview Dr, Beachwood, OH 44122For Sale
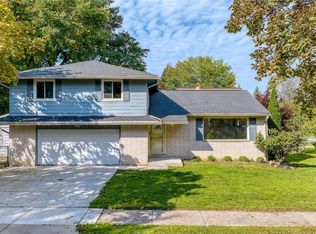 MLS ID #5249484, Ericka S Bazzo, On Target Realty, Inc.. MLS Now
