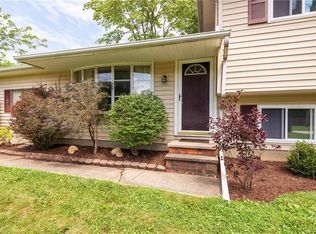
Welcome home to this beautifully updated, 2288-square-foot split-level, seamlessly combining 1966 character with complete 2024 modernization. The heart of the home features a stunning, fully remodeled Eat-in kitchen equipped with bright white cabinets, elegant granite countertops, stainless steel appliances, and excellent storage space. The layout flows beautifully into three comfortable bedrooms with nice size closets and two pristine, updated bathrooms, all accented by new laminate flooring and premium carpeting. The current owner is using the lower level living space as a master suite, it can be easily returned to a family room.
Beyond the cosmetics, this home offers unparalleled structural peace of mind. Major investments include a new roof, new siding, energy efficient windows, a new HVAC system, and an updated electrical panel. The entire home and crawl space were professionally waterproofed in 2025, and a new storage shed was added to the property the same year. The yard is now fully fenced in when the current owner added the privacy fencing to the existing fencing.. Complete with a convenient attached two-car garage, this residence is the definition of move-in ready. Contact us today to schedule your private tour.
Contingent
$289,500
7942 Bellflower Rd, Mentor, OH 44060
3beds
2,288sqft
Single Family Residence
Built in 1966
0.35 Acres Lot
$-- Zestimate®
$127/sqft
$-- HOA
What's special
Three comfortable bedroomsNew storage shedPremium carpetingStainless steel appliancesBright white cabinetsElegant granite countertopsTwo pristine updated bathrooms
- 42 days
- 1,088
- 83
Likely to sell faster than
Zillow last checked:
Listing updated:
Listed by:
Sheila S Zullo 440-313-5216 sheilazullo14@gmail.com,
HomeSmart Real Estate Momentum LLC,
Melissa R Penza 440-336-1164,
HomeSmart Real Estate Momentum LLC
Source: MLS Now,MLS#: 5249987 Originating MLS: Lake Geauga Area Association of REALTORS
Facts & features
Interior
Bedrooms & bathrooms
- Bedrooms: 3
- Bathrooms: 2
- Full bathrooms: 2
Heating
- Forced Air, Gas
Cooling
- Central Air
Appliances
- Included: Dryer, Dishwasher, Microwave, Range, Refrigerator, Washer
Features
- Basement: None,Sump Pump
- Has fireplace: No
Interior area
- Total structure area: 2,288
- Total interior livable area: 2,288 sqft
- Finished area above ground: 2,288
- Finished area below ground: 0
Video & virtual tour
Property
Parking
- Total spaces: 2
- Parking features: Attached, Garage
- Attached garage spaces: 2
Features
- Levels: Three Or More,Multi/Split
- Patio & porch: Patio
- Fencing: Fenced
Lot
- Size: 0.35 Acres
- Dimensions: 106 x 142
- Features: Flat, Landscaped, Level
Details
- Additional structures: Shed(s)
- Parcel number: 16C077A000540
Construction
Type & style
- Home type: SingleFamily
- Architectural style: Split Level
- Property subtype: Single Family Residence
Materials
- Vinyl Siding
- Foundation: Brick/Mortar
- Roof: Asphalt,Fiberglass
Condition
- Updated/Remodeled
- Year built: 1966
Utilities & green energy
- Sewer: Public Sewer
- Water: Public
Community & HOA
Community
- Subdivision: Mentor Acres Sub
HOA
- Has HOA: No
Location
- Region: Mentor
Financial & listing details
- Price per square foot: $127/sqft
- Tax assessed value: $212,460
- Annual tax amount: $2,969
- Date on market: 10/2/2026
- Cumulative days on market: 43 days
- Listing terms: Cash,Conventional,1031 Exchange,FHA,VA Loan
Estimated market value
Not available
Estimated sales range
Not available
Not available
Price history
| Date | Event | Price |
|---|---|---|
| 10/2/2026 | Listed for sale | $289,500+21.9%$127/sqft |
Source:  MLS Now #5249987 Report a problem | ||
| 8/27/2025 | Sold | $237,500+92.6%$104/sqft |
Source: MLS Now #5087344 Report a problem | ||
| 10/28/2021 | Sold | $123,306+8.2%$54/sqft |
Source: Public Record Report a problem | ||
| 9/10/2001 | Sold | $114,000$50/sqft |
Source: Public Record Report a problem | ||
Public tax history
| Year | Property taxes | Tax assessment |
|---|---|---|
| 2025 | $2,970 +0.3% | $74,360 |
| 2024 | $2,962 +25.3% | $74,360 +51.2% |
| 2023 | $2,365 -11.6% | $49,170 |
| 2022 | $2,674 -1.6% | $49,170 |
| 2021 | $2,717 -3% | $49,170 +18% |
| 2020 | $2,801 +6.8% | $41,670 |
| 2019 | $2,624 +13.3% | $41,670 -0.6% |
| 2018 | $2,316 | $41,910 |
| 2017 | $2,316 +0.6% | $41,910 |
| 2016 | $2,302 +9.7% | $41,910 |
| 2015 | $2,099 +3.2% | $41,910 +4.8% |
| 2014 | $2,033 -0.1% | $40,000 |
| 2013 | $2,035 -0.4% | $40,000 |
| 2012 | $2,044 -11.2% | $40,000 -16.9% |
| 2011 | $2,302 -1.2% | $48,150 |
| 2010 | $2,329 -8% | $48,150 +0% |
| 2009 | $2,531 -2.2% | $48,146 -10% |
| 2008 | $2,587 +3.3% | $53,498 |
| 2007 | $2,505 -52% | $53,498 |
| 2006 | $5,216 +17.2% | $53,498 +17.9% |
| 2005 | $4,452 -0.2% | $45,381 |
| 2004 | $4,460 +8.7% | $45,381 |
| 2003 | $4,104 +25.7% | $45,381 +21.7% |
| 2002 | $3,266 0% | $37,290 |
| 2001 | $3,267 -0.1% | $37,290 |
| 2000 | $3,269 +0.1% | $37,290 +0.1% |
| 1999 | $3,266 | $37,237 |
Find assessor info on the county website
Monthly payment
Est. payment
Payment breakdown
Explore the cost of this home by adjusting the details. Changes won't be saved.Climate risks
Neighborhood: 44060
Nearby schools
Schools provided by the listing agent
- District: Mentor EVSD - 4304
Source: MLS Now. This data may not be complete. We recommend contacting the local school district to confirm school assignments for this home.
Similar homes
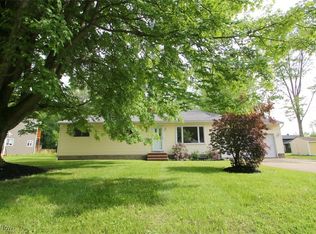
- $284,9003 bd2 ba1.2k sqft8278 Dallas Dr, Mentor, OH 44060For Sale
 MLS ID #5259768, Michael Kaim, Real of Ohio. MLS Now
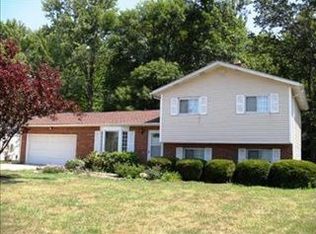
- $320,0004 bd2 ba1.9k sqft6004 Collins Rd, Mentor, OH 44060For Sale
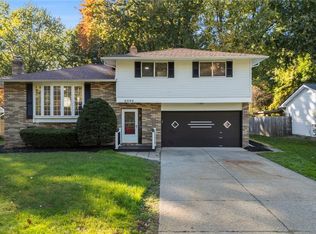 MLS ID #5252168, Claire Jazbec, Keller Williams Greater Cleveland Northeast. MLS Now
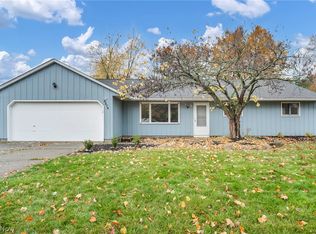
- $289,9003 bd2 ba1.4k sqft5521 Deerborn Ave, Mentor, OH 44060For Sale
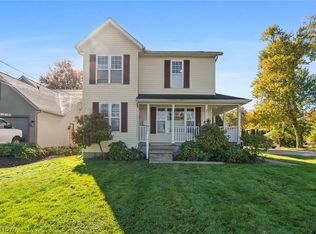 MLS ID #5255231, Lori Lawson, HomeSmart Real Estate Momentum LLC. MLS Now
- $275,0003 bd2 ba1.4k sqft7944 Brichford Rd, Mentor, OH 44060For Sale
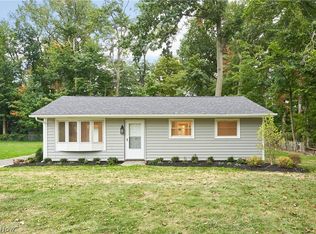 MLS ID #5250688, Joseph A Zingales, Berkshire Hathaway HomeServices Professional Realty. MLS Now
