The home you’ve been waiting for is here! Fall in love with this beautifully updated ranch offering private beach access in one of Mentor’s most desirable lakefront communities. Step inside to an inviting open-concept living room featuring soaring vaulted ceilings and walls of windows that flood the home with natural light, creating a seamless connection between the indoors and outdoors. The newly remodeled kitchen is sure to impress with granite countertops, new cabinetry, updated flooring, stainless steel appliances, and a spacious island with bar-top seating. Open the two rear doors and expand your living space onto the massive screened-in porch with natural stone flooring. The home offers three generously sized bedrooms, each with large closets and built-in shelving. An additional bonus room with its own half bath and laundry area provides endless possibilities. With separate access from both the backyard and garage, it’s ideal as a home office, playroom, guest suite, fitness room, or could easily be converted into a fourth bedroom. Roof 2024, Shed 2025, refrigerator 2024, stove 2025, nw clean outs 2024. Before you leave, take a drive down the street to experience the Cedarwood Beach Club for yourself.
Active
Price cut: $5K (9/28)
$284,900
6221 Cedarwood Rd, Mentor, OH 44060
3beds
1,456sqft
Single Family Residence
Built in 1954
0.27 Acres Lot
$-- Zestimate®
$196/sqft
$-- HOA
What's special
Beautifully updated ranchPrivate beach accessSoaring vaulted ceilingsThree generously sized bedroomsStainless steel appliancesGranite countertopsNewly remodeled kitchen
- 91 days
- 1,408
- 97
Zillow last checked:
Listing updated:
Listed by:
Yvonne M Leduc 440-667-7510 yvonneleducrealtor@gmail.com,
HomeSmart Real Estate Momentum LLC
Source: MLS Now,MLS#: 5223135 Originating MLS: Lake Geauga Area Association of REALTORS
Originating MLS: Lake Geauga Area Association of REALTORSFacts & features
Interior
Bedrooms & bathrooms
- Bedrooms: 3
- Bathrooms: 2
- Full bathrooms: 1
- 1/2 bathrooms: 1
- Main level bathrooms: 2
- Main level bedrooms: 3
Heating
- Forced Air, Gas
Cooling
- Central Air, Ceiling Fan(s)
Appliances
- Included: Dryer, Dishwasher, Microwave, Range, Refrigerator, Washer
- Laundry: Main Level
Features
- Eat-in Kitchen, Granite Counters, High Ceilings, Kitchen Island, Open Floorplan, Vaulted Ceiling(s)
- Windows: Double Pane Windows
- Has basement: No
- Number of fireplaces: 1
- Fireplace features: Great Room
Interior area
- Total structure area: 1,456
- Total interior livable area: 1,456 sqft
- Finished area above ground: 1,456
Video & virtual tour
Property
Parking
- Total spaces: 2
- Parking features: Attached, Garage
- Attached garage spaces: 2
Features
- Levels: One
- Stories: 1
- Patio & porch: Enclosed, Patio, Porch
- Has private pool: Yes
Lot
- Size: 0.27 Acres
Details
- Parcel number: 16C079H000100
Construction
Type & style
- Home type: SingleFamily
- Architectural style: Ranch
- Property subtype: Single Family Residence
- Attached to another structure: Yes
Materials
- Brick
- Foundation: Slab
- Roof: Asphalt,Fiberglass
Condition
- Year built: 1954
Utilities & green energy
- Sewer: Public Sewer
- Water: Public
Community & HOA
Community
- Subdivision: Lake Erie Estates 1
HOA
- Has HOA: No
Location
- Region: Mentor
Financial & listing details
- Price per square foot: $196/sqft
- Tax assessed value: $198,120
- Annual tax amount: $2,588
- Date on market: 7/1/2026
- Cumulative days on market: 58 days
- Listing terms: Cash,Conventional,FHA,VA Loan
Estimated market value
Not available
Estimated sales range
Not available
Not available
Price history
| Date | Event | Price |
|---|---|---|
| 9/28/2026 | Price change | $284,900-1.7%$196/sqft |
Source:  MLS Now #5223135 Report a problem MLS Now #5223135 Report a problem | ||
| 9/9/2026 | Listed for sale | $289,900$199/sqft |
Source: MLS Now #5223135 Report a problem | ||
| 8/6/2026 | Pending sale | $289,900$199/sqft |
Source: MLS Now #5223135 Report a problem | ||
| 7/1/2026 | Listed for sale | $289,900+16%$199/sqft |
Source: MLS Now #5223135 Report a problem | ||
| 10/11/2024 | Sold | $249,900+0.4%$172/sqft |
Source: MLS Now #5061828 Report a problem | ||
| 9/4/2024 | Contingent | $249,000$171/sqft |
Source: MLS Now #5061828 Report a problem | ||
| 8/27/2024 | Listed for sale | $249,000+111%$171/sqft |
Source: MLS Now #5061828 Report a problem | ||
| 8/5/2003 | Sold | $118,000$81/sqft |
Source: Public Record Report a problem | ||
Public tax history
| Year | Property taxes | Tax assessment |
|---|---|---|
| 2025 | $2,588 -2.5% | $69,340 |
| 2024 | $2,654 +7.8% | $69,340 +29.1% |
| 2023 | $2,463 -0.5% | $53,730 |
| 2022 | $2,475 -0.3% | $53,730 |
| 2021 | $2,482 +5.2% | $53,730 +20% |
| 2020 | $2,359 -0.1% | $44,780 |
| 2019 | $2,362 +8.9% | $44,780 +14.1% |
| 2018 | $2,170 | $39,260 |
| 2017 | $2,170 +0.6% | $39,260 |
| 2016 | $2,157 +9.7% | $39,260 |
| 2015 | $1,966 +4.2% | $39,260 +5.7% |
| 2014 | $1,888 -0.1% | $37,140 |
| 2013 | $1,890 -0.4% | $37,140 |
| 2012 | $1,898 -12.9% | $37,140 -18.5% |
| 2011 | $2,178 -1.2% | $45,550 |
| 2010 | $2,204 +5.6% | $45,550 0% |
| 2009 | $2,087 -2.7% | $45,557 -10% |
| 2008 | $2,144 +2.6% | $50,617 |
| 2007 | $2,090 -57.6% | $50,617 |
| 2006 | $4,936 +5.4% | $50,617 +6.1% |
| 2005 | $4,683 -0.2% | $47,726 |
| 2004 | $4,691 +8.7% | $47,726 |
| 2003 | $4,317 +29.1% | $47,726 +25% |
| 2002 | $3,344 0% | $38,178 |
| 2001 | $3,345 -0.1% | $38,178 |
| 2000 | $3,347 +18.5% | $38,178 +18.6% |
| 1999 | $2,824 | $32,201 |
Find assessor info on the county website
Monthly payment
Est. payment
Payment breakdown
Explore the cost of this home by adjusting the details. Changes won't be saved.Climate risks
Neighborhood: 44060
Nearby schools
Schools provided by the listing agent
- District: Mentor EVSD - 4304
Source: MLS Now. This data may not be complete. We recommend contacting the local school district to confirm school assignments for this home.
Similar homes
- $300,0004 bd2 ba1.8k sqft8803 Evergreen Dr, Mentor, OH 44060For Sale
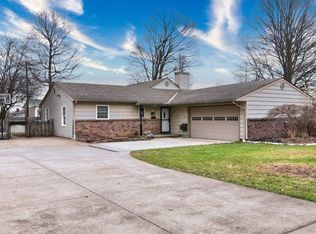 MLS ID #5248672, Jodie L Frydl, RE/MAX Crossroads Properties. MLS Now
 - $278,9003 bd2 ba1.6k sqft6033 Harrison St, Mentor, OH 44060For Sale
 MLS ID #5240444, Michael Azzam, RE/MAX Haven Realty. MLS Now
 - $315,0003 bd2 ba1.9k sqft8250 Broadmoor Rd, Mentor, OH 44060For Sale
 MLS ID #5239823, Alexys Jones, Keller Williams Greater Metropolitan. MLS Now
 - $205,0003 bd1 ba1.2k sqft8375 Nowlen St, Mentor, OH 44060For Sale
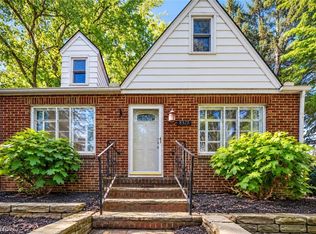 MLS ID #5249592, Katie McNeill, Platinum Real Estate. MLS Now
