Welcome to this beautifully updated home in Mentor. A spacious bright home with an updated kitchen, bathrooms, and versatile living space. On the main floor is the refreshed kitchen complete with traditional style countertops, tile backsplash, wooden cabinetry and stainless-steel appliances. It also includes a generous living room with large bay window and formal dining room with hardwood flooring and a sliding glass door, accessing the backyard and deck for convenient entertaining. Upstairs you’ll find the primary bedroom with dual closets and direct access to the full bathroom, also accessible from the hall. Two more sizeable bedrooms complete this level. In the partially finished lower level, there’s amazing versatility with a large great room and fireplace, along with additional storage and a utility/ laundry area. This property and home have been meticulously maintained and features a new roof, turn around driveway and windows with lifetime warranty. Enjoy the outdoors from the privacy of the deck in the backyard or enjoy the walking path across the street leading to the beautiful Veteran’s Park. Within Mentor school district, easy access to highways, parks like the Mentor Civic Center, retail and restaurants. Sellers are offering a home warranty.
Active
$349,900
5817 Hopkins Rd, Mentor, OH 44060
3beds
1,876sqft
Single Family Residence
Built in 1977
0.28 Acres Lot
$-- Zestimate®
$187/sqft
$-- HOA
What's special
Additional storageLarge bay windowBeautifully updated homeTraditional style countertopsSpacious bright homeTurn around drivewayTile backsplash
- 4 days
- 442
- 30
Zillow last checked:
Listing updated:
Listed by:
Andrea Dorfmeyer 843-290-9297 andrea.dorfmeyer@cbschmidtohio.com,
Coldwell Banker Schmidt Realty
Source: MLS Now,MLS#: 5259015 Originating MLS: Lake Geauga Area Association of REALTORS
Facts & features
Interior
Bedrooms & bathrooms
- Bedrooms: 3
- Bathrooms: 2
- Full bathrooms: 2
Heating
- Forced Air, Fireplace(s), Gas
Cooling
- Central Air
Appliances
- Included: Dryer, Dishwasher, Range, Refrigerator, Washer
- Laundry: Lower Level, Laundry Room
Features
- Entrance Foyer, His and Hers Closets, Multiple Closets, Storage
- Windows: Double Pane Windows
- Basement: Daylight,Finished
- Number of fireplaces: 1
- Fireplace features: Family Room
Interior area
- Total structure area: 1,876
- Total interior livable area: 1,876 sqft
- Finished area above ground: 1,408
- Finished area below ground: 468
Video & virtual tour
Property
Parking
- Total spaces: 2
- Parking features: Attached, Electricity, Garage, Garage Door Opener
- Attached garage spaces: 2
Features
- Levels: Three Or More,Multi/Split
- Patio & porch: Deck
- Exterior features: Rain Gutters
- Has view: Yes
- View description: Neighborhood
Lot
- Size: 0.28 Acres
- Features: Back Yard, Front Yard
Details
- Parcel number: 16D098A000170
Construction
Type & style
- Home type: SingleFamily
- Architectural style: Split Level
- Property subtype: Single Family Residence
Materials
- Aluminum Siding, Brick
- Foundation: Block
- Roof: Asphalt,Fiberglass
Condition
- Updated/Remodeled
- Year built: 1977
Details
- Warranty included: Yes
Utilities & green energy
- Sewer: Public Sewer
- Water: Public
Community & HOA
Community
- Features: Playground, Park, Sidewalks
- Subdivision: Santoli Place Sub
HOA
- Has HOA: No
Location
- Region: Mentor
Financial & listing details
- Price per square foot: $187/sqft
- Tax assessed value: $249,210
- Annual tax amount: $3,318
- Date on market: 11/6/2026
Estimated market value
Not available
Estimated sales range
Not available
Not available
Price history
| Date | Event | Price |
|---|---|---|
| 11/6/2026 | Listed for sale | $349,900+84.3%$187/sqft |
Source:  MLS Now #5259015 Report a problem | ||
| 9/7/2017 | Sold | $189,900$101/sqft |
Source: MLS Now #3914027 Report a problem | ||
| 8/5/2017 | Listed for sale | $189,900$101/sqft |
Source: Ohio Broker Direct #3914027 Report a problem | ||
| 8/2/2017 | Pending sale | $189,900$101/sqft |
Source: Ohio Broker Direct #3914027 Report a problem | ||
| 7/10/2017 | Listed for sale | $189,900$101/sqft |
Source: Ohio Broker Direct #3914027 Report a problem | ||
| 7/1/2017 | Pending sale | $189,900$101/sqft |
Source: Ohio Broker Direct #3914027 Report a problem | ||
| 6/16/2017 | Listed for sale | $189,900+146%$101/sqft |
Source: Ohio Broker Direct #3914027 Report a problem | ||
| 10/29/2015 | Sold | $77,200-10.2%$41/sqft |
Source: Public Record Report a problem | ||
| 8/17/2015 | Sold | $86,000+330%$46/sqft |
Source: Public Record Report a problem | ||
| 8/14/2015 | Price change | $20,000-85.7%$11/sqft |
Source: Auction.com Report a problem | ||
| 8/12/2015 | Listed for sale | -- |
Source: Auction.com Report a problem | ||
| 8/1/2009 | Listing removed | $140,000$75/sqft |
Source: Prudential Real Estate #3046036 Report a problem | ||
| 7/2/2009 | Listed for sale | $140,000$75/sqft |
Source: Prudential Real Estate #3046036 Report a problem | ||
Public tax history
| Year | Property taxes | Tax assessment |
|---|---|---|
| 2025 | $3,319 -2.4% | $87,230 |
| 2024 | $3,401 +8% | $87,230 +30.1% |
| 2023 | $3,149 -0.6% | $67,050 |
| 2022 | $3,168 +0.1% | $67,050 |
| 2021 | $3,165 +3.3% | $67,050 +18% |
| 2020 | $3,063 -0.1% | $56,810 |
| 2019 | $3,067 +15.9% | $56,810 +21.7% |
| 2018 | $2,645 | $46,670 |
| 2017 | $2,645 +0.6% | $46,670 |
| 2016 | $2,630 +9.4% | $46,670 |
| 2015 | $2,404 -1.5% | $46,670 |
| 2014 | $2,440 -0.1% | $46,670 |
| 2013 | $2,443 +2.4% | $46,670 |
| 2012 | $2,385 -3.3% | $46,670 -9.5% |
| 2011 | $2,465 -1.2% | $51,560 |
| 2010 | $2,494 -9.9% | $51,560 0% |
| 2009 | $2,768 +6.4% | $51,562 -10% |
| 2008 | $2,601 +7.5% | $57,289 |
| 2007 | $2,419 -56.7% | $57,289 |
| 2006 | $5,586 +6.3% | $57,289 +6.9% |
| 2005 | $5,255 -0.2% | $53,575 |
| 2004 | $5,265 +8.7% | $53,575 |
| 2003 | $4,845 +19.8% | $53,575 +16% |
| 2002 | $4,045 0% | $46,187 |
| 2001 | $4,046 -0.1% | $46,187 |
| 2000 | $4,048 +13.8% | $46,187 +13.8% |
| 1999 | $3,559 | $40,576 |
Find assessor info on the county website
Monthly payment
Est. payment
Payment breakdown
Explore the cost of this home by adjusting the details. Changes won't be saved.Climate risks
Neighborhood: 44060
Nearby schools
Schools provided by the listing agent
- District: Mentor EVSD - 4304
Source: MLS Now. This data may not be complete. We recommend contacting the local school district to confirm school assignments for this home.


Similar homes
- $325,0004 bd3 ba2.1k sqft8435 Markwood Dr, Mentor, OH 44060For Sale
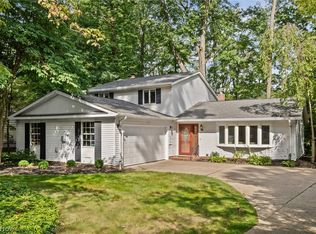 MLS ID #5246043, Steven Koleno, Beycome Brokerage Realty LLC. MLS Now
- $284,9003 bd2 ba1.2k sqft8278 Dallas Dr, Mentor, OH 44060For Sale
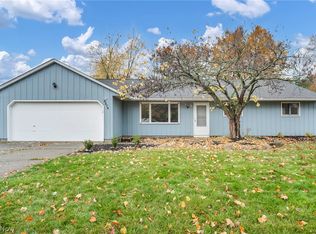 MLS ID #5259768, Michael Kaim, Real of Ohio. MLS Now
- $300,0003 bd2 ba2.5k sqft7330 Hayes Blvd, Mentor, OH 44060For Sale
 MLS ID #5246370, Greg Marlowe, Keller Williams Greater Cleveland Northeast. MLS Now
- $320,0004 bd2 ba1.9k sqft6004 Collins Rd, Mentor, OH 44060For Sale
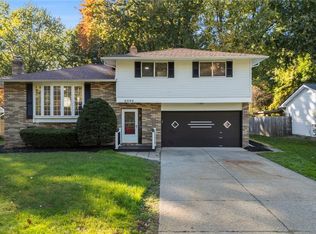 MLS ID #5252168, Claire Jazbec, Keller Williams Greater Cleveland Northeast. MLS Now
