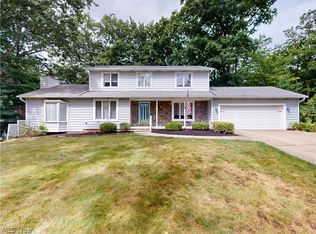
Welcome to 6469 Carter Boulevard in Mentor! This spacious 4-bedroom, 2-bath home offers a welcoming layout with plenty of room to entertain. The entryway leads upstairs to a bright living room that flows into the eat-in kitchen, which features rich wood cabinetry and ample counter space. Just beyond, the great room offers vaulted ceilings, neutral carpeting, a cozy fireplace, and access to the large backyard deck. The upper level features three bedrooms and a beautifully updated master bathroom with a walk-in shower, completed in 2026. The finished lower level provides additional living space, a fourth bedroom, a bonus room, a full bathroom with double sinks and a soaking tub, and a laundry/utility room. Outside, enjoy a beautifully landscaped .35-acre lot with mature trees, a storage shed, and a spacious deck perfect for entertaining. Additional highlights include a 2026 roof, newer driveway, large water heater, and a garage door and opener replaced in 2023. Conveniently located near Mentor's shopping, dining, parks, and Lake Erie attractions, this home offers comfort, space, and convenience!
Active
$424,900
6469 Carter Blvd, Mentor, OH 44060
4beds
3,029sqft
Single Family Residence
Built in 1983
0.35 Acres Lot
$-- Zestimate®
$140/sqft
$-- HOA
What's special
Storage shedBonus roomFourth bedroomRich wood cabinetryCozy fireplaceAmple counter spaceEat-in kitchen
- 18 days
- 968
- 47
Zillow last checked:
Listing updated:
Listed by:
Anthony R Latina 440-465-5611 anthonylatinarealestate@gmail.com,
RE/MAX Crossroads Properties
Source: MLS Now,MLS#: 5251767 Originating MLS: Akron Cleveland Association of REALTORS
Facts & features
Interior
Bedrooms & bathrooms
- Bedrooms: 4
- Bathrooms: 2
- Full bathrooms: 2
Primary bedroom
- Description: Flooring: Carpet
- Level: Second
- Dimensions: ND x ND
Bedroom
- Description: Flooring: Carpet
- Level: Second
- Dimensions: ND x ND
Bedroom
- Description: Flooring: Carpet
- Level: Second
- Dimensions: ND x ND
Bedroom
- Description: Flooring: Carpet
- Level: Lower
- Dimensions: ND x ND
Primary bathroom
- Description: Flooring: Luxury Vinyl Tile
- Level: Second
- Dimensions: ND x ND
Bathroom
- Description: Flooring: Tile
- Level: Lower
- Dimensions: ND x ND
Bonus room
- Description: Flooring: Carpet
- Level: Lower
- Dimensions: ND x ND
Eat in kitchen
- Description: Flooring: Tile
- Level: First
- Dimensions: ND x ND
Family room
- Description: Flooring: Carpet
- Level: Lower
- Dimensions: ND x ND
Great room
- Description: Flooring: Carpet
- Level: First
- Dimensions: ND x ND
Laundry
- Level: Lower
- Dimensions: ND x ND
Living room
- Description: Flooring: Laminate
- Level: First
- Dimensions: ND x ND
Heating
- Forced Air, Gas
Cooling
- Central Air
Appliances
- Included: Dryer, Dishwasher, Disposal, Range, Refrigerator, Washer
- Laundry: Lower Level, Laundry Room
Features
- Basement: Full,Finished
- Number of fireplaces: 1
- Fireplace features: Family Room, Gas
Interior area
- Total structure area: 3,029
- Total interior livable area: 3,029 sqft
- Finished area above ground: 2,004
- Finished area below ground: 1,025
Video & virtual tour
Property
Parking
- Total spaces: 2
- Parking features: Attached, Concrete, Direct Access, Electricity, Garage, Garage Door Opener
- Attached garage spaces: 2
Features
- Levels: Two,Multi/Split
- Stories: 2
- Patio & porch: Deck, Patio
- Fencing: Partial,Vinyl
Lot
- Size: 0.35 Acres
Details
- Additional structures: Shed(s)
- Parcel number: 16C080M000390
- Special conditions: Standard
Construction
Type & style
- Home type: SingleFamily
- Architectural style: Split Level
- Property subtype: Single Family Residence
Materials
- Vinyl Siding
- Roof: Asphalt,Fiberglass
Condition
- Year built: 1983
Utilities & green energy
- Sewer: Public Sewer
- Water: Public
Community & HOA
Community
- Subdivision: Mentor Country Estates Sub 1
HOA
- Has HOA: No
Location
- Region: Mentor
Financial & listing details
- Price per square foot: $140/sqft
- Tax assessed value: $305,540
- Annual tax amount: $4,068
- Date on market: 10/22/2026
- Cumulative days on market: 18 days
Estimated market value
Not available
Estimated sales range
Not available
Not available
Price history
| Date | Event | Price |
|---|---|---|
| 10/22/2026 | Listed for sale | $424,900+183.5%$140/sqft |
Source:  MLS Now #5251767 Report a problem | ||
| 9/30/1996 | Sold | $149,900$49/sqft |
Source: Public Record Report a problem | ||
Public tax history
| Year | Property taxes | Tax assessment |
|---|---|---|
| 2025 | $4,068 -2.6% | $106,940 |
| 2024 | $4,179 -3.9% | $106,940 +15.5% |
| 2023 | $4,348 -0.6% | $92,570 |
| 2022 | $4,374 +0.1% | $92,570 |
| 2021 | $4,369 +3.3% | $92,570 +18% |
| 2020 | $4,230 -0.1% | $78,450 |
| 2019 | $4,235 +1.6% | $78,450 +4% |
| 2018 | $4,167 | $75,410 |
| 2017 | $4,167 +0.6% | $75,410 |
| 2016 | $4,143 +9.7% | $75,410 |
| 2015 | $3,777 +2.2% | $75,410 +3.7% |
| 2014 | $3,697 -0.1% | $72,740 |
| 2013 | $3,701 -0.4% | $72,740 |
| 2012 | $3,717 -0.7% | $72,740 -7.1% |
| 2011 | $3,743 -1.2% | $78,270 |
| 2010 | $3,786 +3.5% | $78,270 0% |
| 2009 | $3,658 -2.7% | $78,278 -10% |
| 2008 | $3,760 +2.4% | $86,972 |
| 2007 | $3,672 -56.7% | $86,972 |
| 2006 | $8,480 -1.5% | $86,972 -0.9% |
| 2005 | $8,608 +40.8% | $87,735 +41% |
| 2004 | $6,115 +8.7% | $62,216 |
| 2003 | $5,627 +24.1% | $62,216 +20.2% |
| 2002 | $4,534 0% | $51,762 |
| 2001 | $4,535 -0.1% | $51,762 |
| 2000 | $4,538 +31.3% | $51,762 +31.4% |
| 1999 | $3,456 | $39,407 |
Find assessor info on the county website
Monthly payment
Est. payment
Payment breakdown
Explore the cost of this home by adjusting the details. Changes won't be saved.Climate risks
Neighborhood: 44060
Nearby schools
Schools provided by the listing agent
- District: Mentor EVSD - 4304
Source: MLS Now. This data may not be complete. We recommend contacting the local school district to confirm school assignments for this home.

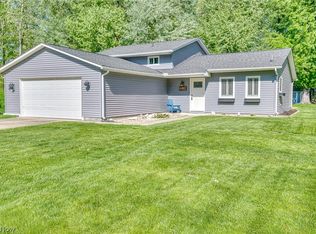
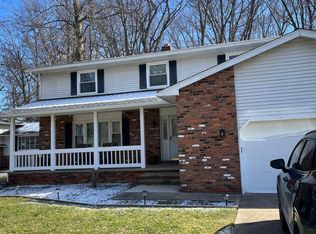
Similar homes
- $419,9004 bd3 ba2.5k sqft9234 Lori Jean Dr, Mentor, OH 44060For Sale
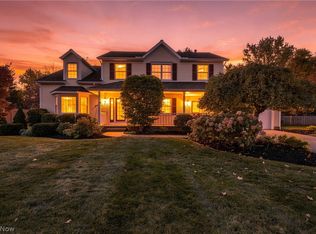 MLS ID #5258736, Ashton R Hixenbaugh, EXP Realty, LLC.. MLS Now
- $409,9004 bd3 ba2.9k sqft7194 Hayes Blvd, Mentor, OH 44060For Sale
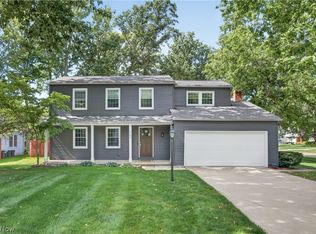 MLS ID #5245128, Stephanie Stoltz, EXP Realty, LLC.. MLS Now
- $445,9004 bd3 ba2.6k sqft6038 Walden Ct, Mentor, OH 44060For Sale
 MLS ID #5240127, Bryan Vayo, McDowell Homes Real Estate Services. MLS Now
- $300,0003 bd2 ba2.5k sqft7330 Hayes Blvd, Mentor, OH 44060For Sale
 MLS ID #5246370, Greg Marlowe, Keller Williams Greater Cleveland Northeast. MLS Now
