Welcome to this absolutely IMPECCABLE 3-bedroom, 2.5-bath home, perfectly situated on a private cul-de-sac in a gorgeous Willoughby neighborhood! Meticulously maintained and beautifully updated from top to bottom, this home is truly MOVE-IN READY with an incredible list of upgrades throughout, making it better than new construction! An inviting, recently expanded front porch offers the perfect spot to relax and welcome guests. Inside, you'll find a formal living room, dining room and a stunning, completely renovated kitchen featuring beautiful modern finishes, exceptional attention to detail and a spacious walk-in pantry. The kitchen opens to a cozy family room with a wood-burning fireplace. French doors lead to the spectacular ALL-SEASON room featuring a gas fireplace, skylights, gorgeous views of the lush backyard landscaping and sliding doors to the stamped concrete patio. Upstairs, enjoy brand-new carpeting throughout the bedrooms, hallway and stairs, along with a beautifully updated full bath. The spacious owner's suite is a true retreat, featuring a charming bay window seating area, abundant closet space and an oversized walk-in shower. The finished lower level offers even more living space with a fabulous recreation room featuring built-in cabinetry, an entertainment center and wet bar area, plus a separate workout room and plenty of storage! The extensive improvements over the past 10 years are simply too numerous to list, including roof, furnace, windows, LVP flooring, crown molding, baseboards, added insulation, electrical panel, interior and exterior paint and garage door opener. PRISTINE, UPDATED & ABSOLUTELY TURNKEY! Enjoy a peaceful setting just minutes from Chagrin River Park, shopping, dining and highway access. Every inch of this exceptional home reflects pride of ownership. Simply move in and enjoy!
Contingent
Price cut: $20K (11/10)
$429,900
38130 Strumbly Pl, Willoughby, OH 44094
3beds
2,820sqft
Single Family Residence
Built in 1985
8,276 Square Feet Lot
$-- Zestimate®
$152/sqft
$-- HOA
What's special
Gas fireplacePlenty of storageSeparate workout roomPrivate cul-de-sacCrown moldingBuilt-in cabinetryBeautiful modern finishes
- 15 days
- 2,083
- 118
Likely to sell faster than
Zillow last checked:
Listing updated:
Listed by:
Nicole Peterson 440-901-9696 nicole@silvernestsolutions.com,
McDowell Homes Real Estate Services
Source: MLS Now,MLS#: 5257178 Originating MLS: Lake Geauga Area Association of REALTORS
Facts & features
Interior
Bedrooms & bathrooms
- Bedrooms: 3
- Bathrooms: 3
- Full bathrooms: 2
- 1/2 bathrooms: 1
- Main level bathrooms: 1
Heating
- Forced Air, Gas
Cooling
- Central Air
Appliances
- Included: Dishwasher, Microwave, Range, Refrigerator
- Laundry: In Basement
Features
- Bookcases, Ceiling Fan(s), Crown Molding, Double Vanity, Entrance Foyer, Eat-in Kitchen, Granite Counters, Kitchen Island, Pantry, Recessed Lighting, Walk-In Closet(s)
- Basement: Full,Finished,Sump Pump
- Number of fireplaces: 2
- Fireplace features: Blower Fan, Family Room, Gas, Glass Doors, Gas Log, Gas Starter, Wood Burning
Interior area
- Total structure area: 2,820
- Total interior livable area: 2,820 sqft
- Finished area above ground: 2,195
- Finished area below ground: 625
Video & virtual tour
Property
Parking
- Total spaces: 2
- Parking features: Attached, Electricity, Garage, Garage Door Opener
- Attached garage spaces: 2
Features
- Levels: Two
- Stories: 2
- Patio & porch: Enclosed, Patio, Porch
- Exterior features: Irrigation Sprinklers, Storage
Lot
- Size: 8,276 Square Feet
- Features: Back Yard, Cul-De-Sac, Sprinklers In Rear, Sprinklers In Front, Landscaped
Details
- Additional structures: Shed(s)
- Parcel number: 27B048H000210
Construction
Type & style
- Home type: SingleFamily
- Architectural style: Colonial
- Property subtype: Single Family Residence
Materials
- Aluminum Siding
- Foundation: Block
- Roof: Asphalt,Fiberglass
Condition
- Year built: 1985
Details
- Warranty included: Yes
Utilities & green energy
- Sewer: Public Sewer
- Water: Public
Community & HOA
Community
- Security: Smoke Detector(s)
HOA
- Has HOA: No
Location
- Region: Willoughby
Financial & listing details
- Price per square foot: $152/sqft
- Tax assessed value: $320,390
- Annual tax amount: $5,990
- Date on market: 11/4/2026
- Cumulative days on market: 16 days
Estimated market value
Not available
Estimated sales range
Not available
Not available
Price history
| Date | Event | Price |
|---|---|---|
| 11/10/2026 | Price change | $429,900-4.4%$152/sqft |
Source:  MLS Now #5257178 Report a problem | ||
| 11/4/2026 | Listed for sale | $449,900+80%$160/sqft |
Source: MLS Now #5257178 Report a problem | ||
| 1/6/2006 | Sold | $250,000$89/sqft |
Source: Public Record Report a problem | ||
Public tax history
| Year | Property taxes | Tax assessment |
|---|---|---|
| 2025 | $5,990 -1.7% | $112,140 |
| 2024 | $6,096 +3.5% | $112,140 +20.8% |
| 2023 | $5,890 +3.6% | $92,820 |
| 2022 | $5,686 -0.4% | $92,820 |
| 2021 | $5,711 +2.6% | $92,820 +15% |
| 2020 | $5,569 +7.8% | $80,710 |
| 2019 | $5,165 +8.4% | $80,710 +10.8% |
| 2018 | $4,766 | $72,840 |
| 2017 | $4,766 +0.2% | $72,840 |
| 2016 | $4,756 +0.4% | $72,840 |
| 2015 | $4,737 +12.1% | $72,840 +6.4% |
| 2014 | $4,228 -0.1% | $68,490 |
| 2013 | $4,231 +1.1% | $68,490 |
| 2012 | $4,184 +12% | $68,490 -3.2% |
| 2011 | $3,737 +2% | $70,760 |
| 2010 | $3,665 +2.8% | $70,760 |
| 2009 | $3,565 +5% | $70,760 -10% |
| 2008 | $3,397 +1% | $78,617 |
| 2007 | $3,364 -42.2% | $78,617 |
| 2006 | $5,824 +7.3% | $78,617 +5.7% |
| 2005 | $5,428 -0.6% | $74,372 |
| 2004 | $5,462 +3.2% | $74,372 |
| 2003 | $5,294 +23.8% | $74,372 +20.9% |
| 2002 | $4,275 -0.3% | $61,531 |
| 2001 | $4,287 -0.1% | $61,531 |
| 2000 | $4,292 +5.3% | $61,531 +6.6% |
| 1999 | $4,077 | $57,729 |
Find assessor info on the county website
Monthly payment
Est. payment
Payment breakdown
Explore the cost of this home by adjusting the details. Changes won't be saved.Climate risks
Neighborhood: 44094
Nearby schools
Schools provided by the listing agent
- District: Willoughby-Eastlake - 4309
Source: MLS Now. This data may not be complete. We recommend contacting the local school district to confirm school assignments for this home.

Similar homes
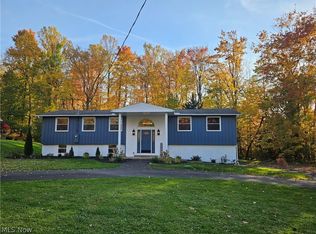
- $424,9004 bd2 ba3k sqft6469 Carter Blvd, Mentor, OH 44060For Sale
 MLS ID #5251767, Anthony R Latina, RE/MAX Crossroads Properties. MLS Now
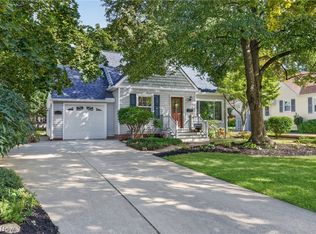
- $475,0004 bd3 ba2.5k sqft7090 Euclid Chardon Rd, Willoughby, OH 44094For Sale
 MLS ID #5232958, Kit Custer, RE/MAX Transitions. MLS Now
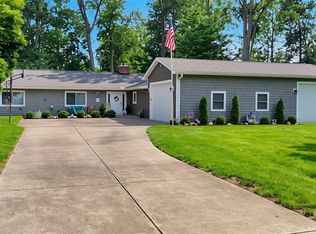
- $350,0003 bd3 ba1.8k sqft4769 Willoughcroft Rd, Willoughby, OH 44094For Sale
 MLS ID #5249165, Denise M Zervos, Platinum Real Estate. MLS Now
- $399,9004 bd3 ba2k sqft16 Keewaydin Dr, Timberlake, OH 44095For Sale
 MLS ID #5250765, Tina L Tangorra, HomeSmart Real Estate Momentum LLC. MLS Now
