Spacious newer Colonial situated on a cul-de-sac street in Taft Pointe community offering over 3,100 sq ft of finished living space including a finished lower level, 4-5 bedrooms, 3.5 baths, and a fully fenced backyard with a deck, pool, and storage shed. The open-concept main level is filled with natural light and features an eat-in kitchen with stainless steel appliances, center island with breakfast bar, tile backsplash, pantry, dinette area, and direct access to the deck. The kitchen flows seamlessly into the inviting family room with a shiplap feature wall, fireplace, and adjacent flex space that can be used as a formal dining room, home office, or additional sitting area. Upstairs, the spacious primary suite offers a walk-in closet and private en-suite bath with a double vanity and walk-in shower. Two additional bedrooms also feature walk-in closets, and the convenient second-floor laundry room adds everyday functionality. The finished lower level significantly expands the living space with a large recreation room, full bath, and two versatile bonus rooms. Recent improvements include NEW upstairs flooring (2026), basement flooring (2025), remodeled basement shower (2025), repaired and installed drywall in the basement (2026), replaced bathroom vanity, mirror, and toilet (2025), pool landscaping and pump pad (2026), fresh interior paint throughout most of the home (2025), and much more. Included with the home are ALL kitchen appliances, washer and dryer, cabinets beneath the family room shelving, window treatments, and TV mounts. Conveniently located near OH-2 and OH-91 with quick access to shopping, restaurants, parks, and many other local amenities.
Active
$415,000
116 Zenith Ct, Eastlake, OH 44095
5beds
3,100sqft
:
Get pre-qualified$3,025/mo
Single Family Residence
Built in 2023
8,999 Square Feet Lot
$-- Zestimate®
$134/sqft
$54/mo HOA
What's special
Storage shedInviting family roomTwo versatile bonus roomsFinished lower levelLarge recreation roomAdjacent flex spaceCul-de-sac street
- 6 days |
- 601 |
- 32 |
Zillow last checked:
Listing updated:
Listed by:
Inna M Muravin 440-568-0400 cleveland@evrealestate.com,
Engel & Völkers Distinct
Source: MLS Now,MLS#: 5229928 Originating MLS: Akron Cleveland Association of REALTORS
Originating MLS: Akron Cleveland Association of REALTORSFacts & features
Interior
Bedrooms & bathrooms
- Bedrooms: 5
- Bathrooms: 4
- Full bathrooms: 3
- 1/2 bathrooms: 1
- Main level bathrooms: 1
Heating
- Forced Air, Gas
Cooling
- Central Air, Ceiling Fan(s)
Appliances
- Included: Dryer, Dishwasher, Microwave, Range, Refrigerator, Washer
- Laundry: Washer Hookup, Electric Dryer Hookup, Laundry Room, Upper Level
Features
- Basement: Full,Finished,Sump Pump
- Number of fireplaces: 1
- Fireplace features: Electric, Family Room, Other
Interior area
- Total structure area: 3,100
- Total interior livable area: 3,100 sqft
- Finished area above ground: 2,200
- Finished area below ground: 900
Video & virtual tour
Property
Parking
- Total spaces: 2
- Parking features: Attached, Garage
- Attached garage spaces: 2
Features
- Levels: Two
- Stories: 2
- Patio & porch: Deck
- Has private pool: Yes
- Pool features: Above Ground
- Fencing: Back Yard,Full
Lot
- Size: 8,999 Square Feet
Details
- Additional structures: Shed(s)
- Parcel number: 34A002K000120
Construction
Type & style
- Home type: SingleFamily
- Architectural style: Colonial
- Property subtype: Single Family Residence
Materials
- Vinyl Siding
- Roof: Asphalt,Fiberglass
Condition
- Year built: 2023
Utilities & green energy
- Sewer: Public Sewer
- Water: Public
Community & HOA
Community
- Subdivision: Taft Pointe
HOA
- Has HOA: Yes
- Services included: Common Area Maintenance, Insurance, Other, Reserve Fund
- HOA fee: $650 annually
- HOA name: Taft Pointe Hoa
Location
- Region: Eastlake
Financial & listing details
- Price per square foot: $134/sqft
- Tax assessed value: $364,520
- Annual tax amount: $6,751
- Date on market: 7/24/2026
- Listing terms: Cash,Conventional,FHA,VA Loan
Estimated market value
Not available
Estimated sales range
Not available
Not available
Price history
| Date | Event | Price |
|---|---|---|
| 7/24/2026 | Listed for sale | $415,000+6.4%$134/sqft |
Source:  MLS Now #5229928 Report a problem MLS Now #5229928 Report a problem | ||
| 4/18/2025 | Sold | $390,000+0%$126/sqft |
Source: MLS Now #5104802 Report a problem | ||
| 3/28/2025 | Pending sale | $389,900$126/sqft |
Source: MLS Now #5104802 Report a problem | ||
| 3/7/2025 | Listed for sale | $389,900+11.7%$126/sqft |
Source: MLS Now #5104802 Report a problem | ||
| 5/24/2023 | Sold | $349,000+396.4%$113/sqft |
Source: Public Record Report a problem | ||
| 2/27/2023 | Sold | $70,300$23/sqft |
Source: Public Record Report a problem | ||
Public tax history
| Year | Property taxes | Tax assessment |
|---|---|---|
| 2025 | $6,751 -4.4% | $127,580 |
| 2024 | $7,063 +506.7% | $127,580 +605.6% |
| 2023 | $1,164 | $18,080 |
Find assessor info on the county website
Monthly payment
Est. payment
Payment breakdown
Explore the cost of this home by adjusting the details. Changes won't be saved.Climate risks
Neighborhood: 44095
Nearby schools
GreatSchools rating
- 5/10Longfellow Elementary SchoolGrades: K-5Distance: 1 mi
- 6/10Willowick Middle SchoolGrades: 6-8Distance: 0.6 mi
- 4/10North High SchoolGrades: 9-12Distance: 1 mi
Schools provided by the listing agent
- District: Willoughby-Eastlake - 4309
Source: MLS Now. This data may not be complete. We recommend contacting the local school district to confirm school assignments for this home.
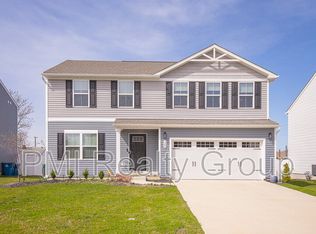
- $328,6004 bd3 ba1.9k sqft120 Zenith Ct, Eastlake, OH 44095Sold
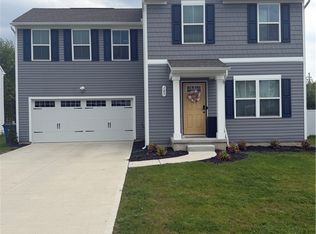
- $389,9004 bd3 ba2k sqft105 Zenith Ct, Eastlake, OH 44095For Sale
- $304,4004 bd2 ba1.6k sqft124 Zenith Ct, Eastlake, OH 44095Sold
- $318,9004 bd2 ba1.8k sqft108 Zenith Ct, Eastlake, OH 44095Sold
- $370,3004 bd2 ba2.5k sqft100 Zenith Ct, Eastlake, OH 44095Sold
- $332,9004 bd2 ba1.9k sqft117 Zenith Ct, Eastlake, OH 44095Sold
- $306,0004 bd2 ba1.5k sqft121 Zenith Ct, Eastlake, OH 44095Sold
- $185,130-- bd-- ba-- sqft1580 E 332nd St, Eastlake, OH 44095Off Market
A local agent can set up tours, give advice and negotiate with sellers.
Similar homes
- $439,0003 bd2 ba2.1k sqft6625 Pear Tree Ln, Mentor, OH 44060For Sale
 MLS ID #5231736, Irina Kleyner, Smartland, LLC.. MLS Now
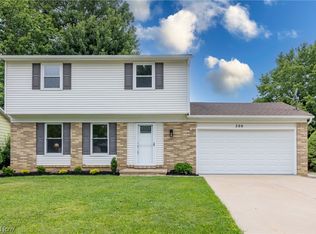
 - $339,9004 bd2 ba2.2k sqft399 Ridgewood Dr, Eastlake, OH 44095For Sale
 MLS ID #5221002, David Gurary, Century 21 Homestar. MLS Now
 - $482,9004 bd3 ba3k sqft30190 Bonnie View Dr, Wickliffe, OH 44092For Sale
 MLS ID #5203790, Keith R Bennett, Coldwell Banker Schmidt Realty. MLS Now
 - $379,9003 bd3 ba2k sqft3819 Arcadia Cir, Willoughby, OH 44094For Sale
 MLS ID #5203732, Claire Jazbec, Keller Williams Greater Cleveland Northeast. MLS Now
 - $375,0004 bd3 ba2.4k sqft763 Som Center Rd, Mayfield, OH 44143For SaleMLS ID #5209207, Theresa M Seese, McDowell Homes Real Estate Services. MLS Now
- $339,9004 bd2 ba2.5k sqft100 Lake Edge Dr, Euclid, OH 44123For SaleMLS ID #5213584, Jamie Proctor, Keller Williams Citywide. MLS Now
- $359,0004 bd3 ba2.5k sqft24376 Georgetown Rd, Richmond Heights, OH 44143For SaleMLS ID #5219113, Yinzhu Piao, Keller Williams Greater Metropolitan. MLS Now
- $225,0003 bd2 ba1.9k sqft30121 Vineyard Rd, Willowick, OH 44095For SaleMLS ID #5211541, Jacob D Sudnick, Berkshire Hathaway HomeServices Professional Realty. MLS Now
- $465,0004 bd2 ba2.6k sqft932 Aintree Park Dr, Mayfield Village, OH 44143For SaleMLS ID #5217691, Summer L Mayhugh, Berkshire Hathaway HomeServices Professional Realty. MLS Now
- $389,5004 bd3 ba2.2k sqft535 Cherrywood Ln, Painesville, OH 44077For SaleMLS ID #5227903, Inna M Muravin, Engel & Völkers Distinct. MLS Now
- $439,9003 bd2 ba1.8k sqft8024 Parkcroft Dr, Mentor, OH 44060For SaleMLS ID #5220939, Sharon M Zunkley, Keller Williams Greater Cleveland Northeast. MLS Now
- $350,0004 bd2 ba3.1k sqft11523 Auburn Rd, Chardon, OH 44024For SaleMLS ID #5229870, Shannon R Gerome, Keller Williams Greater Cleveland Northeast. MLS Now
- $364,9003 bd4 ba2.2k sqft1570 Arbor Dr, Willoughby, OH 44094For SaleMLS ID #5218808, Jessie Keener, Glasshouse Realty Group, LLC. MLS Now
- $325,0003 bd3 ba2.2k sqft5067 Shepherds Gln, Willoughby, OH 44094For SaleMLS ID #5229671, Lisa M Bilinski, Howard Hanna. MLS Now
- $395,0002 bd3 ba2.4k sqft441 Community Ln, Painesville, OH 44077For SaleMLS ID #5230053, Amanda Carter, The Agency Cleveland Northcoast. MLS Now
- $449,9003 bd4 ba3.3k sqft5472 Wixford Ln, Mentor, OH 44060For SaleMLS ID #5225010, Edith P Ross, Russell Real Estate Services. MLS Now
- $425,0004 bd4 ba2.3k sqft22875 Fairmount Blvd, Shaker Heights, OH 44118For Sale By Owner
- $360,0003 bd3 ba2.3k sqft34566 Ethan Way, Willoughby, OH 44094For SaleMLS ID #5199923, Mary A Markulis, The Agency Cleveland Northcoast. MLS Now
- $240,0003 bd2 ba2.2k sqft600 Lloyd Rd, Euclid, OH 44132For SaleMLS ID #5226012, Stacey L Jones, Keller Williams Living. MLS Now
- $409,9005 bd4 ba2.4k sqft1523 E 122nd St, Cleveland, OH 44106For SaleMLS ID #5195934, Dorit Sade, Berkshire Hathaway HomeServices Professional Realty. MLS Now
