Conveniently located just minutes from shopping, restaurants, and with easy access to the freeways, this home offers the perfect blend of comfort and convenience. Inside, you'll find 3 bedrooms, including a desirable first-floor owner's suite, 2.5 bathrooms, and an open floor plan that's perfect for everyday living and entertaining. The vaulted great room features a cozy gas fireplace and flows seamlessly into the rest of the living space. Additional highlights include first-floor laundry, a 2-car attached garage, and a welcoming front porch that's perfect for enjoying your morning coffee or relaxing in the evening. Enjoy maintenance-free living you've been looking for. Simply move in and start enjoying your new home!
Active
$325,000
5067 Shepherds Gln, Willoughby, OH 44094
3beds
2,232sqft
:
Get pre-qualified$2,717/mo
Townhouse, Condominium
Built in 2007
-- sqft lot
$-- Zestimate®
$146/sqft
$367/mo HOA
What's special
Open floor planFirst-floor laundryWelcoming front porchVaulted great roomCozy gas fireplace
- 4 days |
- 499 |
- 16 |
Zillow last checked:
Listing updated:
Listed by:
Lisa M Bilinski 440-339-9830 blingenfelter@kw.com,
Howard Hanna,
Judie Crockett 440-974-7444,
Howard Hanna
Source: MLS Now,MLS#: 5229671Originating MLS: Lake Geauga Area Association of REALTORS
Facts & features
Interior
Bedrooms & bathrooms
- Bedrooms: 3
- Bathrooms: 3
- Full bathrooms: 2
- 1/2 bathrooms: 1
- Main level bathrooms: 2
- Main level bedrooms: 1
Great room
- Description: Flooring: Luxury Vinyl Tile
- Features: Vaulted Ceiling(s)
- Level: First
- Dimensions: 17 x 15
Heating
- Forced Air, Fireplace(s), Gas
Cooling
- Central Air, Ceiling Fan(s)
Appliances
- Included: Dryer, Dishwasher, Microwave, Range, Refrigerator, Washer
- Laundry: Main Level, Laundry Room, In Unit
Features
- Entrance Foyer, High Ceilings, Laminate Counters, Open Floorplan, Vaulted Ceiling(s), Walk-In Closet(s)
- Basement: None
- Number of fireplaces: 1
- Fireplace features: Family Room, Gas
Interior area
- Total structure area: 2,232
- Total interior livable area: 2,232 sqft
- Finished area above ground: 2,232
Video & virtual tour
Property
Parking
- Parking features: Attached, Garage, Garage Door Opener
- Attached garage spaces: 2
Features
- Levels: Two
- Stories: 2
- Patio & porch: Deck, Front Porch
- Pool features: None
- Fencing: Partial,Privacy
- Has view: Yes
- View description: None
Lot
- Features: Dead End
Details
- Parcel number: 27A006N000080
Construction
Type & style
- Home type: Condo
- Architectural style: Colonial
- Property subtype: Townhouse, Condominium
Materials
- Brick, Vinyl Siding
- Foundation: Slab
- Roof: Asphalt,Fiberglass
Condition
- Year built: 2007
Utilities & green energy
- Sewer: Public Sewer
- Water: Public
Community & HOA
Community
- Features: Sidewalks
- Subdivision: Shepherds Glen
HOA
- Has HOA: No
- Services included: Association Management, Maintenance Grounds, Maintenance Structure, Sewer, Water
- HOA fee: $367 monthly
Location
- Region: Willoughby
Financial & listing details
- Price per square foot: $146/sqft
- Annual tax amount: $5,272
- Date on market: 7/24/2026
- Cumulative days on market: 43 days
- Listing agreement: Exclusive Right To Sell
- Listing terms: Cash,Conventional
Estimated market value
Not available
Estimated sales range
Not available
Not available
Price history
| Date | Event | Price |
|---|---|---|
| 7/24/2026 | Listed for sale | $325,000-4.4%$146/sqft |
Source: MLS Now #5229671 Report a problem | ||
| 7/20/2026 | Listing removed | $339,999$152/sqft |
Source:  MLS Now #5218404 Report a problem MLS Now #5218404 Report a problem | ||
| 7/2/2026 | Price change | $339,999-2.9%$152/sqft |
Source: MLS Now #5218404 Report a problem | ||
| 6/13/2026 | Listed for sale | $350,000+48.9%$157/sqft |
Source: MLS Now #5218404 Report a problem | ||
| 9/17/2020 | Sold | $235,000$105/sqft |
Source: MLS Now #4185019 Report a problem | ||
Public tax history
Tax history is unavailable.
Monthly payment
Est. payment
Payment breakdown
Explore the cost of this home by adjusting the details. Changes won't be saved.Climate risks
Neighborhood: 44094
Nearby schools
GreatSchools rating
- 5/10Edison Elementary SchoolGrades: K-5Distance: 0.5 mi
- 6/10Willoughby Middle SchoolGrades: 6-8Distance: 1.3 mi
- 7/10South High SchoolGrades: 9-12Distance: 1.2 mi
Schools provided by the listing agent
- District: Willoughby-Eastlake - 4309
Source: MLS Now. This data may not be complete. We recommend contacting the local school district to confirm school assignments for this home.
- $321,6003 bd3 ba2.2k sqft5067 Shepherds Gln #8, Willoughby, OH 44094Off Market

- $344,9003 bd3 ba2k sqft5069 Shepherds Gln, Willoughby, OH 44094Sold

- $294,0002 bd3 ba1.9k sqft5065 Shepherds Gln #7, Willoughby, OH 44094Sold
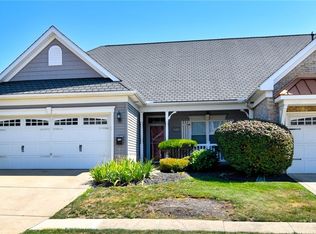
- $344,9003 bd3 ba2k sqft5069 Shepherds Gln #9, Willoughby, OH 44094Sold

- $280,0003 bd3 ba2k sqft5071 Shepherds Gln, Willoughby, OH 44094Sold
- $280,0003 bd3 ba2k sqft5071 Shepherds Gln #10, Willoughby, OH 44094Sold
- $190,360-- bd-- ba-- sqft5061 Shepherds Gln, Willoughby, OH 44094Off Market
- $389,0002 bd2 ba1.4k sqft5061 Shepherds Gln, Willoughby, OH 44094Sold
A local agent can set up tours, give advice and negotiate with sellers.
Similar homes
- $305,0003 bd3 ba2.3k sqft5182 Jude Ct, Willoughby, OH 44094For Sale
 MLS ID #5206762, Cindy L Mustafa, Keller Williams Chervenic Rlty. MLS Now
 - $370,0003 bd3 ba2.3k sqft34566 Ethan Way, Willoughby, OH 44094For Sale
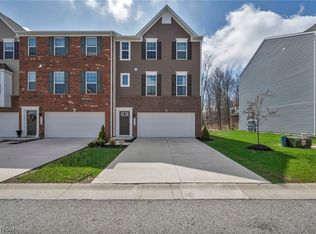 MLS ID #5199923, Mary A Markulis, The Agency Cleveland Northcoast. MLS Now
 - $299,9003 bd3 ba1.8k sqft420 Pebblebrook Dr, Willoughby, OH 44094For Sale
 MLS ID #5225400, Jacob D Sudnick, Berkshire Hathaway HomeServices Professional Realty. MLS Now
 - $289,9003 bd3 ba1.8k sqft363 Northcoast Point Dr, Eastlake, OH 44095For Sale
 MLS ID #5189124, Amy Whipple, Keller Williams Greater Cleveland Northeast. MLS Now
 - $295,0003 bd3 ba2k sqft312 Lake Breeze Cv, Eastlake, OH 44095For SaleMLS ID #5215336, Jacob D Sudnick, Berkshire Hathaway HomeServices Professional Realty. MLS Now
- $379,9003 bd3 ba2k sqft3819 Arcadia Cir, Willoughby, OH 44094For SaleMLS ID #5203732, Claire Jazbec, Keller Williams Greater Cleveland Northeast. MLS Now
- $410,0003 bd3 ba2.3k sqft38155 Highgate Bluff Ln, Willoughby, OH 44094For SaleMLS ID #5226801, Gregory J Strnisa, Platinum Real Estate. MLS Now
- $364,9003 bd4 ba2.2k sqft1570 Arbor Dr, Willoughby, OH 44094For SaleMLS ID #5218808, Jessie Keener, Glasshouse Realty Group, LLC. MLS Now
- $325,0003 bd3 ba1.9k sqft7230 Hillsview Dr, Painesville, OH 44077For SaleMLS ID #5228592, Shannon R Gerome, Keller Williams Greater Cleveland Northeast. MLS Now
- $339,9004 bd2 ba2.5k sqft100 Lake Edge Dr, Euclid, OH 44123For SaleMLS ID #5213584, Jamie Proctor, Keller Williams Citywide. MLS Now
- $370,0003 bd2 ba1.9k sqft351 E Legend Ct APT C, Cleveland, OH 44143For SaleMLS ID #5200479, Kristina L Zeleznik, RE/MAX Results. MLS Now
- $415,0005 bd4 ba3.1k sqft116 Zenith Ct, Eastlake, OH 44095For SaleMLS ID #5229928, Inna M Muravin, Engel & Völkers Distinct. MLS Now
- $399,9003 bd4 ba2.8k sqft187 Seaview Dr, Willowick, OH 44095For SaleMLS ID #5227604, Tatyana Krilova, Howard Hanna. MLS Now
- $284,9004 bd2 ba2.3k sqft64 E 216th St, Euclid, OH 44123For SaleMLS ID #5229368, Joe Vaccaro, EXP Realty, LLC.. MLS Now
- $350,0004 bd2 ba3.1k sqft11523 Auburn Rd, Chardon, OH 44024For SaleMLS ID #5229870, Shannon R Gerome, Keller Williams Greater Cleveland Northeast. MLS Now
- $439,0003 bd2 ba2.1k sqft6625 Pear Tree Ln, Mentor, OH 44060For SaleMLS ID #5231736, Irina Kleyner, Smartland, LLC.. MLS Now
- $337,5003 bd4 ba2.4k sqft7310 Hillshire Dr, Painesville, OH 44077For SaleMLS ID #5229399, Cooper Alan, HomeSmart Real Estate Momentum LLC. MLS Now
- $269,0003 bd3 ba2.3k sqft177 E 192nd St, Euclid, OH 44119For SaleMLS ID #5229267, Noureddine Chehade, EXP Realty, LLC.. MLS Now
- $400,0004 bd4 ba2.9k sqft30111 Bonnie View Dr, Wickliffe, OH 44092For SaleMLS ID #5217960, Sandor Sundem, Lokal Real Estate, LLC.. MLS Now
- $374,9003 bd3 ba2.1k sqft8334 Beaumont Dr, Mentor, OH 44060For SaleMLS ID #5213518, Yvonne M Leduc, HomeSmart Real Estate Momentum LLC. MLS Now
