
Elevate your lifestyle with this stunning Single Family home, 2022-built, 2,360 sq. ft. three-level townhome designed for modern, turnkey living. The home features 3 Bedrooms, 2.5 Bathrooms, a bright, open-concept main floor with a massive entertainer's kitchen island and a luxurious owner's suite complete with double shower heads and a gigantic walk-in closet. The lower-level walk-out includes a versatile rec room or gym that leads directly to the backyard. This stylish property offers a low-maintenance urban retreat with maximum efficiency, featuring nearly new systems, security system, a keyless entry pad and all appliances included. Ask about furniture that can also stay! Please call to schedule your showing today!
Active
Price cut: $5K (6/10)
$305,000
5182 Jude Ct, Willoughby, OH 44094
3beds
2,360sqft
:
Get pre-qualified$2,345/mo
Townhouse, Single Family Residence
Built in 2022
1,306 Square Feet Lot
$-- Zestimate®
$129/sqft
$160/mo HOA
What's special
Lower-level walk-outBright open-concept main floorAll appliances includedDouble shower headsGigantic walk-in closet
- 84 days |
- 319 |
- 10 |
Zillow last checked:
Listing updated:
Listed by:
Cindy L Mustafa 216-408-1513 Cindy@cindymustafa.com,
Keller Williams Chervenic Rlty,
Mo Mustafa 216-337-0469,
Keller Williams Chervenic Rlty
Source: MLS Now,MLS#: 5206762 Originating MLS: Akron Cleveland Association of REALTORS
Originating MLS: Akron Cleveland Association of REALTORSFacts & features
Interior
Bedrooms & bathrooms
- Bedrooms: 3
- Bathrooms: 3
- Full bathrooms: 2
- 1/2 bathrooms: 1
- Main level bathrooms: 1
Primary bedroom
- Description: Flooring: Carpet
- Level: Third
- Dimensions: 15 x 13
Primary bathroom
- Description: Flooring: Luxury Vinyl Tile
- Level: Third
- Dimensions: ND x ND
Dining room
- Description: Flooring: Luxury Vinyl Tile
- Level: Second
- Dimensions: 12 x 9
Kitchen
- Description: Flooring: Luxury Vinyl Tile
- Features: Breakfast Bar, Laminate Counters
- Level: Second
- Dimensions: 13 x 12
Laundry
- Description: Flooring: Luxury Vinyl Tile
- Level: Second
- Dimensions: ND x ND
Living room
- Description: Flooring: Carpet
- Features: Smart Thermostat
- Level: Second
- Dimensions: 18 x 14
Office
- Description: Flooring: Carpet
- Level: Second
- Dimensions: 7 x 4
Recreation
- Description: Flooring: Carpet
- Level: First
- Dimensions: 18 x 11
Heating
- Forced Air, Gas
Cooling
- Central Air
Appliances
- Included: Dryer, Dishwasher, Disposal, Microwave, Range, Refrigerator, Washer
- Laundry: Laundry Closet
Features
- Ceiling Fan(s), Double Vanity, Eat-in Kitchen, Walk-In Closet(s)
- Basement: Finished
- Has fireplace: No
- Fireplace features: None
Interior area
- Total structure area: 2,360
- Total interior livable area: 2,360 sqft
- Finished area above ground: 2,360
- Finished area below ground: 0
Video & virtual tour
Property
Parking
- Total spaces: 2
- Parking features: Attached, Garage, Garage Door Opener, Paved
- Attached garage spaces: 2
Features
- Levels: Three Or More
- Stories: 3
- Fencing: None
Lot
- Size: 1,306 Square Feet
Details
- Parcel number: 27A006Q000360
Construction
Type & style
- Home type: Townhouse
- Property subtype: Townhouse, Single Family Residence
- Attached to another structure: Yes
Materials
- Brick, Vinyl Siding
- Roof: Asphalt,Fiberglass
Condition
- Year built: 2022
Utilities & green energy
- Sewer: Public Sewer
- Water: Public
Community & HOA
Community
- Security: Security System
- Subdivision: Brookwood Crossing
HOA
- Has HOA: Yes
- Services included: Association Management, Common Area Maintenance, Maintenance Grounds, Snow Removal
- HOA fee: $160 monthly
- HOA name: Brookwood Crossing Hoa
Location
- Region: Willoughby
Financial & listing details
- Price per square foot: $129/sqft
- Tax assessed value: $460
- Annual tax amount: $6,243
- Date on market: 5/7/2026
- Cumulative days on market: 85 days
- Listing terms: Cash,Conventional,FHA,VA Loan
Estimated market value
Not available
Estimated sales range
Not available
Not available
Price history
| Date | Event | Price |
|---|---|---|
| 6/10/2026 | Price change | $305,000-1.6%$129/sqft |
Source:  MLS Now #5206762 Report a problem MLS Now #5206762 Report a problem | ||
| 5/7/2026 | Listed for sale | $310,000+10.1%$131/sqft |
Source: MLS Now #5206762 Report a problem | ||
| 6/28/2022 | Sold | $281,485+353.3%$119/sqft |
Source: MLS Now #4326505 Report a problem | ||
| 2/22/2022 | Sold | $62,100-77.3%$26/sqft |
Source: Public Record Report a problem | ||
| 10/27/2021 | Pending sale | $273,080$116/sqft |
Source: MLS Now #4326505 Report a problem | ||
| 10/21/2021 | Listed for sale | $273,080$116/sqft |
Source: MLS Now #4326505 Report a problem | ||
Public tax history
| Year | Property taxes | Tax assessment |
|---|---|---|
| 2025 | $6,388 +0.3% | $160 |
| 2024 | $6,367 +1.7% | $160 |
| 2023 | $6,259 +330% | $160 -99.3% |
| 2022 | $1,456 | $23,060 |
| 2021 | -- | -- |
Find assessor info on the county website
Monthly payment
Est. payment
Payment breakdown
Explore the cost of this home by adjusting the details. Changes won't be saved.Climate risks
Neighborhood: 44094
Nearby schools
GreatSchools rating
- 5/10Edison Elementary SchoolGrades: K-5Distance: 0.3 mi
- 6/10Willoughby Middle SchoolGrades: 6-8Distance: 1.1 mi
- 7/10South High SchoolGrades: 9-12Distance: 1.1 mi
Schools provided by the listing agent
- District: Willoughby-Eastlake - 4309
Source: MLS Now. This data may not be complete. We recommend contacting the local school district to confirm school assignments for this home.
- $290,0003 bd2 ba2.3k sqft5178 Jude Ct, Willoughby, OH 44094Sold
- $312,3003 bd2 ba2.3k sqft5186 Jude Ct, Willoughby, OH 44094Off Market
- $294,3003 bd2 ba2.3k sqft5174 Jude Ct, Willoughby, OH 44094Off Market
- $324,5003 bd3 ba2.3k sqft5170 Jude Ct, Willoughby, OH 44094Sold

- $329,4004 bd3 ba2.1k sqft5183 Jude Ct, Willoughby, OH 44094Off Market
- $326,7003 bd3 ba2.3k sqft34543 Ethan Way, Willoughby, OH 44094Off Market
- $300,8003 bd2 ba2.3k sqft5189 Jude Ct, Willoughby, OH 44094Off Market
- $339,9003 bd3 ba2.3k sqft5175 Jude Ct, Willoughby, OH 44094Sold
A local agent can set up tours, give advice and negotiate with sellers.
Similar homes
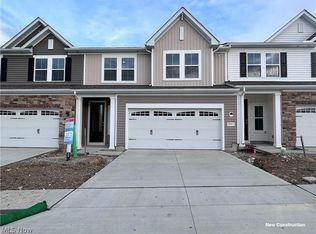
- $309,9903 bd3 ba1.9k sqft5081 Shepherds Gln, Willoughby, OH 44094New Construction
 MLS Now
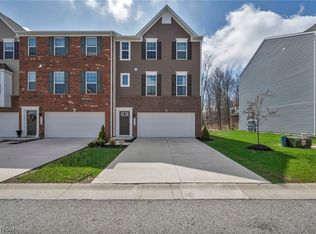
 - $360,0003 bd3 ba2.3k sqft34566 Ethan Way, Willoughby, OH 44094For Sale
 MLS ID #5199923, Mary A Markulis, The Agency Cleveland Northcoast. MLS Now
 - $199,9003 bd2 ba1.3k sqft5152 Franklyn Blvd #A, Willoughby, OH 44094For Sale
 MLS ID #5221617, Anthony D Takacs, Century 21 Homestar. MLS Now
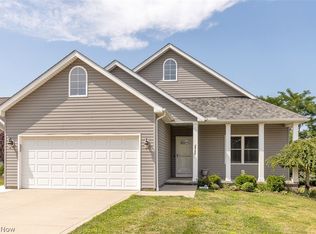
 - $410,0003 bd3 ba2.3k sqft38155 Highgate Bluff Ln, Willoughby, OH 44094For Sale
 MLS ID #5226801, Gregory J Strnisa, Platinum Real Estate. MLS Now
 - $379,9003 bd3 ba2k sqft3819 Arcadia Cir, Willoughby, OH 44094For SaleMLS ID #5203732, Claire Jazbec, Keller Williams Greater Cleveland Northeast. MLS Now
- $295,0003 bd3 ba2k sqft312 Lake Breeze Cv, Eastlake, OH 44095For SaleMLS ID #5215336, Jacob D Sudnick, Berkshire Hathaway HomeServices Professional Realty. MLS Now
- $222,5003 bd2 ba1.7k sqft1573 E 337th St, Eastlake, OH 44095For SaleMLS ID #5231157, Jennifer Griffin, Mia Brown Realty. MLS Now
- $364,9003 bd4 ba2.2k sqft1570 Arbor Dr, Willoughby, OH 44094For SaleMLS ID #5218808, Jessie Keener, Glasshouse Realty Group, LLC. MLS Now
- $369,9002 bd2 ba2k sqft36280 Eddy Rd, Willoughby Hills, OH 44094For SaleMLS ID #5178360, Dan Padovic, McDowell Homes Real Estate Services. MLS Now
- $254,9003 bd2 ba2.5k sqft4792 Geraldine Ave, Richmond Heights, OH 44143For SaleMLS ID #5232243, Danielle Angie, McDowell Homes Real Estate Services. MLS Now
- $309,9003 bd2 ba1.8k sqft5001 Ridgebury Blvd, Lyndhurst, OH 44124For SaleMLS ID #5230512, MarieRose J Nader, Howard Hanna. MLS Now
- $339,9004 bd2 ba2.2k sqft399 Ridgewood Dr, Eastlake, OH 44095For SaleMLS ID #5221002, David Gurary, Century 21 Homestar. MLS Now
- $269,0003 bd3 ba2.3k sqft177 E 192nd St, Euclid, OH 44119For SaleMLS ID #5229267, Noureddine Chehade, EXP Realty, LLC.. MLS Now
- $320,9003 bd3 ba1.9k sqft7499 Harding St, Mentor, OH 44060For SaleMLS ID #5223340, Joan Elflein, Ohio Broker Direct. MLS Now
- $224,9003 bd2 ba1.3k sqft4449 Cushing Ln, Cleveland, OH 44143For SaleMLS ID #5232102, Alexandra von Gordon, Red 1 Realty, LLC. MLS Now
- $299,9003 bd2 ba1.6k sqft6478 Fairfax Dr, Mentor, OH 44060For SaleMLS ID #5223605, Eric D Lakia, Berkshire Hathaway HomeServices Professional Realty. MLS Now
- $209,0003 bd3 ba1.6k sqft23210 Bennington Hamlet Cir, Euclid, OH 44123For SaleMLS ID #5230267, Feliz A Colon, Keller Williams Living. MLS Now
- $274,9004 bd2 ba2.3k sqft25291 Chatworth Dr, Euclid, OH 44117For SaleMLS ID #5200313, Romero Phillips, HomeSmart Real Estate Momentum LLC. MLS Now
- $319,0003 bd3 ba1.5k sqft481 Walker Ln, Painesville, OH 44077For SaleMLS ID #5230566, Claire Jazbec, Keller Williams Greater Cleveland Northeast. MLS Now
- $305,0004 bd3 ba1.9k sqft23851 Rockside Rd, Bedford Heights, OH 44146For SaleMLS ID #5220890, Katrina Spencer, Fairfellow Realty LLC. MLS Now
