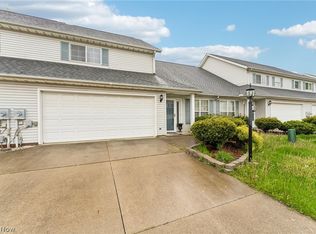
Welcome home to this beautifully maintained *end-unit townhouse* offering 1,669 square feet of comfortable living space. Lovingly cared for by its *original owner*, this move-in-ready home features 3 bedrooms, 2.5 bathrooms, an attached 2-car garage, and numerous recent updates.
Step through the front door into an inviting open floor plan featuring a spacious living room with a cozy fireplace, soaring vaulted ceilings, a dining area, and a well-appointed kitchen—creating an ideal space for everyday living and entertaining. A convenient first-floor laundry room adds to the home's functionality. The spacious primary suite includes a private en-suite bathroom and generous closet space. The en-suite full bathroom has been beautifully remodeled with elegant marble tile. The third bedroom is an open loft, offering flexible space for a home office, media room, exercise area, guest room, or hobby space. Enjoy peace of mind with major mechanical updates, including a new furnace and central air (2025) and a new roof (2024). Retreat outside to your private deck, perfect for relaxing or enjoying your morning coffee.
Located in the City of Euclid, this home offers convenient access to shopping, restaurants, parks, and major highways. Enjoy nearby Lake Erie amenities, including the revitalized waterfront, scenic walking and biking trails, Sims Park, and Senator Kenny Yuko Park, providing outstanding opportunities to enjoy the outdoors.This well-maintained home combines space, thoughtful updates, and a desirable end-unit location.
Schedule your private showing today!
Active
$209,000
23210 Bennington Hamlet Cir, Euclid, OH 44123
3beds
1,669sqft
:
Get pre-qualified$1,686/mo
Townhouse, Single Family Residence
Built in 1999
3,201 Square Feet Lot
$-- Zestimate®
$125/sqft
$100/mo HOA
What's special
Private deckWell-appointed kitchenInviting open floor planSpacious primary suiteSoaring vaulted ceilingsCozy fireplaceDining area
- 6 days |
- 395 |
- 29 |
Zillow last checked:
Listing updated:
Listed by:
Feliz A Colon 216-355-1585 felizcolon@kw.com,
Keller Williams Living
Source: MLS Now,MLS#: 5230267 Originating MLS: Akron Cleveland Association of REALTORS
Originating MLS: Akron Cleveland Association of REALTORSFacts & features
Interior
Bedrooms & bathrooms
- Bedrooms: 3
- Bathrooms: 3
- Full bathrooms: 2
- 1/2 bathrooms: 1
- Main level bathrooms: 1
Heating
- Forced Air
Cooling
- Central Air
Appliances
- Included: Dryer, Dishwasher, Range, Refrigerator, Washer
- Laundry: Laundry Room
Features
- Ceiling Fan(s), Cathedral Ceiling(s), Open Floorplan, Walk-In Closet(s)
- Basement: None
- Number of fireplaces: 1
- Fireplace features: Electric
Interior area
- Total structure area: 1,669
- Total interior livable area: 1,669 sqft
- Finished area above ground: 1,669
Video & virtual tour
Property
Parking
- Total spaces: 2
- Parking features: Attached, Garage
- Attached garage spaces: 2
Features
- Levels: Two
- Stories: 2
- Patio & porch: Deck
- Fencing: None
Lot
- Size: 3,201 Square Feet
- Features: Corner Lot
Details
- Parcel number: 64328054
Construction
Type & style
- Home type: Townhouse
- Property subtype: Townhouse, Single Family Residence
- Attached to another structure: Yes
Materials
- Vinyl Siding
- Roof: Asphalt,Fiberglass
Condition
- Updated/Remodeled
- Year built: 1999
Utilities & green energy
- Sewer: Public Sewer
- Water: Public
Community & HOA
Community
- Subdivision: Hamlet At Bratenahl
HOA
- Has HOA: Yes
- Services included: Common Area Maintenance, Maintenance Grounds, Snow Removal
- HOA fee: $100 monthly
- HOA name: Bennington Hamlet Association
Location
- Region: Euclid
Financial & listing details
- Price per square foot: $125/sqft
- Tax assessed value: $150,800
- Annual tax amount: $3,428
- Date on market: 7/23/2026
- Cumulative days on market: 7 days
- Listing terms: Cash,Conventional,1031 Exchange,FHA,VA Loan
Estimated market value
Not available
Estimated sales range
Not available
Not available
Price history
| Date | Event | Price |
|---|---|---|
| 7/23/2026 | Listed for sale | $209,000+64.6%$125/sqft |
Source:  MLS Now #5230267 Report a problem MLS Now #5230267 Report a problem | ||
| 12/21/1999 | Sold | $127,000$76/sqft |
Source: Public Record Report a problem | ||
Public tax history
| Year | Property taxes | Tax assessment |
|---|---|---|
| 2025 | $2,656 -4.8% | $52,780 |
| 2024 | $2,789 +25.8% | $52,780 +44.4% |
| 2023 | $2,217 +0.9% | $36,540 |
| 2022 | $2,196 -11.1% | $36,540 |
| 2021 | $2,470 +11.4% | $36,540 +16% |
| 2020 | $2,218 -21.7% | $31,500 |
| 2019 | $2,834 +33.2% | $31,500 |
| 2018 | $2,127 -3.1% | $31,500 +11.1% |
| 2017 | $2,195 +5.9% | $28,350 |
| 2016 | $2,074 -7.6% | $28,350 -5.8% |
| 2015 | $2,245 +1.1% | $30,100 |
| 2014 | $2,222 +3.5% | $30,100 |
| 2013 | $2,146 +4% | $30,100 |
| 2012 | $2,063 -9.1% | $30,100 -21.2% |
| 2011 | $2,268 -22.7% | $38,190 |
| 2010 | $2,934 +6.5% | $38,190 |
| 2009 | $2,756 -2.3% | $38,190 -13.9% |
| 2008 | $2,821 +12.1% | $44,380 |
| 2007 | $2,517 +0% | $44,380 |
| 2006 | $2,516 -7.9% | $44,380 +1.5% |
| 2005 | $2,732 +12.4% | $43,720 |
| 2004 | $2,430 -3.4% | $43,720 -8.3% |
| 2003 | $2,514 +4.5% | $47,680 +9.1% |
| 2002 | $2,407 +3738.7% | $43,720 +7186.7% |
| 2001 | $63 -0.1% | $600 |
| 2000 | $63 | $600 |
Find assessor info on the county website
Monthly payment
Est. payment
Payment breakdown
Explore the cost of this home by adjusting the details. Changes won't be saved.Climate risks
Neighborhood: 44123
Nearby schools
GreatSchools rating
- 4/10Upson Elementary SchoolGrades: K-5Distance: 1.1 mi
- 5/10Euclid Central Middle SchoolGrades: 6-8Distance: 0.6 mi
- 3/10Euclid High SchoolGrades: 9-12Distance: 0.5 mi
Schools provided by the listing agent
- District: Euclid CSD - 1813
Source: MLS Now. This data may not be complete. We recommend contacting the local school district to confirm school assignments for this home.
- $170,0002 bd2 ba1.6k sqft23208 Bennington Hamlet Cir, Euclid, OH 44123Sold
- $175,0003 bd2 ba1.6k sqft23206 Bennington Hamlet Cir, Euclid, OH 44123Off Market
- $181,8003 bd2 ba1.6k sqft23204 Bennington Hamlet Cir, Euclid, OH 44123Off Market
- $164,5003 bd2 ba1.1k sqft804 E 240th St, Euclid, OH 44123Off Market
- $163,0003 bd1 ba1.2k sqft806 E 240th St, Euclid, OH 44123Off Market
- $161,8002 bd2 ba1.6k sqft23211 Bennington Hamlet Cir, Euclid, OH 44123Off Market
- $162,1002 bd2 ba1.6k sqft23209 Bennington Hamlet Cir, Euclid, OH 44123Off Market
- $154,9002 bd2 ba1.7k sqft23202 Bennington Hamlet Cir, Euclid, OH 44123Off Market
A local agent can set up tours, give advice and negotiate with sellers.
Similar homes
- $214,5003 bd2 ba1.5k sqft85 E 205th St, Euclid, OH 44123For Sale
 MLS ID #5223707, Cory McPherson, Keller Williams Chervenic Rlty. MLS Now
 - $219,9003 bd1 ba1.9k sqft1830 Beverly Hills Dr, Euclid, OH 44117For Sale
 MLS ID #5230602, Tonya D Perkins, McMullan Realty, Inc.. MLS Now
 - $224,9003 bd2 ba1.3k sqft4449 Cushing Ln, Cleveland, OH 44143For Sale
 MLS ID #5232102, Alexandra von Gordon, Red 1 Realty, LLC. MLS Now
 - $174,9003 bd1 ba1.6k sqft310 E 222nd St, Euclid, OH 44123For Sale
 MLS ID #5222031, Terri M Schubert, McDowell Homes Real Estate Services. MLS Now
 - $184,9003 bd1 ba1.1k sqft839 E 260th St, Euclid, OH 44132For SaleMLS ID #5224686, Marlin L Palich, Berkshire Hathaway HomeServices Stouffer Realty. MLS Now
- $269,0003 bd3 ba2.3k sqft177 E 192nd St, Euclid, OH 44119For SaleMLS ID #5229267, Noureddine Chehade, EXP Realty, LLC.. MLS Now
- $199,0002 bd2 ba2.1k sqft130 E 191st St, Euclid, OH 44119For SaleMLS ID #5222545, Michael Monaco, HomeSmart Real Estate Momentum LLC. MLS Now
- $164,9004 bd1 ba1.2k sqft26850 Gary Ave, Euclid, OH 44132For SaleMLS ID #5229972, Ashley N Cook, McDowell Homes Real Estate Services. MLS Now
- $206,9003 bd2 ba1.4k sqft1274 Dorsh Rd, South Euclid, OH 44121For SaleMLS ID #5209155, Amanda S Pohlman, Keller Williams Living. MLS Now
- $209,9003 bd2 ba1.1k sqft30008 Mildred St, Willowick, OH 44095For SaleMLS ID #5221054, Lauren Young, McDowell Homes Real Estate Services. MLS Now
- $235,0003 bd2 ba1.3k sqft468 Karl Dr, Richmond Heights, OH 44143For SaleMLS ID #5224148, Meredith R Roberts, Berkshire Hathaway HomeServices Professional Realty. MLS Now
- $175,0003 bd1 ba1.2k sqft30015 Warren Rd, Wickliffe, OH 44092For SaleMLS ID #5230086, Michael Azzam, RE/MAX Haven Realty. MLS Now
- $200,0003 bd2 ba1.5k sqft4028 Wandsworth Rd, South Euclid, OH 44121For SaleMLS ID #5223892, Frank T Leo, Howard Hanna. MLS Now
- $234,9003 bd2 ba1.5k sqft30414 Mildred Dr, Willowick, OH 44095For SaleMLS ID #5209010, Mathew P Chase, Keller Williams Greater Metropolitan. MLS Now
- $225,0003 bd2 ba1.4k sqft6182 Randolph Rd, Bedford, OH 44146For SaleMLS ID #5230238, Tina L Tangorra, HomeSmart Real Estate Momentum LLC. MLS Now
- $189,9003 bd1 ba1.1k sqft29783 Robert St, Wickliffe, OH 44092For SaleMLS ID #5222536, Nicole Amacher, Progressive Urban Real Estate Co. MLS Now
- $184,9003 bd1 ba1k sqft1178 E 360th St, Eastlake, OH 44095For SaleMLS ID #5229712, Maria T Pettet, Keller Williams Elevate. MLS Now
- $199,0002 bd2 ba1.1k sqft5120 Oakmont Dr, Lyndhurst, OH 44124For SaleMLS ID #5225404, Dan McCaskey, RE/MAX Revealty. MLS Now
- $225,0003 bd2 ba1.4k sqft1324 Elmwood Rd, Mayfield Heights, OH 44124For SaleMLS ID #5217630, Linas K Muliolis, Century 21 Homestar. MLS Now
- $214,9003 bd2 ba1.5k sqft113 Palm Ct, Painesville, OH 44077For SaleMLS ID #5227112, Anthony R Latina, RE/MAX Crossroads Properties. MLS Now
