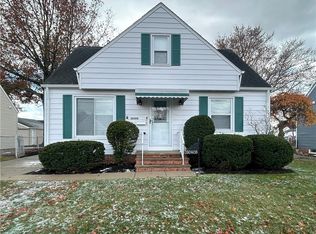
Back on the market! Welcome to 30414 Mildred Street in Willowick! What a spectacular house and location to call home. The first floor offers a nice sized living room through the entryway, featuring abundant natural light, an eat-in kitchen area, two bedrooms, and a full bath. Upstairs you will find a large primary or teen suite bedroom. The basement has been renovated/partially finished with a full bathroom remodel (2023). There is a two car garage with electricity updated/rewired (2021). The back yard is oversized and fenced in with a concrete stamped patio. Quite the retreat! The current home owner has made an emmence amount of upgrades, come take a look and call it yours today! French Drain installed 2022. Main sewer line replacement (SE1 Sewer Liner Installed- 2023), & Waterproofing (2024). New hot water tank 2025. New dishwasher 2022. Three living room windows and small kitchen windows replaced in 2025. Front storm door replaced 2025. This is a great home for a family! About a half of a mile from Manry Park with tons of fun activities and shows to participate in or watch. Check out Manry Parks website or ask your favorite agent for the provided flyer detailing everything available. Some include the community pool, aquatics lessons, dance, open gym, pickleball, concerts, the car show, you name it! Following a recent home inspection, the seller proactively had professionally installed structural support beams added to address a slight bow in basement wall. A transferable warranty is included, providing added peace of mind for the next owner. Additional information and contractor contact details are available upon request. What a great place to live. This one won't last long, come view before it's gone!
Active
Price cut: $5K (7/27)
$234,900
30414 Mildred Dr, Willowick, OH 44095
3beds
1,560sqft
:
Get pre-qualified$1,698/mo
Single Family Residence
Built in 1957
7,501 Square Feet Lot
$-- Zestimate®
$151/sqft
$-- HOA
What's special
Abundant natural lightEat-in kitchen area
- 21 days |
- 2,076 |
- 45 |
Zillow last checked:
Listing updated:
Listed by:
Mathew P Chase 440-452-2000 matt@chasegrouprealestate.com,
Keller Williams Greater Metropolitan,
Stephanie A Miller 216-835-4869,
Keller Williams Greater Metropolitan
Source: MLS Now,MLS#: 5209010 Originating MLS: Akron Cleveland Association of REALTORS
Originating MLS: Akron Cleveland Association of REALTORSFacts & features
Interior
Bedrooms & bathrooms
- Bedrooms: 3
- Bathrooms: 2
- Full bathrooms: 2
- Main level bathrooms: 1
- Main level bedrooms: 2
Primary bedroom
- Description: Flooring: Carpet
- Level: First
- Dimensions: 11 x 11
Bedroom
- Description: Flooring: Carpet
- Level: Second
- Dimensions: 20 x 17
Bedroom
- Description: Flooring: Carpet
- Level: Second
- Dimensions: 10 x 10
Bathroom
- Level: First
- Dimensions: ND x ND
Bathroom
- Level: Lower
- Dimensions: ND x ND
Eat in kitchen
- Level: First
- Dimensions: 13 x 9
Family room
- Description: Flooring: Carpet
- Level: First
- Dimensions: 17 x 12
Laundry
- Level: Lower
- Dimensions: ND x ND
Recreation
- Description: Partially Finished basement with a full bath.,Flooring: Carpet
- Level: Lower
- Dimensions: 18 x 10
Heating
- Forced Air, Gas
Cooling
- Central Air, Ceiling Fan(s)
Appliances
- Included: Dryer, Dishwasher, Microwave, Range, Refrigerator, Washer
- Laundry: Lower Level
Features
- Eat-in Kitchen
- Basement: Full,Partially Finished
- Has fireplace: No
Interior area
- Total structure area: 1,560
- Total interior livable area: 1,560 sqft
- Finished area above ground: 1,170
- Finished area below ground: 390
Video & virtual tour
Property
Parking
- Total spaces: 2
- Parking features: Concrete, Detached, Electricity, Garage Faces Front, Garage, Garage Door Opener, Paved
- Garage spaces: 2
Features
- Levels: One and One Half
- Patio & porch: Patio
Lot
- Size: 7,501 Square Feet
Details
- Parcel number: 28A039H000210
Construction
Type & style
- Home type: SingleFamily
- Architectural style: Bungalow
- Property subtype: Single Family Residence
Materials
- Aluminum Siding, Vinyl Siding
- Roof: Asphalt
Condition
- Year built: 1957
Utilities & green energy
- Sewer: Public Sewer
- Water: Public
Community & HOA
Community
- Subdivision: Howard Homes Sub
HOA
- Has HOA: No
Location
- Region: Willowick
Financial & listing details
- Price per square foot: $151/sqft
- Tax assessed value: $197,070
- Annual tax amount: $4,384
- Date on market: 7/10/2026
- Cumulative days on market: 34 days
- Listing terms: Cash,Conventional,FHA,VA Loan
Estimated market value
Not available
Estimated sales range
Not available
Not available
Price history
| Date | Event | Price |
|---|---|---|
| 7/27/2026 | Price change | $234,900-2.1%$151/sqft |
Source:  MLS Now #5209010 Report a problem MLS Now #5209010 Report a problem | ||
| 7/10/2026 | Listed for sale | $239,900$154/sqft |
Source: MLS Now #5209010 Report a problem | ||
| 6/4/2026 | Listing removed | $239,900$154/sqft |
Source: MLS Now #5209010 Report a problem | ||
| 5/25/2026 | Pending sale | $239,900$154/sqft |
Source: MLS Now #5209010 Report a problem | ||
| 5/20/2026 | Price change | $239,900-4%$154/sqft |
Source: MLS Now #5209010 Report a problem | ||
| 5/13/2026 | Listed for sale | $249,900+51.6%$160/sqft |
Source: MLS Now #5209010 Report a problem | ||
| 10/1/2021 | Sold | $164,800$106/sqft |
Source: MLS Now #4309124 Report a problem | ||
| 8/24/2021 | Pending sale | $164,800$106/sqft |
Source:  Berkshire Hathaway HomeServices #4309124 Report a problem Berkshire Hathaway HomeServices #4309124 Report a problem | ||
| 8/19/2021 | Listed for sale | $164,800+27.8%$106/sqft |
Source: Berkshire Hathaway HomeServices #4309124 Report a problem | ||
| 3/24/2021 | Listing removed | -- |
Source: Owner Report a problem | ||
| 4/15/2013 | Listing removed | $129,000$83/sqft |
Source: Owner Report a problem | ||
| 2/2/2013 | Price change | $129,000-3.7%$83/sqft |
Source: Owner Report a problem | ||
| 1/26/2013 | Listed for sale | $134,000+44.9%$86/sqft |
Source: Owner Report a problem | ||
| 6/25/1998 | Sold | $92,500$59/sqft |
Source: Public Record Report a problem | ||
Public tax history
| Year | Property taxes | Tax assessment |
|---|---|---|
| 2025 | $4,294 -2.1% | $68,970 |
| 2024 | $4,385 +24.5% | $68,970 +40.6% |
| 2023 | $3,522 -0.4% | $49,050 |
| 2022 | $3,535 -17.6% | $49,050 |
| 2021 | $4,287 +29.5% | $49,050 +18% |
| 2020 | $3,312 +6.7% | $41,560 |
| 2019 | $3,103 -3.5% | $41,560 -1.5% |
| 2018 | $3,214 | $42,200 |
| 2017 | $3,214 +0.2% | $42,200 |
| 2016 | $3,208 +0.3% | $42,200 |
| 2015 | $3,199 +4.6% | $42,200 |
| 2014 | $3,058 0% | $42,200 |
| 2013 | $3,059 +1% | $42,200 |
| 2012 | $3,029 +6.4% | $42,200 -6% |
| 2011 | $2,847 +1.7% | $44,900 |
| 2010 | $2,800 +2.8% | $44,900 +0% |
| 2009 | $2,725 +1.9% | $44,891 -10% |
| 2008 | $2,675 +0.8% | $49,879 |
| 2007 | $2,654 -35.1% | $49,879 |
| 2006 | $4,091 +15.9% | $49,879 +21.3% |
| 2005 | $3,531 -0.4% | $41,108 |
| 2004 | $3,547 +2.8% | $41,108 |
| 2003 | $3,449 +26.9% | $41,108 +24.1% |
| 2002 | $2,718 -0.2% | $33,114 |
| 2001 | $2,724 -0.6% | $33,114 |
| 2000 | $2,741 +2.3% | $33,114 +3% |
| 1999 | $2,680 | $32,148 |
Find assessor info on the county website
Monthly payment
Est. payment
Payment breakdown
Explore the cost of this home by adjusting the details. Changes won't be saved.Climate risks
Neighborhood: 44095
Nearby schools
GreatSchools rating
- 5/10Royalview Elementary SchoolGrades: K-5Distance: 0.3 mi
- 6/10Willowick Middle SchoolGrades: 6-8Distance: 0.3 mi
- 4/10North High SchoolGrades: 9-12Distance: 1.8 mi
Schools provided by the listing agent
- District: Willoughby-Eastlake - 4309
Source: MLS Now. This data may not be complete. We recommend contacting the local school district to confirm school assignments for this home.
- $224,5003 bd2 ba1.5k sqft30408 Mildred St, Willowick, OH 44095Sold
- $198,9003 bd2 ba1.1k sqft30402 Mildred Dr, Willowick, OH 44095Off Market
- $180,4003 bd1 ba1.2k sqft30420 Mildred St, Eastlake, OH 44095Off Market
- $183,8003 bd2 ba1.1k sqft30426 Mildred St, Willowick, OH 44095Off Market
- $213,8004 bd2 ba1.5k sqft30413 Mildred St, Willowick, OH 44095Off Market
- $218,0003 bd1 ba1.5k sqft30432 Mildred St, Willowick, OH 44095Sold
- $164,0003 bd1 ba897 sqft30419 Mildred St, Eastlake, OH 44095Off Market
- $194,1003 bd1 ba1.1k sqft30326 Mildred St, Willowick, OH 44095Off Market
A local agent can set up tours, give advice and negotiate with sellers.
Similar homes
- $225,0003 bd2 ba1.9k sqft30121 Vineyard Rd, Willowick, OH 44095For Sale
 MLS ID #5211541, Jacob D Sudnick, Berkshire Hathaway HomeServices Professional Realty. MLS Now
 - $250,0004 bd3 ba1.7k sqft30401 Harrison St, Willowick, OH 44095For Sale
 MLS ID #5208512, Michelle R Federico, EXP Realty, LLC.. MLS Now
 - $195,0003 bd2 ba1k sqft301 E 317th St, Willowick, OH 44095For Sale
 MLS ID #5219832, Kelsea Ely, Platinum Real Estate. MLS Now
 - $190,0003 bd2 ba1.1k sqft424 E 326th St, Eastlake, OH 44095For Sale
 MLS ID #5216673, Katie McNeill, Platinum Real Estate. MLS Now
 - $184,9003 bd1 ba1k sqft1178 E 360th St, Eastlake, OH 44095For SaleMLS ID #5229712, Maria T Pettet, Keller Williams Elevate. MLS Now
- $149,9004 bd1 ba1.5k sqft29061 W Willowick Dr, Willowick, OH 44095For SaleMLS ID #5223784, Michelle R Federico, EXP Realty, LLC.. MLS Now
- $224,9003 bd2 ba1.3k sqft4449 Cushing Ln, Cleveland, OH 44143For SaleMLS ID #5232102, Alexandra von Gordon, Red 1 Realty, LLC. MLS Now
- $175,0003 bd1 ba1.2k sqft30015 Warren Rd, Wickliffe, OH 44092For SaleMLS ID #5230086, Michael Azzam, RE/MAX Haven Realty. MLS Now
- $299,0003 bd2 ba1.9k sqft2804 Orchard Dr, Willoughby Hills, OH 44092For SaleMLS ID #5229824, William Flaherty, Berkshire Hathaway HomeServices Professional Realty. MLS Now
- $300,0003 bd3 ba2k sqft63 Shawondassee Dr, Timberlake, OH 44095For SaleMLS ID #5225626, Andrea Dorfmeyer, Coldwell Banker Schmidt Realty. MLS Now
- $224,9003 bd2 ba1.7k sqft1364 Clearview Rd, Lyndhurst, OH 44124For SaleMLS ID #5229439, Marianne T Prentice, Keller Williams Greater Cleveland Northeast. MLS Now
- $214,5003 bd2 ba1.5k sqft85 E 205th St, Euclid, OH 44123For SaleMLS ID #5223707, Cory McPherson, Keller Williams Chervenic Rlty. MLS Now
- $184,5003 bd1 ba1k sqft35494 Blanch Ave, Eastlake, OH 44095For SaleMLS ID #5222707, Shannon R Gerome, Keller Williams Greater Cleveland Northeast. MLS Now
- $124,9003 bd1 ba1.3k sqft34502 Beach Park Ave, Eastlake, OH 44095For SaleMLS ID #5224428, Sharon M Zunkley, Keller Williams Greater Cleveland Northeast. MLS Now
- $189,9003 bd2 ba1.8k sqft311 Parkway Dr, Eastlake, OH 44095For SaleMLS ID #5211942, Claire Jazbec, Keller Williams Greater Cleveland Northeast. MLS Now
- $229,0003 bd1 ba1.2k sqft8375 Nowlen St, Mentor, OH 44060For SaleMLS ID #5221404, Katie McNeill, Platinum Real Estate. MLS Now
- $244,9003 bd1 ba1.3k sqft1078 Cherokee Trl, Willoughby, OH 44094For SaleMLS ID #5216130, Jodi A Consolo, McDowell Homes Real Estate Services. MLS Now
- $184,9003 bd1 ba1.1k sqft839 E 260th St, Euclid, OH 44132For SaleMLS ID #5224686, Marlin L Palich, Berkshire Hathaway HomeServices Stouffer Realty. MLS Now
- $299,9004 bd2 ba2k sqft310 Bayshore Dr, Eastlake, OH 44095For SaleMLS ID #5224780, Cassandra M Cox Soto Estrada, Glasshouse Realty Group, LLC. MLS Now
- $250,0003 bd2 ba1.5k sqft6241 Mentor Park Blvd, Mentor, OH 44060For SaleMLS ID #5217806, Ann E Blair, RE/MAX Rising. MLS Now
