Beautiful, move-in ready Timberlake home with a neutral pallet and hardwood floors throughout. Welcoming foyer that leads to a full bath and great room with back yard and patio access. Open main floor with a spacious living room complete with fireplace and picture window that anchors the home. This flows into the sunny kitchen and dining area featuring stainless steel appliances, gas stove, single basin sink with swan neck faucet, and wooden built-in cabinetry. Upstairs, there are three generous bedrooms with spacious closets and great natural light. This includes the primary bedroom with en suite half bathroom and dual closets. Another full updated bathroom with a bathtub shower combination, a linen closet and walk-in bonus closet, complete this level. In the basement, is a finished bonus room and additional storage and laundry space. If added storage is needed, the attached two car garage or garden shed will be helpful. Enjoy the outdoors from the private brick patio in the fenced back yard or head over to the Timberlake Village private beach or play ground. Ideal location with a short distance to the highway, near by retail, restaurants, parks, golf, and of course the beautiful lake. Sellers are offering a home warranty for buyer peace of mind.
Contingent
$300,000
63 Shawondassee Dr, Timberlake, OH 44095
3beds
2,078sqft
:
Get pre-qualified$2,149/mo
Single Family Residence
Built in 1965
8,102 Square Feet Lot
$-- Zestimate®
$144/sqft
$-- HOA
What's special
- 15 days |
- 1,119 |
- 71 |
Zillow last checked:
Listing updated:
Listed by:
Andrea Dorfmeyer 843-290-9297 andrea.dorfmeyer@cbschmidtohio.com,
Coldwell Banker Schmidt Realty
Source: MLS Now,MLS#: 5225626 Originating MLS: Lake Geauga Area Association of REALTORS
Originating MLS: Lake Geauga Area Association of REALTORSFacts & features
Interior
Bedrooms & bathrooms
- Bedrooms: 3
- Bathrooms: 3
- Full bathrooms: 2
- 1/2 bathrooms: 1
- Main level bathrooms: 1
Primary bedroom
- Description: Flooring: Wood
- Level: Third
- Dimensions: 16 x 12
Bedroom
- Description: Flooring: Wood
- Level: Third
- Dimensions: 14 x 10
Bedroom
- Description: Flooring: Wood
- Level: Third
- Dimensions: 13 x 10
Primary bathroom
- Level: Third
- Dimensions: ND x ND
Bathroom
- Level: First
- Dimensions: 8 x 4
Bathroom
- Description: half bath
- Level: Third
- Dimensions: 12 x 5
Basement
- Description: Flooring: Carpet
- Level: Basement
- Dimensions: ND x ND
Family room
- Description: Flooring: Wood
- Level: First
- Dimensions: 17 x 12
Kitchen
- Description: Flooring: Linoleum
- Level: Second
- Dimensions: 15 x 15
Living room
- Description: Flooring: Wood
- Level: Second
- Dimensions: 22 x 15
Heating
- Forced Air, Fireplace(s), Gas
Cooling
- Central Air, Ceiling Fan(s)
Appliances
- Included: Dryer, Dishwasher, Range, Refrigerator, Washer
- Laundry: In Basement
Features
- Built-in Features, His and Hers Closets, Multiple Closets, Storage, Walk-In Closet(s)
- Basement: Full,Partially Finished
- Number of fireplaces: 1
- Fireplace features: Wood Burning
Interior area
- Total structure area: 2,078
- Total interior livable area: 2,078 sqft
- Finished area above ground: 1,756
- Finished area below ground: 322
Video & virtual tour
Property
Parking
- Total spaces: 2
- Parking features: Attached, Electricity, Garage, Garage Door Opener
- Attached garage spaces: 2
Features
- Levels: Three Or More,Multi/Split
- Patio & porch: Patio
- Exterior features: Storage
- Fencing: Privacy,Wood
Lot
- Size: 8,102 Square Feet
- Features: Back Yard, Front Yard
Details
- Parcel number: 33A0040000400
Construction
Type & style
- Home type: SingleFamily
- Architectural style: Split Level
- Property subtype: Single Family Residence
Materials
- Block, Vinyl Siding
- Foundation: Block
- Roof: Asphalt,Fiberglass
Condition
- Year built: 1965
Details
- Warranty included: Yes
Utilities & green energy
- Sewer: Public Sewer
- Water: Public
Community & HOA
Community
- Features: Lake, Playground, Park, Tennis Court(s)
HOA
- Has HOA: No
Location
- Region: Timberlake
Financial & listing details
- Price per square foot: $144/sqft
- Tax assessed value: $182,800
- Annual tax amount: $3,594
- Date on market: 7/9/2026
- Cumulative days on market: 15 days
Estimated market value
Not available
Estimated sales range
Not available
Not available
Price history
| Date | Event | Price |
|---|---|---|
| 7/9/2026 | Listed for sale | $300,000+84.6%$144/sqft |
Source:  MLS Now #5225626 Report a problem MLS Now #5225626 Report a problem | ||
| 9/28/2012 | Sold | $162,500-3.8%$78/sqft |
Source: MLS Now #3308672 Report a problem | ||
| 7/7/2012 | Price change | $169,000-3.4%$81/sqft |
Source: RE/MAX HOMESOURCE #3308672 Report a problem | ||
| 5/12/2012 | Price change | $175,000-2.2%$84/sqft |
Source: RE/MAX HOMESOURCE #3308672 Report a problem | ||
| 4/12/2012 | Listed for sale | $179,000-8.2%$86/sqft |
Source: Home Source Real Estate LLC #3308672 Report a problem | ||
| 5/12/2008 | Listing removed | $194,900$94/sqft |
Source: Visual Tour #2456856 Report a problem | ||
| 5/5/2008 | Listed for sale | $194,900$94/sqft |
Source: Visual Tour #2456856 Report a problem | ||
Public tax history
| Year | Property taxes | Tax assessment |
|---|---|---|
| 2025 | $3,595 -2.2% | $63,980 |
| 2024 | $3,677 +7.1% | $63,980 +26.1% |
| 2023 | $3,433 -0.4% | $50,750 |
| 2022 | $3,448 -0.4% | $50,750 |
| 2021 | $3,463 +6.2% | $50,750 +20% |
| 2020 | $3,261 +6.9% | $42,290 |
| 2019 | $3,050 +8.2% | $42,290 +12.7% |
| 2018 | $2,820 | $37,510 |
| 2017 | $2,820 +0.2% | $37,510 |
| 2016 | $2,815 +0.3% | $37,510 |
| 2015 | $2,806 +4.7% | $37,510 |
| 2014 | $2,680 0% | $37,510 |
| 2013 | $2,681 +1% | $37,510 |
| 2012 | $2,655 -12.4% | $37,510 -24.5% |
| 2011 | $3,031 +1.8% | $49,700 |
| 2010 | $2,979 +3.1% | $49,700 +0% |
| 2009 | $2,890 +4.4% | $49,697 -10% |
| 2008 | $2,769 +0.9% | $55,220 |
| 2007 | $2,745 -42.7% | $55,220 |
| 2006 | $4,789 +21.2% | $55,220 +22.4% |
| 2005 | $3,952 -0.4% | $45,112 |
| 2004 | $3,968 +13.7% | $45,112 |
| 2003 | $3,491 +13.3% | $45,112 +10.6% |
| 2002 | $3,083 -0.2% | $40,782 |
| 2001 | $3,090 -0.1% | $40,782 |
| 2000 | $3,093 +8.9% | $40,782 +9.8% |
| 1999 | $2,839 | $37,153 |
Find assessor info on the county website
Monthly payment
Est. payment
Payment breakdown
Explore the cost of this home by adjusting the details. Changes won't be saved.Climate risks
Neighborhood: 44095
Nearby schools
GreatSchools rating
- 5/10Jefferson Elementary SchoolGrades: K-5Distance: 1.1 mi
- 6/10Eastlake Middle SchoolGrades: 6-8Distance: 1.1 mi
- 4/10North High SchoolGrades: 9-12Distance: 1 mi
Schools provided by the listing agent
- District: Willoughby-Eastlake - 4309
Source: MLS Now. This data may not be complete. We recommend contacting the local school district to confirm school assignments for this home.
- $316,3003 bd2 ba2.3k sqft61 Shawondassee Dr, Timberlake, OH 44095Off Market
- $192,4003 bd1 ba1.4k sqft65 Shawondassee Dr, Timberlake, OH 44095Off Market
- $240,0003 bd2 ba1.4k sqft59 Shawondassee Dr, Timberlake, OH 44095Sold

- $240,6002 bd1 ba1.3k sqft69 Shawondassee Dr, Timberlake, OH 44095Off Market
- $243,0003 bd1 ba2.4k sqft80 E Shore Blvd, Timberlake, OH 44095Off Market
- $11,950-- bd-- ba-- sqft80 E Shore Blvd, Timberlake, OH 44095Off Market
- $202,4003 bd1 ba1.6k sqft84 E Shore Blvd, Timberlake, OH 44095Off Market
- $271,9003 bd2 ba1.4k sqft78 E Shore Blvd, Timberlake, OH 44095Off Market
A local agent can set up tours, give advice and negotiate with sellers.
Similar homes
- $299,9004 bd2 ba2k sqft310 Bayshore Dr, Eastlake, OH 44095For Sale
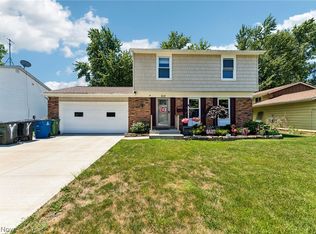 MLS ID #5224780, Cassandra M Cox Soto Estrada, Glasshouse Realty Group, LLC. MLS Now
 - $299,000-- bd2 ba1.9k sqft2804 Orchard Dr, Willoughby Hills, OH 44092For Sale
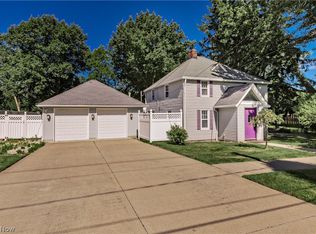 MLS ID #5229824, William Flaherty, Berkshire Hathaway HomeServices Professional Realty. MLS Now
 - $264,9004 bd2 ba1.9k sqft3929 E 365th St, Willoughby, OH 44094For Sale
 MLS ID #5226571, Katie McNeill, Platinum Real Estate. MLS Now
 - $239,9003 bd2 ba1.5k sqft30414 Mildred Dr, Willowick, OH 44095For Sale
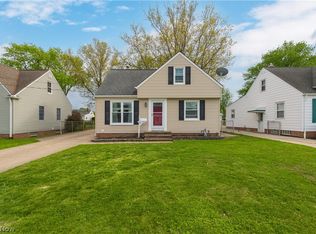 MLS ID #5209010, Mathew P Chase, Keller Williams Greater Metropolitan. MLS Now
 - $299,9003 bd2 ba1.6k sqft6478 Fairfax Dr, Mentor, OH 44060For SaleMLS ID #5223605, Eric D Lakia, Berkshire Hathaway HomeServices Professional Realty. MLS Now
- $319,9003 bd2 ba1.9k sqft1172 Berwick Ln, South Euclid, OH 44121For SaleMLS ID #5229669, Betsy Henn, Berkshire Hathaway HomeServices Stouffer Realty. MLS Now
- $299,0003 bd2 ba1.8k sqft1300 Giesse Dr, Mayfield Heights, OH 44124For SaleMLS ID #5228705, Michael D Wagner, Laronge-Wagner Realty. MLS Now
- $279,0003 bd3 ba2.3k sqft177 E 192nd St, Euclid, OH 44119For SaleMLS ID #5229267, Noureddine Chehade, EXP Realty, LLC.. MLS Now
- $250,0004 bd3 ba1.7k sqft30401 Harrison St, Willowick, OH 44095For SaleMLS ID #5208512, Michelle R Federico, EXP Realty, LLC.. MLS Now
- $299,9004 bd3 ba1.6k sqft13099 Dorothy Dr, Chesterland, OH 44026For SaleMLS ID #5224421, Anthony R Latina, RE/MAX Crossroads Properties. MLS Now
- $299,9003 bd2 ba1.8k sqft6684 Bonnieview Rd, Mayfield Village, OH 44143For SaleMLS ID #5225936, Adam T Zimmerman, Engel & Völkers Distinct. MLS Now
- $274,0003 bd2 ba1.3k sqft6472 Southgrove Rd, Mentor, OH 44060For SaleMLS ID #5221482, Joe Vaccaro, EXP Realty, LLC.. MLS Now
- $225,0003 bd2 ba1.9k sqft30121 Vineyard Rd, Willowick, OH 44095For SaleMLS ID #5211541, Jacob D Sudnick, Berkshire Hathaway HomeServices Professional Realty. MLS Now
- $217,0003 bd2 ba1.3k sqft423 E 305th St, Eastlake, OH 44095For SaleMLS ID #5221714, Ashley Frasure, Keller Williams Living. MLS Now
- $299,9003 bd2 ba1.8k sqft4932 S Sedgewick Rd, Lyndhurst, OH 44124For SaleMLS ID #5225225, Andrea Dorfmeyer, Coldwell Banker Schmidt Realty. MLS Now
- $189,9003 bd2 ba1.8k sqft311 Parkway Dr, Eastlake, OH 44095For SaleMLS ID #5211942, Claire Jazbec, Keller Williams Greater Cleveland Northeast. MLS Now
- $365,0004 bd4 ba2.4k sqft37846 Sharpe Ave, Willoughby, OH 44094For SaleMLS ID #5220380, Taylor L Dagg, HomeSmart Real Estate Momentum LLC. MLS Now
- $199,9003 bd1 ba1.1k sqft31435 Bayridge Blvd, Eastlake, OH 44095For SaleMLS ID #5222047, Cameron Gamiere, McDowell Homes Real Estate Services. MLS Now
- $260,0003 bd2 ba2k sqft8860 Evergreen Dr, Mentor, OH 44060For SaleMLS ID #5214204, Joe Vaccaro, EXP Realty, LLC.. MLS Now
- $299,9003 bd3 ba1.8k sqft420 Pebblebrook Dr, Willoughby, OH 44094For SaleMLS ID #5225400, Jacob D Sudnick, Berkshire Hathaway HomeServices Professional Realty. MLS Now
