Welcome to effortless living in the highly sought-after Pebblebrook community! This beautifully maintained 3-bedroom, 3-bathroom condo offers the perfect blend of comfort, privacy, and low-maintenance living. Proudly owned by the original owners, this home has been meticulously cared for and is truly move-in ready. Tucked away at the back of the neighborhood, the private patio backs to peaceful woods, creating a serene and secluded setting that’s perfect for enjoying your morning coffee, relaxing after a long day, or entertaining guests. Inside, you’ll find a bright, inviting layout with newer paint, spacious living areas, and a home that reflects years of exceptional care. The heating and cooling systems have been well maintained, providing added peace of mind for the next owner. Enjoy the convenience of condo living, where exterior maintenance, landscaping, and snow removal are taken care of for you, giving you more time to enjoy life and less time worrying about upkeep. To make your move even easier, all appliances stay, making this home truly turnkey and it is conveniently located just minutes from the freeway for an easy commute. Don’t miss your opportunity to own this beautifully maintained condo, Schedule your private showing today!
Active
$299,900
420 Pebblebrook Dr, Willoughby, OH 44094
3beds
1,857sqft
:
Get pre-qualified$2,579/mo
Condominium
Built in 1993
-- sqft lot
$-- Zestimate®
$161/sqft
$410/mo HOA
What's special
Serene and secluded settingBright inviting layoutNewer paintAll appliances stay
- 15 days |
- 1,396 |
- 37 |
Zillow last checked:
Listing updated:
Listed by:
Jacob D Sudnick 440-313-2477 JDsudnick@gmail.com,
Berkshire Hathaway HomeServices Professional Realty,
Kayla Schikowski 440-279-7309,
Berkshire Hathaway HomeServices Professional Realty
Source: MLS Now,MLS#: 5225400 Originating MLS: Lake Geauga Area Association of REALTORS
Originating MLS: Lake Geauga Area Association of REALTORSFacts & features
Interior
Bedrooms & bathrooms
- Bedrooms: 3
- Bathrooms: 3
- Full bathrooms: 2
- 1/2 bathrooms: 1
- Main level bathrooms: 2
- Main level bedrooms: 1
Heating
- Forced Air, Gas
Cooling
- Central Air
Appliances
- Included: Dryer, Dishwasher, Range, Refrigerator, Washer
- Laundry: Main Level
Features
- Has basement: No
- Number of fireplaces: 1
Interior area
- Total structure area: 1,857
- Total interior livable area: 1,857 sqft
- Finished area above ground: 1,857
Video & virtual tour
Property
Parking
- Total spaces: 2
- Parking features: Attached, Garage
- Attached garage spaces: 2
Features
- Levels: Two
- Stories: 2
- Patio & porch: Covered, Front Porch
Details
- Parcel number: 31A006P000420
Construction
Type & style
- Home type: Condo
- Architectural style: Cape Cod
- Property subtype: Condominium
Materials
- Vinyl Siding
- Foundation: Slab
- Roof: Asphalt,Fiberglass
Condition
- Year built: 1993
Utilities & green energy
- Sewer: Public Sewer
- Water: Public
Community & HOA
Community
- Subdivision: Pebblebrook Farm Condo
HOA
- Has HOA: No
- Services included: Association Management, Insurance, Maintenance Grounds, Maintenance Structure, Reserve Fund, Snow Removal, Trash
- HOA fee: $410 monthly
Location
- Region: Willoughby
Financial & listing details
- Price per square foot: $161/sqft
- Annual tax amount: $3,344
- Date on market: 7/9/2026
- Cumulative days on market: 15 days
Estimated market value
Not available
Estimated sales range
Not available
Not available
Price history
| Date | Event | Price |
|---|---|---|
| 7/9/2026 | Listed for sale | $299,900$161/sqft |
Source:  MLS Now #5225400 Report a problem MLS Now #5225400 Report a problem | ||
Public tax history
Tax history is unavailable.
Monthly payment
Est. payment
Payment breakdown
Explore the cost of this home by adjusting the details. Changes won't be saved.Climate risks
Neighborhood: 44094
Nearby schools
GreatSchools rating
- 5/10Edison Elementary SchoolGrades: K-5Distance: 2.3 mi
- 6/10Willoughby Middle SchoolGrades: 6-8Distance: 3 mi
- 7/10South High SchoolGrades: 9-12Distance: 3 mi
Schools provided by the listing agent
- District: Willoughby-Eastlake - 4309
Source: MLS Now. This data may not be complete. We recommend contacting the local school district to confirm school assignments for this home.
- $306,6003 bd2 ba1.8k sqft420 Pebblebrook Dr #B-U-32, Willoughby, OH 44094Off Market
- $246,0003 bd2 ba-- sqft501 Pebblebrook Dr #501, Willoughby, OH 44094Off Market
- $311,6003 bd2 ba1.6k sqft501 Pebblebrook Dr #B-U-31, Willoughby, OH 44094Off Market
- $351,4003 bd2 ba1.6k sqft501 Pebblebrook Dr, Willoughby, OH 44094Off Market
- $305,9003 bd2 ba1.9k sqft411 Pebblebrook Dr #B-411U-52, Willoughby, OH 44094Off Market
- $298,0002 bd2 ba1.5k sqft421 Pebblebrook Dr #B-421U-53, Willoughby, OH 44094Off Market
- $300,0002 bd2 ba1.5k sqft421 Pebblebrook Dr, Willoughby, OH 44094Sold
- $300,7002 bd2 ba1.5k sqft400 Pebblebrook Dr #34, Willoughby Hills, OH 44094Off Market
A local agent can set up tours, give advice and negotiate with sellers.
Similar homes
- $325,0003 bd3 ba2.2k sqft5067 Shepherds Gln, Willoughby, OH 44094For Sale
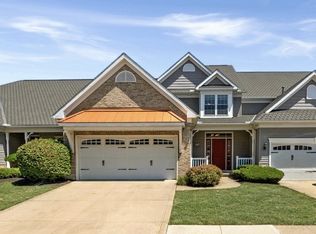 MLS ID #5229671, Lisa M Bilinski, Howard Hanna. MLS Now
 - $275,0003 bd3 ba1.7k sqft988 Som Center Rd #E-2, Cleveland, OH 44143For Sale
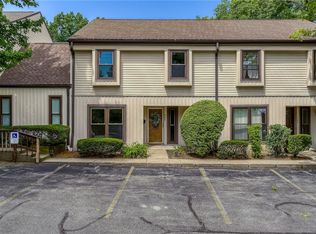 MLS ID #5216964, Mike Wold, RE/MAX Revealty. MLS Now
 - $299,0003 bd2 ba1.8k sqft1300 Giesse Dr, Mayfield Heights, OH 44124For Sale
 MLS ID #5228705, Michael D Wagner, Laronge-Wagner Realty. MLS Now
 - $289,9003 bd3 ba1.8k sqft363 Northcoast Point Dr, Eastlake, OH 44095For Sale
 MLS ID #5189124, Amy Whipple, Keller Williams Greater Cleveland Northeast. MLS Now
 - $295,0003 bd3 ba2k sqft312 Lake Breeze Cv, Eastlake, OH 44095For SaleMLS ID #5215336, Jacob D Sudnick, Berkshire Hathaway HomeServices Professional Realty. MLS Now
- $275,0004 bd2 ba1.9k sqft3929 E 365th St, Willoughby, OH 44094For SaleMLS ID #5226571, Katie McNeill, Platinum Real Estate. MLS Now
- $300,0003 bd3 ba2k sqft63 Shawondassee Dr, Timberlake, OH 44095For SaleMLS ID #5225626, Andrea Dorfmeyer, Coldwell Banker Schmidt Realty. MLS Now
- $279,0003 bd3 ba2.3k sqft177 E 192nd St, Euclid, OH 44119For SaleMLS ID #5229267, Noureddine Chehade, EXP Realty, LLC.. MLS Now
- $299,9003 bd2 ba1.8k sqft6684 Bonnieview Rd, Mayfield Village, OH 44143For SaleMLS ID #5225936, Adam T Zimmerman, Engel & Völkers Distinct. MLS Now
- $259,0002 bd2 ba1.5k sqft491 Eagle Trce #491, Mayfield Heights, OH 44124For SaleMLS ID #5229384, Christina A Paramore, EXP Realty, LLC.. MLS Now
- $299,9004 bd3 ba1.6k sqft13099 Dorothy Dr, Chesterland, OH 44026For SaleMLS ID #5224421, Anthony R Latina, RE/MAX Crossroads Properties. MLS Now
- $299,9004 bd2 ba2k sqft310 Bayshore Dr, Eastlake, OH 44095For SaleMLS ID #5224780, Cassandra M Cox Soto Estrada, Glasshouse Realty Group, LLC. MLS Now
- $279,9003 bd3 ba2.3k sqft36 Oakshore Dr, Bratenahl, OH 44108For SaleMLS ID #5209960, Michael Azzam, RE/MAX Haven Realty. MLS Now
- $399,0005 bd2 ba2.4k sqft37531 Milann Dr, Willoughby Hills, OH 44094For SaleMLS ID #5158889, Denise M Zervos, Platinum Real Estate. MLS Now
- $365,0004 bd4 ba2.4k sqft37846 Sharpe Ave, Willoughby, OH 44094For SaleMLS ID #5220380, Taylor L Dagg, HomeSmart Real Estate Momentum LLC. MLS Now
- $329,9003 bd2 ba1.5k sqft336 Middlefield Ct, Painesville, OH 44077For SaleMLS ID #5229141, Terry Young, Keller Williams Greater Metropolitan. MLS Now
- $239,9003 bd2 ba1.5k sqft30414 Mildred Dr, Willowick, OH 44095For SaleMLS ID #5209010, Mathew P Chase, Keller Williams Greater Metropolitan. MLS Now
- $299,9003 bd2 ba1.6k sqft6478 Fairfax Dr, Mentor, OH 44060For SaleMLS ID #5223605, Eric D Lakia, Berkshire Hathaway HomeServices Professional Realty. MLS Now
- $249,5003 bd2 ba1.6k sqft30892 Harrison Rd, Wickliffe, OH 44092For SaleMLS ID #5219591, Terri M Pekarcik, Platinum Real Estate. MLS Now
- $259,9003 bd3 ba1.7k sqft6216 Center St, Mentor, OH 44060For SaleMLS ID #5203731, Christopher M Scalese, Platinum Real Estate. MLS Now
