Welcome home to this beautifully updated end-unit condo in the sought after, guard-gated Woodhawk community of Mayfield Heights. With soaring ceilings, abundant natural light, and a private end-unit location, this 2 bedroom, 2 bath home offers an inviting, low-maintenance lifestyle in one of the area's most desirable communities. Recent updates include new Roof, newer laminate flooring, beautifully renovated bathrooms with walk-in showers, a stylish barn door, and a new hot water tank, making it truly move-in ready. The attached 2-car garage is a rareity. Woodhawk residents enjoy resort-style amenities, including two community pools, tennis courts, walking paths, and beautifully maintained grounds. Just minutes from Beachwood Place, Legacy Village, Pinecrest, and ETON Chagrin Boulevard, you'll have endless shopping, dining, and entertainment options nearby. Local favorites like M Italian, Yours Truly, and Kitchen Social are all within a short drive, along with convenient access to I-271, I-90, the Cleveland Clinic Hillcrest Hospital campus, and downtown Cleveland. Whether you're looking to simplify your lifestyle or enjoy maintenance-free living without sacrificing location or amenities, this home checks all the boxes.
Pending
$259,000
491 Eagle Trce #491, Mayfield Heights, OH 44124
2beds
1,513sqft
:
Get pre-qualified$2,397/mo
Townhouse, Condominium
Built in 1993
-- sqft lot
$-- Zestimate®
$171/sqft
$432/mo HOA
What's special
Stylish barn doorBeautifully maintained groundsSoaring ceilingsPrivate end-unit locationAbundant natural lightNewer laminate flooring
- 17 days |
- 925 |
- 60 |
Likely to sell faster than
Zillow last checked:
Listing updated:
Listed by:
Christina A Paramore 440-870-1955 christina@thisislivingcle.com,
EXP Realty, LLC.
Source: MLS Now,MLS#: 5229384 Originating MLS: Akron Cleveland Association of REALTORS
Originating MLS: Akron Cleveland Association of REALTORSFacts & features
Interior
Bedrooms & bathrooms
- Bedrooms: 2
- Bathrooms: 2
- Full bathrooms: 2
- Main level bathrooms: 2
- Main level bedrooms: 2
Primary bedroom
- Description: Flooring: Laminate
- Level: First
- Dimensions: 14 x 16
Bedroom
- Description: Flooring: Laminate
- Level: First
- Dimensions: 12 x 12
Primary bathroom
- Description: Flooring: Ceramic Tile
- Level: First
- Dimensions: 9 x 8
Dining room
- Description: Flooring: Laminate
- Level: First
- Dimensions: 12 x 8
Kitchen
- Description: Flooring: Laminate
- Level: First
- Dimensions: 12 x 12
Laundry
- Description: Flooring: Laminate
- Level: First
- Dimensions: 9 x 6
Living room
- Description: Flooring: Laminate
- Level: First
- Dimensions: 25 x 16
Heating
- Forced Air, Gas
Cooling
- Central Air
Appliances
- Included: Dryer, Dishwasher, Microwave, Range, Refrigerator, Washer
- Laundry: Main Level, Laundry Room, In Unit
Features
- Open Floorplan
- Windows: Double Pane Windows, Window Treatments
- Has basement: No
- Number of fireplaces: 2
- Fireplace features: Electric, Gas
Interior area
- Total structure area: 1,513
- Total interior livable area: 1,513 sqft
- Finished area above ground: 1,513
Video & virtual tour
Property
Parking
- Total spaces: 2
- Parking features: Assigned, Attached, Direct Access, Garage, Garage Door Opener, Paved
- Attached garage spaces: 2
Features
- Levels: Two
- Stories: 2
- Patio & porch: Deck
- Pool features: Association, In Ground, Outdoor Pool, Community
- Has view: Yes
- View description: Trees/Woods
Lot
- Features: Wooded
Details
- Parcel number: 86301893D
Construction
Type & style
- Home type: Condo
- Property subtype: Townhouse, Condominium
Materials
- Wood Siding
- Foundation: Slab
- Roof: Asphalt,Fiberglass
Condition
- Year built: 1993
Utilities & green energy
- Sewer: Public Sewer
- Water: Public
Community & HOA
Community
- Features: Clubhouse, Fitness Center, Fitness, Playground, Park, Shopping, Tennis Court(s), Pool
- Subdivision: Woodhawk
HOA
- Has HOA: Yes
- Services included: Association Management, Insurance, Maintenance Grounds, Maintenance Structure, Pool(s), Snow Removal, Security
- HOA fee: $432 monthly
- HOA name: Woodhawk
Location
- Region: Mayfield Heights
Financial & listing details
- Price per square foot: $171/sqft
- Tax assessed value: $174,500
- Annual tax amount: $4,010
- Date on market: 7/22/2026
- Cumulative days on market: 17 days
Estimated market value
Not available
Estimated sales range
Not available
Not available
Price history
| Date | Event | Price |
|---|---|---|
| 7/28/2026 | Pending sale | $259,000$171/sqft |
Source:  MLS Now #5229384 Report a problem MLS Now #5229384 Report a problem | ||
| 7/22/2026 | Listed for sale | $259,000+91.9%$171/sqft |
Source: MLS Now #5229384 Report a problem | ||
| 1/25/2017 | Sold | $135,000-9.9%$89/sqft |
Source: MLS Now #3858117 Report a problem | ||
| 3/10/1995 | Sold | $149,900$99/sqft |
Source: Public Record Report a problem | ||
Public tax history
| Year | Property taxes | Tax assessment |
|---|---|---|
| 2025 | $3,879 +0% | $61,080 |
| 2024 | $3,878 +7.3% | $61,080 +20.2% |
| 2023 | $3,614 +0.6% | $50,820 |
| 2022 | $3,591 +1.1% | $50,820 |
| 2021 | $3,553 +0.1% | $50,820 +9% |
| 2020 | $3,549 +0.9% | $46,620 |
| 2019 | $3,516 -0.6% | $46,620 |
| 2018 | $3,537 +2.3% | $46,620 +9.4% |
| 2017 | $3,457 +9.9% | $42,600 |
| 2016 | $3,146 | $42,600 |
| 2015 | $3,146 -19.9% | $42,600 -20% |
| 2014 | $3,930 +1.2% | $53,240 |
| 2013 | $3,885 +3.1% | $53,240 |
| 2012 | $3,770 -0.1% | $53,240 -9.6% |
| 2011 | $3,772 +900.4% | $58,910 |
| 2010 | $377 -89.9% | $58,910 |
| 2009 | $3,745 -6.1% | $58,910 -10% |
| 2008 | $3,986 +13.7% | $65,460 |
| 2007 | $3,505 -0.5% | $65,460 |
| 2006 | $3,524 +1% | $65,460 +4.5% |
| 2005 | $3,488 +1.7% | $62,620 |
| 2004 | $3,430 +15.3% | $62,620 |
| 2003 | $2,976 -40.4% | $62,620 +8.8% |
| 2001 | $4,994 -0.1% | $57,540 |
| 2000 | $5,000 | $57,540 |
Find assessor info on the county website
Monthly payment
Est. payment
Payment breakdown
Explore the cost of this home by adjusting the details. Changes won't be saved.Climate risks
Neighborhood: 44124
Nearby schools
GreatSchools rating
- 7/10Lander Elementary SchoolGrades: K-6Distance: 0.9 mi
- 8/10Mayfield Middle SchoolGrades: 6-9Distance: 1.5 mi
- 8/10Mayfield High SchoolGrades: 9-12Distance: 2 mi
Schools provided by the listing agent
- District: Mayfield CSD - 1819
Source: MLS Now. This data may not be complete. We recommend contacting the local school district to confirm school assignments for this home.
- $238,3002 bd2 ba1.5k sqft489 Eagle Trce #489, Mayfield Heights, OH 44124Off Market

- $238,8002 bd2 ba1.7k sqft485 Eagle Trce, Cleveland, OH 44124Off Market
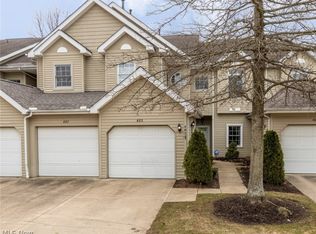
- $308,5003 bd3 ba1.9k sqft487 Eagle Trce #487, Mayfield Heights, OH 44124Off Market

- $---- bd-- ba-- sqft487 Eagle Trce, Cleveland, OH 44124Off Market
- $306,1003 bd3 ba1.9k sqft487 Eagle Trce #487, Cleveland, OH 44124Off Market
- $231,5002 bd2 ba1.7k sqft481 Eagle Trce #481, Mayfield Heights, OH 44124Off Market
- $242,5002 bd2 ba1.5k sqft493 Eagle Trce #493, Mayfield Heights, OH 44124Off Market
- $256,9002 bd2 ba1.5k sqft495 Eagle Trce #495, Mayfield Heights, OH 44124Sold
A local agent can set up tours, give advice and negotiate with sellers.
Similar homes
- $275,0003 bd3 ba1.7k sqft988 Som Center Rd #E-2, Cleveland, OH 44143For Sale
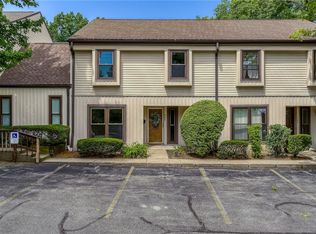 MLS ID #5216964, Mike Wold, RE/MAX Revealty. MLS Now
 - $224,9003 bd2 ba1.3k sqft4449 Cushing Ln, Cleveland, OH 44143For Sale
 MLS ID #5232102, Alexandra von Gordon, Red 1 Realty, LLC. MLS Now
 - $299,9003 bd2 ba2.2k sqft2031 Temblethurst Rd, South Euclid, OH 44121For Sale
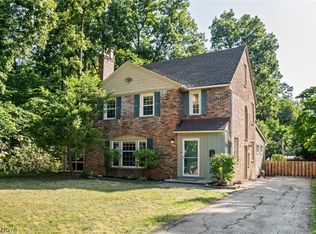 MLS ID #5234226, Adam J Coleman, RE/MAX Edge Realty. MLS Now
 - $199,9003 bd2 ba1.3k sqft913 Glenside Rd, Cleveland, OH 44121For Sale
 MLS ID #5231552, Patricia M Gaeta, Keller Williams Greater Metropolitan. MLS Now
 - $275,0004 bd3 ba2.2k sqft3659 Riedham Rd, Shaker Heights, OH 44120For SaleMLS ID #5209398, Jamie Proctor, Keller Williams Citywide. MLS Now
- $285,0004 bd2 ba2.1k sqft5234 Karen Isle Dr, Willoughby, OH 44094For SaleMLS ID #5231957, Katie McNeill, Platinum Real Estate. MLS Now
- $199,0002 bd2 ba1.1k sqft5120 Oakmont Dr, Lyndhurst, OH 44124For SaleMLS ID #5225404, Dan McCaskey, RE/MAX Revealty. MLS Now
- $290,0003 bd2 ba1.4k sqft7515 Andrea Dr, Mentor, OH 44060For SaleMLS ID #5234406, Erin Sikora, RE/MAX Results. MLS Now
- $249,0004 bd2 ba1.7k sqft47 Southwick Dr, Bedford, OH 44146For SaleMLS ID #5232656, Mario Russo, Lokal Real Estate, LLC.. MLS Now
- $275,0002 bd3 ba1.5k sqft2708 Martin Luther King Jr Dr, Cleveland, OH 44104For SaleMLS ID #5231512, Sarah Hendershot, Redfin Real Estate Corporation. MLS Now
- $269,9004 bd2 ba1.4k sqft2348 Buena Vista Dr, Wickliffe, OH 44092For SaleMLS ID #5232310, Carol Paulenske, Coldwell Banker Schmidt Realty. MLS Now
- $235,0003 bd2 ba1.6k sqft2390 Rinard Rd, Cleveland Heights, OH 44118For SaleMLS ID #5229856, Victoria Wallis, RE/MAX Crossroads Properties. MLS Now
- $259,0002 bd2 ba1.5k sqft8031 Brichford Rd, Mentor, OH 44060For SaleMLS ID #5200157, Michael Kaim, Real of Ohio. MLS Now
- $319,9004 bd2 ba1.7k sqft3034 Somerton Rd, Cleveland Heights, OH 44118For SaleMLS ID #5231590, Allie Carr, Berkshire Hathaway HomeServices Professional Realty. MLS Now
- $245,0003 bd2 ba1.8k sqft3953 Bushnell Rd, University Heights, OH 44118For SaleMLS ID #5219427, Shoshana Socher, Keller Williams Greater Metropolitan. MLS Now
- $379,9003 bd2 ba1.7k sqft30960 Miles Rd, Solon, OH 44139For SaleMLS ID #5233201, Ahren L Booher, Keller Williams Elevate. MLS Now
- $295,0004 bd2 ba1.5k sqft7471 Som Center Rd, Solon, OH 44139For SaleMLS ID #5230625, Dwight T Milko, RE/MAX Revealty. MLS Now
- $259,9003 bd2 ba1.5k sqft14521 Rainbow Ave, Cleveland, OH 44111For SaleMLS ID #5234149, Charles T Kelley, Keller Williams Citywide. MLS Now
- $199,9003 bd1 ba1.3k sqft1589 E 337th St, Eastlake, OH 44095For SaleMLS ID #5233395, Lauren M Baker, Keller Williams Living. MLS Now
- $299,9003 bd3 ba2.2k sqft5067 Shepherds Gln, Willoughby, OH 44094For SaleMLS ID #5229671, Lisa M Bilinski, Howard Hanna. MLS Now
